Bask in all day sunlight in this oversized 2br 2ba home. The apartment is pin-drop quiet and bright, clearing the neighboring buildings for open city views and total privacy. Natural light beams in all day through the apartment’s 13 large windows. Storage space is abundant, with an oversized walk-in utility closet off the kitchen, generous bedroom closets, and built-in shelves. A stacked washer/dryer is conveniently tucked out of the way between the kitchen and the walk-in closet.
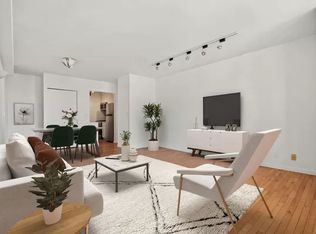
The oversized living room can accommodate a large living area, a full size dining table, a home office, and still feel airy and spacious. The semi-open kitchen boasts stainless steel appliances, impressive cabinet storage, and ample countertops for the discerning chef.
The bedrooms are separated from the entertaining space by a hallway with built-in shelving. The enviable primary suite is enormous. It easily fits a king-size bed, with room for a full bedroom set and a second home office. A marble-tiled en-suite bath and a private balcony with open views complete the primary suite. The second bedroom is can also accommodate a king-size bed, and features two closets and three large windows. The second bath, also outfitted with marble tiles, is conveniently located across the hall. Through-the-wall PTAC units provide climate control throughout the apartment.
The Claremont is a full-service condominium on a tree-lined street in the heart of the Upper West Side. The building offers a full-time doorman, live-in super, gym, outdoor garden, and laundry room. Conveniently located a block from the subway, close to Zabars, Barnes & Noble, AMC 84th Street, Broad Nosh Bagels, Motorino, Jacob’s Pickles, 5 Napkin Burger, and so much more! Bulk discounted cable rate of $60.32 per month includes high speed internet and cable. There is currently a $437.59 assessment through the end of the year to replenish the reserve fund. Taxes shown reflect the co-op/condo tax abatement for primary residents. Currently zoned for PS 166. Some photos are virtually staged.
Sold
$1,600,000
255 W 85th St #10AB, New York, NY 10024
2beds
1,355sqft
Condominium
Built in 1986
-- sqft lot
$1,614,500 Zestimate®
$1,181/sqft
$7,994 Estimated rent
Home value
$1,614,500
$1.50M - $1.74M
$7,994/mo
Zestimate® history
Owner options
List your home for rent
$7,994/mo
Rent Zestimate®
Find your next renter with Zillow Rental Manager. Plus, with online applications, you can quickly screen prospective tenants – for free.
$7,994/mo
Rent Zestimate®
Refinance and save
$12,016/mo
Est. payment
Refinancing to a lower rate could help reduce your monthly payments and save thousands over the life of the loan.
$12,016/mo
Est. payment
Explore your selling options
Work with a Zillow partner agent
Leverage their expertise and Zillow's premium Showcase listings to get your home seen by more buyers.
Get startedList with your own agent
Get your home in front of millions of buyers by listing it on Zillow.
Learn how to do itSell it yourself
Take full control of how buyers see your home on Zillow by listing For Sale by Owner (FSBO).
List your homeWhat's special
Outdoor gardenTotal privacyStainless steel appliancesMarble-tiled en-suite bathAmple countertopsImpressive cabinet storageEnviable primary suite
Zillow last checked:
Listing updated:
Listed by:
Rebecca Gotlieb,
Digs Realty Group,
Daniel Gotlieb
Source: StreetEasy,MLS#: S1764538
Facts & features
Interior
Bedrooms & bathrooms
- Bedrooms: 2
- Bathrooms: 2
- Full bathrooms: 2
Appliances
- Included: Dishwasher, Washer/Dryer
- Laundry: Inside
Features
- Flooring: Hardwood
Interior area
- Total structure area: 1,355
- Total interior livable area: 1,355 sqft
Property
Features
- Patio & porch: Other
- Exterior features: Courtyard, Balcony
- Has view: Yes
- View description: City
Details
- Special conditions: Resale
Construction
Type & style
- Home type: Condo
- Property subtype: Condominium
Condition
- Year built: 1986
Community & HOA
Community
- Features: Doorman, Full Time Doorman
- Security: Doorman, Full-Time Doorman
- Subdivision: Upper West Side
HOA
- Has HOA: Yes
- Amenities included: Laundry, Fitness Center, Elevator(s)
- Services included: Maintenance
- HOA fee: $2,120 monthly
Location
- Region: New York
Financial & listing details
- Price per square foot: $1,181/sqft
- Annual tax amount: $23,064
- Date on market: 4/9/2025
Price history
| Date | Event | Price |
|---|---|---|
| 8/11/2025 | Sold | $1,600,000-3%$1,181/sqft |
Source: StreetEasy #S1764538 Report a problem | ||
| 5/23/2025 | Contingent | $1,650,000$1,218/sqft |
Source: StreetEasy #S1764538 Report a problem | ||
| 4/9/2025 | Listed for sale | $1,650,000$1,218/sqft |
Source: StreetEasy #S1764538 Report a problem | ||
Public tax history
Tax history is unavailable.
Neighborhood: Upper West Side
Nearby homes
- $1,361,8001 bd2 ba1k sqft255 W 85th St APT 1A, New York, NY 10024Off Market

- $912,000-- bd-- ba728 sqft255 W 85th St APT 1B, New York, NY 10024Off Market
- $669,9001 bd1 ba533 sqft255 W 85th St APT 1D, New York, NY 10024Off Market

- $1,006,8001 bd1 ba732 sqft255 W 85th St APT 2A, New York, NY 10024Off Market
- $950,0001 bd1 ba728 sqft255 W 85th St APT 2C, New York, NY 10024Off Market
- $753,000-- bd-- ba633 sqft255 W 85th St APT 2D, New York, NY 10024Off Market
- $1,762,100-- bd-- ba1.3k sqft255 W 85th St APT 3A, New York, NY 10024Off Market
- $1,989,600-- bd-- ba1.4k sqft255 W 85th St, New York, NY 10024Off Market
- $1,650,0002 bd2 ba1.3k sqft255 W 85th St APT 4A, New York, NY 10024Sold
Nearby schools
GreatSchools rating
- 10/10Ps 166 The Richard Rogers School Of The Arts And SGrades: K-5Distance: 0.3 mi
- 8/10Ms 243 Center SchoolGrades: 5-8Distance: 0.3 mi
- 1/10Innovation Diploma PlusGrades: 10-12Distance: 0.2 mi
- New York
- New York County
- New York
- 10024
- Manhattan
- Upper West Side
- 255 W 85th St Unit 10AB
Nearby cities
Nearby neighborhoods
Nearby zip codes
Other New York Topics
