TURNKEY/FURNISHED-READY TO MOVE IN! WEATHERED WELL THRU 2 HURRICANES! HIGHLY SOUGHT AFTER CORNER UNIT! WALKING DISTANCE TO RESTAURANTS, BANKS & SHOPPING! NEW ROOF! Luxury 3 bedroom, 2 bath third floor condo in the gated community of Fountain Court in Punta Gorda Isles! Resort-style living perfect for permanent home or snowbird residence. Exceptional open floor plan features neutral décor, an abundance of natural light, contemporary lighting fixtures, plantation shutters, living room with large slider to lanai plus spacious kitchen with wood cabinetry, granite counters, stainless appliances and breakfast area. Beautiful master suite offers tray ceiling, large slider to lanai, walk-in closet and private bath with soaking tub and walk-in shower. Split bedroom plan provides plenty of privacy for guests with two guest bedrooms and updated guest bath with walk-in shower. Generous lanai offers tile and accordion hurricane shutter and is great space for entertaining family and friends. Additional special features include brand new laminate floors in bedrooms, brand new lighting fixtures and LED switches, professionally painted interior, assigned parking space under building and storage unit, two elevators in building, ample guest parking outside and tranquil courtyard leading to unit. New roof and exterior painting just completed by association. Resort-style amenities include heated pool and spa, clubhouse with meeting space, kitchen, library, fitness center and billiards plus tennis courts and shuffleboard. Premier location close to downtown historic Punta Gorda, Fishermen’s Village, Isles Yacht Club, restaurants, shopping, beautiful parks with walking trails, world-class fishing and boating plus community events and entertainment. Don’t miss this opportunity! Schedule your private showing today!
Sold for $340,000
$340,000
255 W END DRIVE #3303, PUNTA GORDA, FL 33950
3beds
1,768sqft
Condominium
Built in 2003
-- sqft lot
$305,900 Zestimate®
$192/sqft
$2,780 Estimated rent
Home value
$305,900
$272,000 - $343,000
$2,780/mo
Zestimate® history
Owner options
List your home for rent
$2,780/mo
Rent Zestimate®
Find your next renter with Zillow Rental Manager. Plus, with online applications, you can quickly screen prospective tenants – for free.
$2,780/mo
Rent Zestimate®
Refinance and save
$3,012/mo
Est. payment
Refinancing to a lower rate could help reduce your monthly payments and save thousands over the life of the loan.
$3,012/mo
Est. payment
Explore your selling options
Work with a Zillow partner agent
Leverage their expertise and Zillow's premium Showcase listings to get your home seen by more buyers.
Get startedList with your own agent
Get your home in front of millions of buyers by listing it on Zillow.
Learn how to do itSell it yourself
Take full control of how buyers see your home on Zillow by listing For Sale by Owner (FSBO).
List your homeWhat's special
Tennis courtsGenerous lanaiGranite countersAbundance of natural lightNew roofProfessionally painted interiorContemporary lighting fixtures
Zillow last checked:
Listing updated:
Listed by:
Brian Helgemo 941-205-8478,
COMPASS FLORIDA 941-205-8478
Bought with:
Brian Helgemo, 3041311
COMPASS FLORIDA
Source: Stellar MLS,MLS#: C7487659 Originating MLS: Port Charlotte
Originating MLS: Port Charlotte
Facts & features
Interior
Bedrooms & bathrooms
- Bedrooms: 3
- Bathrooms: 2
- Full bathrooms: 2
Primary bedroom
- Features: Ceiling Fan(s), Walk-In Closet(s)
- Level: First
- Dimensions: 12x21
Bedroom 2
- Features: Ceiling Fan(s), Built-in Closet
- Level: First
- Dimensions: 12x15
Bedroom 3
- Features: Ceiling Fan(s), Built-in Closet
- Level: First
- Dimensions: 10x12
Primary bathroom
- Features: Built-In Shelving, Dual Sinks, Exhaust Fan, Garden Bath, Granite Counters, Single Vanity, Tub with Separate Shower Stall
- Level: First
- Dimensions: 9x11
Bathroom 2
- Features: Exhaust Fan, Shower No Tub, Stone Counters
- Level: First
- Dimensions: 6x9
Dinette
- Level: First
- Dimensions: 10x8
Dining room
- Level: First
- Dimensions: 12x10
Kitchen
- Features: Granite Counters
- Level: First
- Dimensions: 11x12
Laundry
- Level: First
- Dimensions: 5x8
Living room
- Features: Ceiling Fan(s)
- Level: First
- Dimensions: 20x17
Heating
- Central, Electric
Cooling
- Central Air
Appliances
- Included: Dishwasher, Disposal, Dryer, Electric Water Heater, Microwave, Range, Refrigerator, Washer
- Laundry: Inside, Laundry Closet
Features
- Ceiling Fan(s), Eating Space In Kitchen, High Ceilings, Open Floorplan, Split Bedroom, Stone Counters, Tray Ceiling(s), Walk-In Closet(s)
- Flooring: Ceramic Tile, Laminate, Luxury Vinyl, Tile
- Doors: Sliding Doors
- Windows: Shutters, Window Treatments, Hurricane Shutters
- Has fireplace: No
Interior area
- Total structure area: 1,768
- Total interior livable area: 1,768 sqft
Property
Parking
- Parking features: Assigned, Covered, Ground Level, Guest, Under Building
Features
- Levels: One
- Stories: 1
- Patio & porch: Rear Porch, Screened
- Exterior features: Balcony, Irrigation System
- Has view: Yes
- View description: Garden, Tennis Court, Trees/Woods
Lot
- Size: 1,889 Square Feet
- Features: Landscaped
- Residential vegetation: Mature Landscaping, Trees/Landscaped
Details
- Parcel number: 412307751040
- Zoning: GM-15
- Special conditions: None
Construction
Type & style
- Home type: Condo
- Property subtype: Condominium
Materials
- Stucco
- Foundation: Raised
- Roof: Other,Tile
Condition
- New construction: No
- Year built: 2003
Utilities & green energy
- Sewer: Public Sewer
- Water: Public
- Utilities for property: BB/HS Internet Available, Cable Available, Electricity Connected, Sewer Connected, Water Connected
Community & HOA
Community
- Features: Buyer Approval Required, Deed Restrictions, Fitness Center, Gated Community - No Guard, Pool, Sidewalks
- Pet fee: $0 monthly
- Subdivision: FOUNTAIN COURT BLDG 03
HOA
- Has HOA: Yes
- Amenities included: Clubhouse, Elevator(s), Fitness Center, Gated, Pool, Recreation Facilities, Spa/Hot Tub, Tennis Court(s)
- Services included: Community Pool, Reserve Fund, Insurance, Maintenance Structure, Maintenance Grounds, Manager, Pest Control, Pool Maintenance, Recreational Facilities, Sewer, Trash, Water
- HOA fee: $700 monthly
- HOA name: Gateway Management
- HOA phone: 941-629-8190
Location
- Region: Punta Gorda
Financial & listing details
- Price per square foot: $192/sqft
- Tax assessed value: $285,532
- Annual tax amount: $4,962
- Date on market: 2/10/2024
- Cumulative days on market: 312 days
- Listing terms: Cash,Conventional
- Ownership: Fee Simple
- Total actual rent: 0
- Electric utility on property: Yes
- Road surface type: Paved, Asphalt
Price history
| Date | Event | Price |
|---|---|---|
| 1/10/2025 | Sold | $340,000-4.2%$192/sqft |
Source:  Stellar MLS #C7487659 Report a problem Stellar MLS #C7487659 Report a problem | ||
| 12/19/2024 | Pending sale | $355,000$201/sqft |
Source: Stellar MLS #C7487659 Report a problem | ||
| 12/14/2024 | Price change | $355,000-6.3%$201/sqft |
Source: Stellar MLS #C7487659 Report a problem | ||
| 4/27/2024 | Price change | $379,000-5.2%$214/sqft |
Source: Stellar MLS #C7487659 Report a problem | ||
| 2/10/2024 | Listed for sale | $399,900+4.8%$226/sqft |
Source: Stellar MLS #C7487659 Report a problem | ||
| 7/20/2023 | Sold | $381,500-7%$216/sqft |
Source: Public Record Report a problem | ||
| 7/3/2023 | Pending sale | $410,000$232/sqft |
Source: Stellar MLS #C7477262 Report a problem | ||
| 6/28/2023 | Listed for sale | $410,000+62.4%$232/sqft |
Source: Stellar MLS #C7477262 Report a problem | ||
| 2/12/2019 | Listing removed | $2,100$1/sqft |
Source: RE/MAX ANCHOR REALTY #C7402414 Report a problem | ||
| 10/2/2018 | Price change | $2,100-32.3%$1/sqft |
Source: RE/MAX ANCHOR REALTY #C7402414 Report a problem | ||
| 6/20/2018 | Price change | $3,100-6.1%$2/sqft |
Source: RE/MAX ANCHOR REALTY #C7402414 Report a problem | ||
| 6/16/2018 | Listed for rent | $3,300$2/sqft |
Source: RE/MAX ANCHOR REALTY #C7402414 Report a problem | ||
| 5/5/2018 | Sold | $252,500-2.8%$143/sqft |
Source: Public Record Report a problem | ||
| 4/7/2018 | Pending sale | $259,900$147/sqft |
Source: RE/MAX ANCHOR REALTY #C7251359 Report a problem | ||
| 4/5/2018 | Listed for sale | $259,900+17.1%$147/sqft |
Source: RE/MAX ANCHOR REALTY #C7251359 Report a problem | ||
| 2/14/2015 | Sold | $222,000$126/sqft |
Source: Public Record Report a problem | ||
| 11/1/2014 | Price change | $222,000-2.2%$126/sqft |
Source: FISHERMANS VILLAGE REALTY LLC (274500649) #C7200442 Report a problem | ||
| 7/26/2014 | Price change | $227,000-3.4%$128/sqft |
Source: FISHERMANS VILLAGE REALTY LLC (274500649) #C7200442 Report a problem | ||
| 6/29/2014 | Listed for sale | $235,000$133/sqft |
Source: FISHERMANS VILLAGE REALTY LLC #C7200442 Report a problem | ||
| 4/5/2014 | Listing removed | $235,000$133/sqft |
Source: FISHERMANS VILLAGE REALTY LLC #C7049290 Report a problem | ||
| 11/15/2013 | Listed for sale | $235,000+42.4%$133/sqft |
Source: FISHERMANS VILLAGE REALTY LLC #C7049290 Report a problem | ||
| 3/3/2011 | Sold | $165,000-5.7%$93/sqft |
Source: Public Record Report a problem | ||
| 1/11/2011 | Listed for sale | $175,000$99/sqft |
Source: CTC Alliance LLC #D5781362 Report a problem | ||
| 9/20/2010 | Sold | $175,000$99/sqft |
Source: Public Record Report a problem | ||
Public tax history
| Year | Property taxes | Tax assessment |
|---|---|---|
| 2025 | $4,745 -10.2% | $285,532 -9.5% |
| 2024 | $5,285 +6.5% | $315,588 +12.3% |
| 2023 | $4,962 +13.3% | $281,024 +10% |
| 2022 | $4,378 +2.9% | $255,476 +5.6% |
| 2021 | $4,257 +5.6% | $241,951 +3.2% |
| 2020 | $4,031 +7.8% | $234,437 +9.1% |
| 2019 | $3,738 +8.5% | $214,900 +2.1% |
| 2018 | $3,446 | $210,392 +7.7% |
| 2017 | $3,446 +6% | $195,364 +9.2% |
| 2016 | $3,252 +7% | $178,833 +5.3% |
| 2015 | $3,039 +3.5% | $169,816 +1.5% |
| 2014 | $2,937 +9.1% | $167,365 +16.6% |
| 2013 | $2,693 +6.3% | $143,494 +27% |
| 2012 | $2,533 +31.8% | $112,987 |
| 2011 | $1,921 +11.7% | $112,987 -18% |
| 2010 | $1,720 +6.9% | $137,789 +1% |
| 2009 | $1,608 | $136,425 |
Find assessor info on the county website
Neighborhood: 33950
Nearby homes
- $330,0003 bd2 ba1.4k sqft255 West End Dr UNIT 4205, Punta Gorda, FL 33950Sold

- $3,8002 bd2 ba1.3k sqft255 W End Dr UNIT 4302, Punta Gorda, FL 33950For Rent
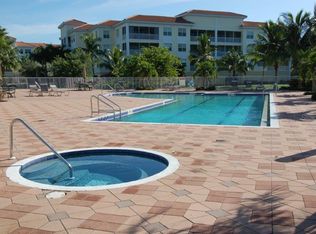
- $333,5003 bd2 ba1.4k sqft255 W End Dr UNIT 4308, Punta Gorda, FL 33950For Sale

- $260,0002 bd2 ba1.3k sqft255 W End Dr UNIT 4312, Punta Gorda, FL 33950Sold

- $395,0003 bd2 ba1.7k sqft255 W End Dr UNIT 1209, Punta Gorda, FL 33950Sold
- $170,0002 bd2 ba1.3k sqft255 W End Dr UNIT 1412, Punta Gorda, FL 33950Sold
- $274,9002 bd2 ba1.3k sqft255 W End Dr UNIT 2402, Punta Gorda, FL 33950Sold
- $232,0003 bd2 ba1.4k sqft255 W End Dr UNIT 1306, Punta Gorda, FL 33950Sold
Nearby schools
GreatSchools rating
- 8/10Sallie Jones Elementary SchoolGrades: PK-5Distance: 0.9 mi
- 4/10Punta Gorda Middle SchoolGrades: 6-8Distance: 1.3 mi
- 5/10Charlotte High SchoolGrades: 9-12Distance: 1.1 mi
Schools provided by the listing agent
- Elementary: Sallie Jones Elementary
- Middle: Punta Gorda Middle
- High: Charlotte High
Source: Stellar MLS. This data may not be complete. We recommend contacting the local school district to confirm school assignments for this home.
Get a cash offer in 3 minutes
Find out how much your home could sell for in as little as 3 minutes with a no-obligation cash offer.
Estimated market value
$305,900
Get a cash offer in 3 minutes
Find out how much your home could sell for in as little as 3 minutes with a no-obligation cash offer.
Estimated market value
$305,900
- Florida
- Charlotte County
- Punta Gorda
- 33950
- 255 W END DRIVE Unit 3303
Nearby cities
Nearby zip codes
Other Punta Gorda Topics
