Skip main navigation
Closed
  • $630,000

    255 W Heritage Dr, Knoxville, TN 37934

    4beds
    2,566sqft
    Single Family Residence, Residential
    Built in 1962
    0.5 Acres Lot
    $659,900 Zestimate®
    $246/sqft
    $3,120 Estimated rent

    Home value

    $659,900

    $627,000 - $699,000

    $3,120/mo

    Zestimate® history
    Loading
    Loading...

    Owner options

    List your home for rent

    $3,120/mo

    Rent Zestimate®

    Find your next renter with Zillow Rental Manager. Plus, with online applications, you can quickly screen prospective tenants – for free.

    Learn more

    $3,120/mo

    Rent Zestimate®

    Refinance and save

    $4,138/mo

    Est. payment

    Refinancing to a lower rate could help reduce your monthly payments and save thousands over the life of the loan.

    See today's rates

    $4,138/mo

    Est. payment

    Explore your selling options

    Work with a Zillow partner agent

    Leverage their expertise and Zillow's premium Showcase listings to get your home seen by more buyers.

    Get started

    List with your own agent

    Get your home in front of millions of buyers by listing it on Zillow.

    Learn how to do it

    Sell it yourself

    Take full control of how buyers see your home on Zillow by listing For Sale by Owner (FSBO).

    List your home

    What's special

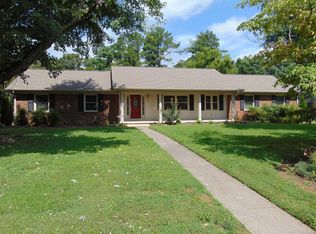
    This beautifully renovated, all brick, four bedroom, three bathroom, split level home, is nestled in the highly desirable neighborhood of Village Green, right in the heart of Farragut. No stone was left unturned as this 1960's stunner, was taken down to the studs and meticulously crafted back together, with new windows, plumbing, and upgraded electrical systems throughout. As you enter the front door, you're greeted by a beautifully refinished split foyer oak staircase. The main level presents a spacious living area with a sleek electric fireplace, surrounded by built-in custom shelving. The stunning center island kitchen overlooks a beautiful backyard, and boasts quartz countertops, top of the line appliances, a gas range, and custom cabinetry with champagne bronze finishes. Located down the hall is the spacious primary suite, complete with a thoughtfully designed custom closet and a tastefully renovated en suite bath, featuring a double vanity completed with quartz countertop, and a gorgeous emerald green tile walk-in shower. Rounding out the main level are two additional bedrooms, each with a large custom closet, and an additional full bath, showcasing a Carrara tile tub/shower, quartz countertop, and matte black finishes. The lower level of this charming retro residence offers an additional bedroom or home office, a full bath with laundry, complete with a brand new Samsung washer and dryer, and an oversized family/rec room, the perfect space for family move night, entertaining, or relaxing with a good book. Just minutes from grocery, coffee shops, restaurants, Turkey Creek and the all new Biddle Farms Town Center, this home is a rare find in one of Farragut's most desirable walkable neighborhoods. You don't want to miss this! Owner/Agent

    Zillow last checked:

    Listing updated:

    Listed by:

    Karina Baymiller 888-519-5113,

    eXp Realty, LLC

    Bought with:

    Justin Pace, 337860

    Wallace

    Source: RealTracs MLS as distributed by MLS GRID,MLS#: 2945024MLS Logo

    Facts & features

    Interior

    Bedrooms & bathrooms
    • Bedrooms: 4
    • Bathrooms: 3
    • Full bathrooms: 3
    Heating
    • Central, Electric, Natural Gas
    Cooling
    • Central Air, Ceiling Fan(s)
    Appliances
    • Included: Gas Range, Dishwasher, Disposal, Dryer, Microwave, Range, Refrigerator, Oven, Washer
    • Laundry: Washer Hookup, Electric Dryer Hookup
    Features
    • Ceiling Fan(s), Kitchen Island
    • Flooring: Carpet, Wood, Laminate
    • Basement: Finished
    • Number of fireplaces: 2
    • Fireplace features: Insert, Electric
    Interior area
    • Total structure area: 2,566
    • Total interior livable area: 2,566 sqft
    • Finished area above ground: 1,566
    • Finished area below ground: 1,000

    Property

    Parking
    • Total spaces: 2
    • Parking features: Garage Door Opener, Attached
    • Attached garage spaces: 2
    Features
    • Levels: Two
    • Patio & porch: Patio
    • Pool features: Association
    Lot
    • Size: 0.5 Acres
    • Dimensions: 125 x 196.14 x IRR
    • Features: Level
    Details
    • Parcel number: 142KB020
    • Special conditions: Standard

    Construction

    Type & style
    • Home type: SingleFamily
    • Architectural style: Traditional
    • Property subtype: Single Family Residence, Residential
    Materials
    • Other, Brick
    Condition
    • New construction: No
    • Year built: 1962

    Community & HOA

    Community
    • Security: Smoke Detector(s)
    • Subdivision: Village Green Unit 1 Pt 21
    HOA
    • Has HOA: Yes
    • Amenities included: Playground, Pool, Tennis Court(s), Sidewalks
    • HOA fee: $495 annually
    Location
    • Region: Knoxville

    Financial & listing details

    • Price per square foot: $246/sqft
    • Tax assessed value: $444,800
    • Annual tax amount: $1,423
    • Date on market: 7/21/2025

    Price history

    DateEventPrice
    11/22/2024Sold$630,000-3.1%$246/sqft
    Source: RealTracs MLS as distributed by MLS GRID #2945024 Report a problem
    10/24/2024Pending sale$650,000$253/sqft
    Source: East Tennessee Realtors #1278809 Report a problem
    10/11/2024Listed for sale$650,000+85.7%$253/sqft
    Source: East Tennessee Realtors #1278809 Report a problem
    12/1/2023Sold$350,000$136/sqft
    Source: Public Record Report a problem

    Public tax history

    YearProperty taxesTax assessment
    2025$1,728 +21.4%$111,200 +21.5%
    2024$1,423 $91,550
    2023$1,423 $91,550
    2022$1,423 +30.2%$91,550 +77.6%
    2021$1,093 $51,550 -75%
    2020$1,093 $206,200
    2019$1,093 $206,200
    2018$1,093 --
    2017$1,093 -3.6%$51,550
    2016$1,134 --
    2015$1,134 --
    2014$1,134 0%--
    2013$1,134 -8.9%--
    2012$1,245 --
    2011$1,245 $52,775
    2010$1,245 $52,775
    2009$1,245 -5%$52,775 +8.3%
    2008$1,311 $48,725
    2007$1,311 $48,725
    2006$1,311 $48,725
    2005$1,311 +40.8%$48,725 +54.9%
    2004$931 $31,450
    2003$931 $31,450
    2002-- $31,450
    2001-- $31,450 +10.1%
    2000-- $28,575
    Find assessor info on the county website

    Neighborhood: 37934

    Nearby schools

    GreatSchools rating
    Schools provided by the listing agent
    • Elementary: Farragut Primary
    • Middle: Farragut Middle School
    • High: Farragut High School

    Source: RealTracs MLS as distributed by MLS GRID. This data may not be complete. We recommend contacting the local school district to confirm school assignments for this home.

    Get a cash offer in 3 minutes
    Find out how much your home could sell for in as little as 3 minutes with a no-obligation cash offer.
    Estimated market value
    $659,900
    Get a cash offer in 3 minutes
    Find out how much your home could sell for in as little as 3 minutes with a no-obligation cash offer.
    Estimated market value
    $659,900