JUST LISTED! DON'T MISS THIS AMAZING HOME. Impeccably maintained & thoughtfully renovated home in sought after Green Trails West! Enter into this gracious home and find welcoming entry flanked by spacious Dining Room w wood floor & bow window & Living Room, currently used as office. Liv Rm leads into comfortable Family Room which has Gas Fireplace with brick surround and Bay Window providing lots of natural light and beautiful views of the Pool, plus a door leading outside. Handy Wet Bar is between Family Room and Breakfast Room. Kitchen highlights are Bay Window, Updated Cabinetry, Center Island w JennAir Electric Cooktop, Quartz & Granite counters, wall Microwave/Conv Oven, Oven, Warming Drawer, LG refrigerator, & planning Desk. Laundry Room/Mud Room is large & has sink, cabinetry, 2 doors to garage and front of house! Second floor has 4 BRs including Primary Ste featuring bedrm with 9+ ft tray ceiling & 2 walk-in closets. Vaulted Bathroom has Skylight, Double Sinks w Vanity & Granite Counter, Whirlpool Tub plus Shower with frameless enclosure. 3 other nice size bedrms and a Hall Bath updated w granite counter, double sink vanity, and special tile work in tub/shower surround. Finished Lower Level adds gathering/activity space w full bath. Outdoor space has outstanding vaulted covered patio for entertaining & personal enjoyment (TV) next to the Pool. Oversized (25’ deep) two car Garage. Good storage.
Closed
Listed by: Janet McAfee Inc. • Susan Holden • 314-503-3345
Bought with: Coldwell Banker Realty - Gundaker
Price Unknown
255 W Manor Dr, Chesterfield, MO 63017
4beds
3,562sqft
Single Family Residence
Built in 1982
0.36 Acres Lot
$764,100 Zestimate®
$--/sqft
$4,978 Estimated rent
Home value
$764,100
$726,000 - $810,000
$4,978/mo
Zestimate® history
Owner options
List your home for rent
$4,978/mo
Rent Zestimate®
Find your next renter with Zillow Rental Manager. Plus, with online applications, you can quickly screen prospective tenants – for free.
$4,978/mo
Rent Zestimate®
Refinance and save
$150/mo
Est. payment
Refinancing to a lower rate could help reduce your monthly payments and save thousands over the life of the loan.
$150/mo
Est. payment
Explore your selling options
Work with a Zillow partner agent
Leverage their expertise and Zillow's premium Showcase listings to get your home seen by more buyers.
Get startedList with your own agent
Get your home in front of millions of buyers by listing it on Zillow.
Learn how to do itSell it yourself
Take full control of how buyers see your home on Zillow by listing For Sale by Owner (FSBO).
List your homeWhat's special
Gas fireplaceQuartz and granite countersWalk-in closetsSpecial tile workBrick surroundDouble sink vanityFinished lower level
Zillow last checked:
Listing updated:
Listed by:
Susan Holden 314-503-3345,
Janet McAfee Inc.
Bought with:
David Stebe, 2004036787
Coldwell Banker Realty - Gundaker
Source: MARIS,MLS#: 25044038 Originating MLS: St. Louis Association of REALTORS
Originating MLS: St. Louis Association of REALTORSFacts & features
Interior
Bedrooms & bathrooms
- Bedrooms: 4
- Bathrooms: 4
- Full bathrooms: 3
- 1/2 bathrooms: 1
- Main level bathrooms: 1
Primary bedroom
- Description: Tray ceiling 9' 7" ceiling height, window blinds, ceiling fan with lights, chair rail, 2 walk-in closets
- Features: Floor Covering: Carpeting
- Level: Second
- Area: 238
- Dimensions: 17x14
Bedroom
- Description: Ceiling fan with light, double bypass door closet, window blind
- Features: Floor Covering: Carpeting
- Level: Second
- Area: 156
- Dimensions: 13x12
Bedroom
- Description: ceiling fan with lights, double bypass door closet, window blind, irregular room measurements into entry of room
- Features: Floor Covering: Carpeting
- Level: Second
- Area: 170
- Dimensions: 17x10
Bedroom
- Description: Decorated for Cardinals fans grandchildren, ceiling fan with light, double bypass door closet , window blind
- Features: Floor Covering: Carpeting
- Level: Second
- Area: 156
- Dimensions: 13x12
Primary bathroom
- Description: Vaulted ceiling with skylight, cove lighting, recessed lighting, granite counter, double sinks, knee hold vanity, cabinet over toilet, jetted tub, triple bay window with shades, frameless shower enclosure
- Features: Floor Covering: Marble
- Level: Second
- Area: 117
- Dimensions: 13x9
Bathroom
- Description: Tub/Shower combination, Double sink vanity, granite counter, linen closet
- Features: Floor Covering: Ceramic Tile
- Level: Second
- Area: 60
- Dimensions: 12x5
Bathroom
- Description: Full bathroom with shower
- Features: Floor Covering: Ceramic Tile
- Level: Basement
- Area: 45
- Dimensions: 9x5
Bonus room
- Description: Built in shelves, 9 x 6 walk-in closet, great are for kids play or exercise area, craft area, etc
- Features: Floor Covering: Vinyl
- Level: Basement
- Area: 286
- Dimensions: 22x13
Dining room
- Description: Crown molding, chair rail, bow window looks out to front of home. Chandelier.
- Features: Floor Covering: Wood
- Level: Main
- Area: 182
- Dimensions: 14x13
Family room
- Description: Comfortable family room with gas log fireplace with brick surround and hearth, crown molcing, wonderful natural light, bay window looks out to pool, door to pool area, window blinds
- Features: Floor Covering: Carpeting
- Level: Main
- Area: 352
- Dimensions: 22x16
Kitchen
- Description: Includes Breakfast Area with bay window. Planning desk, Panty Closet, Center Island with JennAir electric cooktop. SS Wall Oven, Wall Microwave-Convection Oven , Warming Drawer under wall oven, LG refrigerator with water in door stays with home
- Features: Floor Covering: Wood
- Level: Main
- Area: 340
- Dimensions: 20x17
Laundry
- Description: Door to front of home often called "car pool" door, door to garage, room for extra refrigerator, space to out cubbies, coat closet, sink. Washer and Dryer excluded.
- Features: Floor Covering: Wood
- Level: Main
- Area: 168
- Dimensions: 21x8
Living room
- Description: Lovely room, currently used as an office. Crown molding. Top down, bottom up window shades.
- Features: Floor Covering: Carpeting
- Level: Main
- Area: 208
- Dimensions: 16x13
Other
- Description: Wet Bar between Kitchen and Family Room
- Features: Floor Covering: Wood
- Level: Main
- Area: 30
- Dimensions: 6x5
Recreation room
- Description: Cuurently has pool table, office at one end, egress window, 2 closets, glass block on some windows, recessed lights, snack bar for serving or eating,
- Features: Floor Covering: Carpeting
- Level: Basement
- Area: 672
- Dimensions: 32x21
Storage
- Description: Unfinished storage with built in shelving, work bench, HVAC, water heater
- Features: Floor Covering: Concrete
- Level: Basement
- Area: 390
- Dimensions: 26x15
Heating
- Forced Air, Natural Gas
Cooling
- Attic Fan, Ceiling Fan(s), Central Air
Appliances
- Included: Electric Cooktop, Dishwasher, Disposal, Instant Hot Water, Ice Maker, Microwave, Electric Oven, Refrigerator, Trash Compactor, Oven, Warming Drawer, Gas Water Heater
- Laundry: Laundry Room, Main Level, Sink
Features
- Bar, Bookcases, Breakfast Bar, Breakfast Room, Ceiling Fan(s), Center Hall Floorplan, Chandelier, Crown Molding, Eat-in Kitchen, Kitchen Island, Pantry, Separate Dining
- Flooring: Carpet, Wood
- Doors: Panel Door(s), Storm Door(s)
- Windows: Bay Window(s), Blinds, Double Pane Windows, Stained Glass, Window Treatments
- Basement: Concrete
- Number of fireplaces: 1
- Fireplace features: Family Room, Gas Log
Interior area
- Total structure area: 3,562
- Total interior livable area: 3,562 sqft
- Finished area above ground: 2,762
- Finished area below ground: 800
Property
Parking
- Total spaces: 2
- Parking features: Additional Parking, Circular Driveway, Garage, Garage Door Opener, Garage Faces Front, Inside Entrance, Lighted, Oversized
- Attached garage spaces: 2
- Has uncovered spaces: Yes
Features
- Levels: Two
- Patio & porch: Covered, Front Porch, Other, Patio, See Remarks
- Exterior features: Basketball Court, Private Yard
- Has private pool: Yes
- Pool features: Fenced
- Fencing: Back Yard,Vinyl
Lot
- Size: 0.36 Acres
- Dimensions: IRR / 0100 - 0143 / 0144
- Features: Back Yard, Front Yard, Landscaped, Some Trees
Details
- Additional structures: Shed(s)
- Parcel number: 18R640583
- Special conditions: Standard
Construction
Type & style
- Home type: SingleFamily
- Architectural style: Traditional
- Property subtype: Single Family Residence
Materials
- Brick, Vinyl Siding
- Foundation: Concrete Perimeter
- Roof: Architectural Shingle
Condition
- Updated/Remodeled
- New construction: No
- Year built: 1982
Details
- Builder name: Hayden
Utilities & green energy
- Electric: Ameren
- Sewer: Public Sewer
- Water: Public
- Utilities for property: Cable Available, Electricity Connected, Natural Gas Connected, Sewer Connected, Water Connected
Community & HOA
Community
- Subdivision: Green Trails West Two
HOA
- Has HOA: Yes
- Amenities included: None
- Services included: Common Area Maintenance
- HOA fee: $150 annually
- HOA name: Green Trails West
Location
- Region: Chesterfield
Financial & listing details
- Tax assessed value: $662,500
- Annual tax amount: $6,720
- Date on market: 6/27/2025
- Cumulative days on market: 3 days
- Listing terms: Cash,Conventional
- Ownership: Private
- Electric utility on property: Yes
- Road surface type: Concrete
Price history
| Date | Event | Price |
|---|---|---|
| 8/15/2025 | Sold | -- |
Source:  MARIS #25044038 Report a problem MARIS #25044038 Report a problem | ||
| 7/1/2025 | Pending sale | $644,900$181/sqft |
Source: MARIS #25044038 Report a problem | ||
| 6/27/2025 | Listed for sale | $644,900+29.2%$181/sqft |
Source: MARIS #25044038 Report a problem | ||
| 9/15/2018 | Listing removed | $499,000$140/sqft |
Source: Coldwell Banker Gundaker - Town & Country #18060388 Report a problem | ||
| 7/24/2018 | Listed for sale | $499,000$140/sqft |
Source: Coldwell Banker Gundaker #18060388 Report a problem | ||
Public tax history
| Year | Property taxes | Tax assessment |
|---|---|---|
| 2025 | $6,727 +0.1% | $125,880 +23.8% |
| 2024 | $6,720 +4.3% | $101,710 |
| 2023 | $6,445 +4% | $101,710 +14.3% |
| 2022 | $6,198 +0.4% | $89,000 |
| 2021 | $6,173 +5.3% | $89,000 +9.7% |
| 2020 | $5,861 +3.8% | $81,150 |
| 2019 | $5,649 | $81,150 +9.5% |
| 2018 | $5,649 | $74,140 |
| 2017 | $5,649 +2.8% | $74,140 +1% |
| 2016 | $5,495 -4% | $73,380 |
| 2015 | $5,721 | $73,380 +14% |
| 2014 | $5,721 +16.2% | $64,370 |
| 2013 | $4,924 | $64,370 +6.8% |
| 2012 | -- | $60,290 |
| 2011 | -- | $60,290 -18.5% |
| 2010 | $4,984 +4.7% | $73,990 |
| 2009 | $4,761 -1.7% | $73,990 -4.6% |
| 2008 | $4,841 +13.4% | $77,520 |
| 2007 | $4,267 | $77,520 +19.4% |
| 2006 | $4,267 -0.6% | $64,930 |
| 2005 | $4,294 +19.6% | $64,930 +15.8% |
| 2003 | $3,589 +0.8% | $56,050 +5.6% |
| 2002 | $3,560 +13.7% | $53,100 |
| 2001 | $3,132 | $53,100 |
Find assessor info on the county website
Neighborhood: 63017
Nearby homes
- $807,1004 bd4 ba3.7k sqft301 Penshurst Pl, Chesterfield, MO 63017Off Market
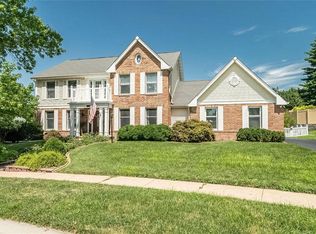
- $554,0004 bd3 ba2.3k sqft249 W Manor Dr, Chesterfield, MO 63017Off Market
- $488,6003 bd2 ba1.8k sqft300 W Manor Dr, Chesterfield, MO 63017Off Market
- $653,7004 bd3 ba3.1k sqft302 Penshurst Pl, Chesterfield, MO 63017Off Market
- $563,9004 bd2 ba2.5k sqft248 W Manor Dr, Chesterfield, MO 63017Off Market
- $605,0004 bd3 ba3k sqft307 Penshurst Pl, Chesterfield, MO 63017Off Market
- $617,2004 bd4 ba2.5k sqft306 W Manor Dr, Chesterfield, MO 63017Off Market
- $456,3004 bd2 ba2.1k sqft248 Kinderhook Dr, Chesterfield, MO 63017Off Market
Nearby schools
GreatSchools rating
- 6/10Green Trails Elementary SchoolGrades: K-5Distance: 0.8 mi
- 6/10Parkway Central Middle SchoolGrades: 6-8Distance: 1.1 mi
- 8/10Parkway Central High SchoolGrades: 9-12Distance: 0.9 mi
Schools provided by the listing agent
- Elementary: Green Trails Elem.
- Middle: Central Middle
- High: Parkway Central High
Source: MARIS. This data may not be complete. We recommend contacting the local school district to confirm school assignments for this home.
Get a cash offer in 3 minutes
Find out how much your home could sell for in as little as 3 minutes with a no-obligation cash offer.
Estimated market value
$764,100
Get a cash offer in 3 minutes
Find out how much your home could sell for in as little as 3 minutes with a no-obligation cash offer.
Estimated market value
$764,100
- Missouri
- Saint Louis County
- Chesterfield
- 63017
- 255 W Manor Dr
