Skip main navigation
Sold for $207,000
  • $207,000

    255 W Marathon Pl, Romney, WV 26757

    3beds
    1,148sqft
    Single Family Residence
    Built in 1950
    3,963 Square Feet Lot
    $207,100 Zestimate®
    $180/sqft
    $1,382 Estimated rent

    Home value

    $207,100

    Estimated sales range

    Not available

    $1,382/mo

    Zestimate® history
    Loading
    Loading...

    Owner options

    List your home for rent

    $1,382/mo

    Rent Zestimate®

    Find your next renter with Zillow Rental Manager. Plus, with online applications, you can quickly screen prospective tenants – for free.

    Learn more

    $1,382/mo

    Rent Zestimate®

    Refinance and save

    $937/mo

    Est. payment

    Refinancing to a lower rate could help reduce your monthly payments and save thousands over the life of the loan.

    See today's rates

    $937/mo

    Est. payment

    Explore your selling options

    Work with a Zillow partner agent

    Leverage their expertise and Zillow's premium Showcase listings to get your home seen by more buyers.

    Get started

    List with your own agent

    Get your home in front of millions of buyers by listing it on Zillow.

    Learn how to do it

    Sell it yourself

    Take full control of how buyers see your home on Zillow by listing For Sale by Owner (FSBO).

    List your home

    What's special

    Classic detailsBeautiful hardwood flooringWelcoming covered porchBright inviting spaces
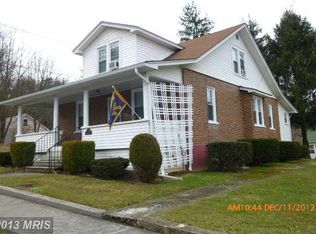
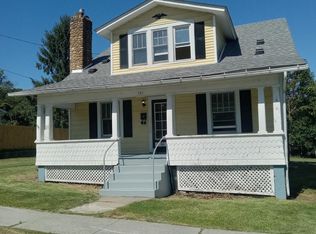
    Cute Cape Cod–style home located right in the heart of Romney, WV! Enjoy the convenience of an in-town location with shops, dining, and local amenities just minutes away. This charming and well-maintained home offers the perfect blend of modern updates and the warmth and character of an older property. With over 1,100 square feet of living space, this 3-bedroom, 2-bath residence features a traditional and functional floor plan highlighted by beautiful hardwood flooring and original wooden window and door frames—unique, hard-to-come-by features that truly showcase the craftsmanship and character of an older home. The upstairs attic area offers additional flexibility and can be used for storage or finished as an additional bedroom. The main level includes a spacious living room, an eat-in kitchen with new flooring, two bedrooms, and a full bath. Recent upgrades such as updated electrical systems and a heat pump installed in 2023 provide peace of mind for years to come. The full basement adds even more versatility, featuring a full bath along with ample storage or potential additional living space. Outside, enjoy a welcoming covered porch, a newly installed fenced backyard (just one year old) offering privacy and space for kids or pets, and plenty of parking with a detached one-car garage plus additional carport space. Bright, inviting spaces and classic details make this home truly special. A wonderful opportunity in a desirable Romney location—don’t wait, this one won’t last long!

    Zillow last checked:

    Listing updated:

    Listed by:

    Brittany Cunningham 304-216-8308,

    Pioneer Ridge Realty

    Bought with:

    CORIN BRINKER, wvs220302137

    Pioneer Ridge Realty

    Source: Bright MLS,MLS#: WVHS2007194MLS Logo

    Facts & features

    Interior

    Bedrooms & bathrooms
    • Bedrooms: 3
    • Bathrooms: 2
    • Full bathrooms: 2
    • Main level bathrooms: 1
    • Main level bedrooms: 2
    Basement
    • Area: 0
    Heating
    • Heat Pump, Electric
    Cooling
    • Central Air, Electric
    Appliances
    • Included: Oven/Range - Electric, Refrigerator, Electric Water Heater
    • Laundry: In Basement, Hookup
    Features
    • Bathroom - Tub Shower, Ceiling Fan(s), Family Room Off Kitchen, Floor Plan - Traditional, Kitchen - Table Space, Dry Wall
    • Flooring: Carpet, Hardwood, Laminate, Wood
    • Windows: Double Pane Windows, Wood Frames, Window Treatments
    • Basement: Shelving,Space For Rooms,Unfinished,Windows,Workshop,Full,Drain
    • Has fireplace: No
    Interior area
    • Total structure area: 1,148
    • Total interior livable area: 1,148 sqft
    • Finished area above ground: 1,148
    • Finished area below ground: 0

    Property

    Parking
    • Total spaces: 6
    • Parking features: Garage Faces Front, Storage, Oversized, Driveway, Detached, Attached Carport
    • Garage spaces: 1
    • Carport spaces: 1
    • Covered spaces: 2
    • Uncovered spaces: 4
    Accessibility
    • Accessibility features: None
    Features
    • Levels: Three
    • Stories: 3
    • Patio & porch: Porch, Patio, Deck, Roof Deck
    • Exterior features: Awning(s), Rain Gutters
    • Pool features: None
    • Fencing: Wood
    • Has view: Yes
    • View description: Street, Trees/Woods
    • Frontage type: Road Frontage
    Lot
    • Size: 3,963 sqft
    • Features: Rear Yard, Unrestricted, Rural
    Details
    • Additional structures: Above Grade, Below Grade, Outbuilding
    • Parcel number: 08 3024000000000
    • Zoning: 101
    • Zoning description: Residential
    • Special conditions: Standard

    Construction

    Type & style
    • Home type: SingleFamily
    • Architectural style: Cape Cod
    • Property subtype: Single Family Residence
    Materials
    • Aluminum Siding
    • Foundation: Block, Permanent
    • Roof: Shingle
    Condition
    • Good
    • New construction: No
    • Year built: 1950

    Utilities & green energy

    • Electric: 200+ Amp Service
    • Sewer: Public Sewer
    • Water: Public
    • Utilities for property: Electricity Available, Phone, Broadband

    Community & neighborhood

    Location
    • Region: Romney
    • Subdivision: None Available
    • Municipality: Romney

    Other

    Other facts
    • Listing agreement: Exclusive Right To Sell
    • Listing terms: Cash,Conventional
    • Ownership: Fee Simple
    • Road surface type: Black Top

    Price history

    DateEventPrice
    6/18/2026Sold$207,000-3.5%$180/sqft
    Source: Bright MLS #WVHS2007194 Report a problem
    4/24/2026Pending sale$214,500$187/sqft
    Source: Bright MLS #WVHS2007194 Report a problem
    3/30/2026Price change$214,500-2.3%$187/sqft
    Source: Bright MLS #WVHS2007194 Report a problem
    3/13/2026Price change$219,500-4.4%$191/sqft
    Source: Bright MLS #WVHS2007194 Report a problem
    2/21/2026Price change$229,500-2.3%$200/sqft
    Source: Bright MLS #WVHS2007194 Report a problem
    2/6/2026Price change$235,000-2.1%$205/sqft
    Source: Bright MLS #WVHS2007194 Report a problem
    1/13/2026Listed for sale$240,000+169.7%$209/sqft
    Source: Bright MLS #WVHS2007194 Report a problem
    3/24/2021Listing removed--
    Source: Owner Report a problem
    8/26/2016Listing removed$89,000$78/sqft
    Source: Owner #23979648 Report a problem
    7/29/2016Listed for sale$89,000$78/sqft
    Source: Owner #23979648 Report a problem
    3/12/2016Listing removed$89,000$78/sqft
    Source: Owner #23979648 Report a problem
    9/21/2015Price change$89,000-9.2%$78/sqft
    Source: Owner #23979648 Report a problem
    4/23/2015Price change$98,000-1%$85/sqft
    Source: Owner Report a problem
    1/7/2015Price change$99,000-9.2%$86/sqft
    Source: Owner Report a problem
    10/2/2014Listed for sale$109,000$95/sqft
    Source: Owner Report a problem
    6/8/2014Listing removed$109,000$95/sqft
    Source: Owner Report a problem
    3/7/2014Listed for sale$109,000$95/sqft
    Source: Owner Report a problem
    9/19/2013Listing removed$109,000$95/sqft
    Source: CENTURY 21 Mountain Heritage Realty #HS8019577 Report a problem
    4/18/2013Price change$109,000-3.7%$95/sqft
    Source: CENTURY 21 Mountain Heritage Realty #HS8019577 Report a problem
    3/2/2013Listed for sale$113,200+69%$99/sqft
    Source: CENTURY 21 Mountain Heritage Realty #HS8019577 Report a problem
    7/1/2011Sold$67,000$58/sqft
    Source: Public Record Report a problem

    Public tax history

    YearProperty taxesTax assessment
    2025$573 +6.7%$52,200 +8.8%
    2024$537 +0.8%$48,000 +1%
    2023$533 +0.8%$47,520 +1%
    2022$529 $47,040
    2021-- $47,040 -0.3%
    2020-- $47,160 +2.2%
    2019$448 $46,140
    2018$448 +0.4%$46,140 +0.4%
    2017$446 +79.3%$45,960 +0.3%
    2016$249 $45,840 +0.9%
    2015$249 -42.8%$45,420 -1.2%
    2014$435 -19.2%$45,960 -3.8%
    2013$538 $47,760 -16%
    2012$538 +48.6%$56,880 -2.5%
    2011$362 +1.7%$58,320 -0.9%
    2010$356 +1.6%$58,860 -1%
    2009$351 +5.4%$59,460 +2%
    2008$333 +26.1%$58,320 +18.2%
    2007$264 +24.7%$49,320 +23.8%
    2006$212 +56%$39,830 +25%
    2005$136 $31,860 -4.2%
    2004-- $33,240
    2003-- $33,240
    2002-- $33,240
    2001-- $33,240

    Find assessor info on the county website

    Neighborhood: 26757

    Nearby schools

    GreatSchools rating
    Schools provided by the listing agent
    • District: Hampshire County Schools

    Source: Bright MLS. This data may not be complete. We recommend contacting the local school district to confirm school assignments for this home.

    Get pre-qualified for a loan
    At Zillow Home Loans, we can pre-qualify you in as little as 5 minutes with no impact to your credit score.

    An equal housing lender. NMLS #10287.