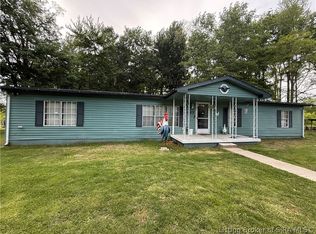
Welcome HOME to 255 W State Highway 250 in Deputy, Indiana! If you've been searching for a home that has been exceptionally cared for, your search ends here. This immaculate 3-bedroom, 2-bath manufactured home offers 1,296 square feet of comfortable living space and is quite possibly one of the cleanest, best-maintained homes you'll find on the market today. From the moment you walk through the door, you'll appreciate the pride of ownership and the like-new condition throughout. The spacious floor plan features generously sized bedrooms, large closets, a dedicated laundry room, and a welcoming covered front porch complete with newer Trex decking. Outside, you'll find an 18' x 24' detached garage with an attached 18' x 10' lean-to, along with multiple additional outbuildings providing plenty of storage and workspace options. Major improvements include a roof that is approximately 8 years old and a water heater that is approximately 5 years old. The HVAC system is original but has been meticulously maintained and professionally serviced annually. The title has already been retired, making this property ready for a smooth transaction. Enjoy the peace and quiet of country living while remaining at an affordable price point. Sellers are also willing to negotiate furniture, a deep freeze, and other personal property with an acceptable offer. Homes in this condition are incredibly rare-don't miss your opportunity to make this one yours!
Pending
Price cut: $5K (7/13)
$234,900
255 W State Highway 250, Deputy, IN 47230
3beds
1,296sqft
Residential, Manufactured Home
Built in 1999
1.17 Acres Lot
$-- Zestimate®
$181/sqft
$-- HOA
What's special
Welcoming covered front porchSpacious floor planNewer trex deckingGenerously sized bedroomsDedicated laundry roomLarge closets
- 99 days
- 48
- 0
Zillow last checked:
Listing updated:
Listed by:
Tamara Barger tamarab1645@gmail.com,
Kovener & Associates Real Esta,
Casey Elkins 812-820-1526
Source: MIBOR as distributed by MLS GRID,MLS#: 22109846
Facts & features
Interior
Bedrooms & bathrooms
- Bedrooms: 3
- Bathrooms: 2
- Full bathrooms: 2
- Main level bathrooms: 2
- Main level bedrooms: 3
Primary bedroom
- Level: Main
- Area: 174.96 Square Feet
- Dimensions: 14.11 x 12.4
Bedroom 2
- Level: Main
- Area: 119.04 Square Feet
- Dimensions: 9.6 x 12.4
Bedroom 3
- Level: Main
- Area: 100.44 Square Feet
- Dimensions: 8.10 x 12.4
Dining room
- Level: Main
- Area: 103.68 Square Feet
- Dimensions: 8.1 x 12.8
Kitchen
- Level: Main
- Area: 121.52 Square Feet
- Dimensions: 9.8 x 12.4
Laundry
- Level: Main
- Area: 26.72 Square Feet
- Dimensions: 6.5 x 4.11
Living room
- Level: Main
- Area: 221.96 Square Feet
- Dimensions: 17.9 x 12.4
Heating
- Forced Air
Cooling
- Central Air
Appliances
- Included: Dryer, Microwave, Electric Oven, Refrigerator, Washer, Water Heater
- Laundry: Laundry Room
Features
- Kitchen Island, Eat-in Kitchen, Walk-In Closet(s)
- Has basement: No
Interior area
- Total structure area: 1,296
- Total interior livable area: 1,296 sqft
Property
Parking
- Total spaces: 1
- Parking features: Detached
- Garage spaces: 1
Features
- Levels: One
- Stories: 1
- Patio & porch: Covered, Deck
Lot
- Size: 1.17 Acres
- Features: Wooded
Details
- Additional structures: Barn Pole, Storage
- Parcel number: 401634400018000009
- Horse amenities: None
Construction
Type & style
- Home type: MobileManufactured
- Architectural style: Ranch
- Property subtype: Residential, Manufactured Home
Materials
- Vinyl Siding
- Foundation: Block
Condition
- New construction: No
- Year built: 1999
Utilities & green energy
- Electric: 200+ Amp Service
- Water: Public
Community & HOA
Community
- Subdivision: No Subdivision
HOA
- Has HOA: No
Location
- Region: Deputy
Financial & listing details
- Price per square foot: $181/sqft
- Tax assessed value: $105,200
- Annual tax amount: $434
- Date on market: 6/23/2026
- Cumulative days on market: 80 days
Estimated market value
Not available
Estimated sales range
Not available
Not available
Price history
| Date | Event | Price |
|---|---|---|
| 8/27/2026 | Pending sale | $234,900$181/sqft |
Source:  MIBOR as distributed by MLS GRID #22109846 Report a problem MIBOR as distributed by MLS GRID #22109846 Report a problem | ||
| 7/13/2026 | Price change | $234,900-2.1%$181/sqft |
Source: MIBOR as distributed by MLS GRID #22109846 Report a problem | ||
| 6/23/2026 | Listed for sale | $239,900$185/sqft |
Source:  SIRA #202609502 Report a problem SIRA #202609502 Report a problem | ||
Public tax history
| Year | Property taxes | Tax assessment |
|---|---|---|
| 2025 | $277 -0.2% | $105,200 +13.9% |
| 2024 | $278 +48% | $92,400 -1.7% |
| 2023 | $188 +96.3% | $94,000 +11.9% |
| 2022 | $96 +18.6% | $84,000 +15.9% |
| 2021 | $81 +35% | $72,500 +4% |
| 2020 | $60 -26.9% | $69,700 +5.9% |
| 2019 | $82 +81.3% | $65,800 -3.9% |
| 2018 | $45 -5.1% | $68,500 +10.3% |
| 2017 | $47 -0.4% | $62,100 -1% |
| 2016 | $48 -7.8% | $62,700 -1.7% |
| 2014 | $52 | $63,800 +26.6% |
| 2013 | -- | $50,400 -0.2% |
| 2012 | -- | $50,500 -36.9% |
| 2011 | $154 +12.6% | $80,000 +2.4% |
| 2010 | $137 +6.6% | $78,100 +0.8% |
| 2009 | $128 -51.4% | $77,500 +2.5% |
| 2007 | $265 -24.9% | $75,600 +6.2% |
| 2006 | $352 | $71,200 |
| 2005 | -- | $71,200 |
Find assessor info on the county website
Monthly payment
Climate risks
Neighborhood: 47230
Nearby schools
Schools provided by the listing agent
- Elementary: Graham Creek Elementary School
- Middle: Jennings County Middle School
- High: Jennings County High School
Source: MIBOR as distributed by MLS GRID. This data may not be complete. We recommend contacting the local school district to confirm school assignments for this home.
Similar homes
- $249,9003 bd2 ba1.1k sqft6013 N 933 W, Deputy, IN 47230Active
 MLS ID #22116500, Brad Garrison, Whitetail Properties. MIBOR as distributed by MLS GRID
 - $295,0003 bd2 ba1.8k sqft4738 N State Road 3, Deputy, IN 47230Active
 MLS ID #22113256, Roger Wessel, Berkshire Hathaway Home. MIBOR as distributed by MLS GRID
 - $209,9003 bd2 ba1.2k sqft7553 E Tank Pond Road, Nabb, IN 47147For Sale
 MLS ID #2026011551, Stephannie Wilson, NextHome Wilson Real Estate. SIRA
 - $255,0003 bd2 ba1.7k sqft2718 N Bethlehem Road, Austin, IN 47102For Sale
 MLS ID #2026010484, Dana Harned, simpler.realestate. SIRA
 - $289,9003 bd2 ba1.3k sqft3115 N State Route 7, Madison, IN 47250For Sale
 MLS ID #1727904, Jim Pruett, EXP Realty LLC. Metro Search Inc. LLC DBA Apex MLS
