Skip main navigation
Closed
  • $154,900

    255 W Virginia Ave, Sebring, OH 44672

    3beds
    1,297sqft
    Single Family Residence
    Built in 1916
    7,492.32 Square Feet Lot
    $173,900 Zestimate®
    $119/sqft
    $1,612 Estimated rent

    Home value

    $173,900

    $163,000 - $184,000

    $1,612/mo

    Zestimate® history
    Loading
    Loading...

    Owner options

    List your home for rent

    $1,612/mo

    Rent Zestimate®

    Find your next renter with Zillow Rental Manager. Plus, with online applications, you can quickly screen prospective tenants – for free.

    Learn more

    $1,612/mo

    Rent Zestimate®

    Refinance and save

    $1,092/mo

    Est. payment

    Refinancing to a lower rate could help reduce your monthly payments and save thousands over the life of the loan.

    See today's rates

    $1,092/mo

    Est. payment

    Explore your selling options

    Work with a Zillow partner agent

    Leverage their expertise and Zillow's premium Showcase listings to get your home seen by more buyers.

    Get started

    List with your own agent

    Get your home in front of millions of buyers by listing it on Zillow.

    Learn how to do it

    Sell it yourself

    Take full control of how buyers see your home on Zillow by listing For Sale by Owner (FSBO).

    List your home

    What's special

    Attached garageCeiling fanLawn equipmentFully updated bathroomCalifornia king bedNew cabinetsNew vanity
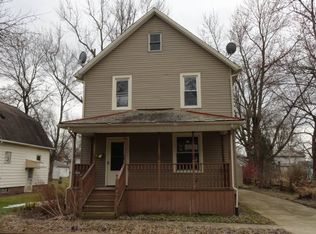
    Don't miss out on this amazing 3-bedroom 2.5 bath home in historic Sebring! This beautiful home has gone through a complete transformation featuring new windows, flooring, paint, light fixtures, and more, with the only thing left to be done is a new owner to call it home! Walking up you will love the enclosed front porch wrapped in windows for watching the neighborhood go by and heating and A/C for those chilly evenings or warm afternoons! As you enter be prepared for the size of the living room, with its fresh carpet, paint, ceiling fan and lighting. Your biggest challenge will be trying to find enough furniture to fill the room up. Moving along you'll notice a dining room with high ceilings, new lighting, flooring and paint! The first floor also features a bedroom with a large closet and its own fully renovated bathroom with shower! But wait until you see the kitchen! Fully updated with new cabinets, countertops, flooring, beautiful new stainless-steel appliances and much more! Moving upstairs you will find two more bedrooms, one that is big enough for a California King bed and the other bedroom with two closets! A fully updated bathroom with new vanity, toilet, flooring and a professionally restored tub is perfect for a soak after a long day out! The lower level is clean, large and home to a laundry room and additional half bathroom! The attached garage is big enough for a car and lawn equipment plus overhead space, and you'll find yourself walking in after a day of work right into the dining room which also features a large coat closet with more storage above! When you step back outside, you'll love the backyard with room for a garden and a back patio perfect for a family BBQ! Walking distance to many neighborhood attractions and just great overall location to major roads and thoroughfares nothing will be left on your home search checklist! Book your private tour today!

    Zillow last checked:

    Listing updated:

    Listing Provided by:

    Adam J Coleman adamcolemanrealtor@gmail.com330-310-9489,

    RE/MAX Edge Realty

    Bought with:

    Kenny G Mayle, 2021000833

    RE/MAX Edge Realty

    Source: MLS Now,MLS#: 5023764MLS LogoOriginating MLS: Akron Cleveland Association of REALTORS

    Facts & features

    Interior

    Bedrooms & bathrooms
    • Bedrooms: 3
    • Bathrooms: 3
    • Full bathrooms: 2
    • 1/2 bathrooms: 1
    • Main level bathrooms: 1
    • Main level bedrooms: 1
    Bedroom
    • Description: Flooring: Carpet
    • Level: Second
    • Dimensions: 12 x 15
    Bedroom
    • Description: Flooring: Luxury Vinyl Tile
    • Level: Second
    • Dimensions: 6 x 6
    Bedroom
    • Description: Flooring: Carpet
    • Level: Second
    • Dimensions: 9 x 9
    Bedroom
    • Description: Flooring: Carpet
    • Level: First
    • Dimensions: 12 x 16
    Bathroom
    • Description: Flooring: Luxury Vinyl Tile
    • Level: First
    • Dimensions: 6 x 5.5
    Bathroom
    • Description: Flooring: Concrete
    • Level: Lower
    • Dimensions: 5 x 6.5
    Dining room
    • Description: Flooring: Luxury Vinyl Tile
    • Features: High Ceilings
    • Level: First
    • Dimensions: 11 x 12
    Kitchen
    • Description: Flooring: Luxury Vinyl Tile
    • Features: Breakfast Bar
    • Level: First
    • Dimensions: 11 x 11
    Laundry
    • Description: Flooring: Concrete
    • Level: Lower
    • Dimensions: 22 x 14
    Living room
    • Description: Flooring: Carpet
    • Features: Bookcases, Fireplace
    • Level: First
    • Dimensions: 12 x 23
    Sunroom
    • Description: Flooring: Carpet
    • Level: First
    • Dimensions: 6.5 x 9
    Heating
    • Forced Air, Fireplace(s), Gas
    Cooling
    • Central Air, Ceiling Fan(s)
    Appliances
    • Included: Dryer, Microwave, Range, Refrigerator, Washer
    • Laundry: In Basement
    Features
    • Beamed Ceilings, Breakfast Bar, Bookcases, Ceiling Fan(s), High Ceilings, Recessed Lighting, Storage
    • Windows: Double Pane Windows
    • Basement: Full
    • Number of fireplaces: 1
    • Fireplace features: Electric
    Interior area
    • Total structure area: 1,297
    • Total interior livable area: 1,297 sqft
    • Finished area above ground: 1,297

    Property

    Parking
    • Total spaces: 1
    • Parking features: Attached, Driveway, Electricity, Garage, Gravel
    • Attached garage spaces: 1
    Features
    • Levels: Two
    • Stories: 2
    • Patio & porch: Enclosed, Patio, Porch
    • Exterior features: Awning(s)
    Lot
    • Size: 7,492 sqft
    Details
    • Parcel number: 210050126.000

    Construction

    Type & style
    • Home type: SingleFamily
    • Architectural style: Conventional
    • Property subtype: Single Family Residence
    Materials
    • Aluminum Siding
    • Roof: Asphalt,Fiberglass
    Condition
    • Year built: 1916

    Utilities & green energy

    • Sewer: Public Sewer
    • Water: Public

    Community & neighborhood

    Location
    • Region: Sebring
    • Subdivision: Sebring Village

    Price history

    DateEventPrice
    6/26/2024Sold$154,900$119/sqft
    Source: MLS Now #5023764 Report a problem
    3/30/2024Pending sale$154,900$119/sqft
    Source: MLS Now #5023764 Report a problem
    3/26/2024Price change$154,900-3.1%$119/sqft
    Source: MLS Now #5023764 Report a problem
    3/14/2024Listed for sale$159,900+171%$123/sqft
    Source: MLS Now #5023764 Report a problem
    12/8/2023Sold$59,000-1.5%$45/sqft
    Source: MLS Now #4503902 Report a problem
    11/18/2023Pending sale$59,900$46/sqft
    Source: MLS Now #4503902 Report a problem
    11/13/2023Listed for sale$59,900-13.1%$46/sqft
    Source: MLS Now #4503902 Report a problem
    10/26/2000Sold$68,900$53/sqft
    Source: Public Record Report a problem

    Public tax history

    YearProperty taxesTax assessment
    2025$933 -32.5%$32,690
    2024$1,381 +9.4%$32,690
    2023$1,263 +54.7%$32,690 +64%
    2022$817 +3.8%$19,930
    2021$787 -6%$19,930
    2020$837 +5.2%$19,930 +14.7%
    2019$795 +1.4%$17,380
    2018$785 +0.6%$17,380
    2017$780 +5.5%$17,380 +5%
    2016$740 +2.9%$16,550
    2015$719 -3.6%$16,550
    2014$746 +1.8%$16,550
    2013$732 +0.1%$16,550
    2012$732 0%$16,550
    2011$732 -1.3%$16,550 -7.3%
    2010$742 +4%$17,850
    2009$713 0%$17,850
    2008$714 0%$17,850
    2007$714 +2.2%$17,850
    2006$698 +4.8%$17,850 +21.7%
    2005$667 -45.4%$14,670
    2003$1,221 -0.1%--
    2002$1,221 --
    2001$1,221 +1%--
    2000$1,209 --

    Find assessor info on the county website

    Neighborhood: 44672

    Nearby schools

    GreatSchools rating
    Schools provided by the listing agent
    • District: Sebring LSD - 5008

    Source: MLS Now. This data may not be complete. We recommend contacting the local school district to confirm school assignments for this home.

    Get a cash offer in 3 minutes
    Find out how much your home could sell for in as little as 3 minutes with a no-obligation cash offer.
    Estimated market value
    $173,900
    Get a cash offer in 3 minutes
    Find out how much your home could sell for in as little as 3 minutes with a no-obligation cash offer.
    Estimated market value
    $173,900