Architectural character and modern convenience converge in this breathtaking 3-bedroom condominium in Brookline’s coveted Pill Hill Historic District. Nestled on the 2nd floor of a much-admired 1920s 3-family, this gracious floor-through features high ceilings, custom built-ins, newly refinished hardwood floors, and abundant natural light. Expansive and versatile living spaces include formal living, dining & family rooms. The updated eat-in kitchen is anchored by an island and upscale appliances. Butler’s pantry with in-unit washer & dryer. Three beautiful, luminous bedrooms. One and one half baths including a renovated new full bath. One deeded garage space with Level 2 EV charger is included plus potential addl. parking (ask agent). Inviting private porch and shared backyard. Updates include exterior paint & new driveway. Certificate of full deleading compliance. Generous basement storage. Premier location near Lincoln School, Green Line T, Village shops, & the Longwood Medical Area.
Sold for $1,310,000
$1,310,000
255 Walnut St #B, Brookline, MA 02445
3beds
1,543sqft
Condominium
Built in 1925
-- sqft lot
$1,323,100 Zestimate®
$849/sqft
$5,169 Estimated rent
Home value
$1,323,100
$1.23M - $1.42M
$5,169/mo
Zestimate® history
Owner options
List your home for rent
$5,169/mo
Rent Zestimate®
Find your next renter with Zillow Rental Manager. Plus, with online applications, you can quickly screen prospective tenants – for free.
$5,169/mo
Rent Zestimate®
Refinance and save
$9,693/mo
Est. payment
Refinancing to a lower rate could help reduce your monthly payments and save thousands over the life of the loan.
$9,693/mo
Est. payment
Explore your selling options
Work with a Zillow partner agent
Leverage their expertise and Zillow's premium Showcase listings to get your home seen by more buyers.
Get startedList with your own agent
Get your home in front of millions of buyers by listing it on Zillow.
Learn how to do itSell it yourself
Take full control of how buyers see your home on Zillow by listing For Sale by Owner (FSBO).
List your homeWhat's special
Modern convenienceArchitectural characterShared backyardUpdated eat-in kitchenNew drivewayNewly refinished hardwood floorsInviting private porch
Zillow last checked:
Listing updated:
Listed by:
Elisabeth Preis 617-997-1694,
Compass 617-752-6845
Bought with:
Rachel Goldman
MGS Group Real Estate LTD
Source: MLS PIN,MLS#: 73519566
Facts & features
Interior
Bedrooms & bathrooms
- Bedrooms: 3
- Bathrooms: 2
- Full bathrooms: 1
- 1/2 bathrooms: 1
- Main level bathrooms: 1
Primary bedroom
- Features: Closet, Flooring - Wood, Decorative Molding
- Level: Second
- Area: 126
- Dimensions: 10.5 x 12
Bedroom 2
- Features: Closet, Flooring - Wood, Decorative Molding
- Level: Second
- Area: 115.5
- Dimensions: 10.5 x 11
Bedroom 3
- Features: Closet, Flooring - Wood
- Level: Second
- Area: 154
- Dimensions: 14 x 11
Bathroom 1
- Features: Bathroom - Full, Bathroom - Tiled With Tub & Shower, Flooring - Stone/Ceramic Tile
- Level: Main,Second
- Area: 55
- Dimensions: 10 x 5.5
Bathroom 2
- Features: Bathroom - Half, Flooring - Stone/Ceramic Tile, Pedestal Sink
- Level: Second
- Area: 26
- Dimensions: 4 x 6.5
Dining room
- Features: Closet/Cabinets - Custom Built, Chair Rail, Open Floorplan, Lighting - Pendant, Decorative Molding, Window Seat
- Level: Main,Second
- Area: 217.5
- Dimensions: 14.5 x 15
Family room
- Features: Flooring - Wood, Open Floorplan, Lighting - Overhead
- Level: Second
- Area: 132
- Dimensions: 12 x 11
Kitchen
- Features: Flooring - Wood, Dining Area, Kitchen Island, Deck - Exterior, Exterior Access, Open Floorplan, Stainless Steel Appliances, Gas Stove, Lighting - Overhead
- Level: Main,Second
- Area: 166.75
- Dimensions: 11.5 x 14.5
Living room
- Features: Flooring - Wood, Window(s) - Bay/Bow/Box, Open Floorplan, Lighting - Sconce, Decorative Molding
- Level: Main,Second
- Area: 180
- Dimensions: 12 x 15
Heating
- Steam, Oil
Cooling
- None
Appliances
- Included: Range, Dishwasher, Disposal, Refrigerator, Washer, Dryer
- Laundry: Closet/Cabinets - Custom Built, Pantry, Main Level, Second Floor, In Unit, Washer Hookup
Features
- Flooring: Wood
- Has basement: Yes
- Has fireplace: No
- Common walls with other units/homes: 2+ Common Walls
Interior area
- Total structure area: 1,543
- Total interior livable area: 1,543 sqft
- Finished area above ground: 1,543
Property
Parking
- Total spaces: 1
- Parking features: Detached, Deeded
- Garage spaces: 1
Features
- Entry location: Unit Placement(Upper)
- Patio & porch: Porch
- Exterior features: Porch, Garden
Details
- Parcel number: 41080
- Zoning: Condo
Construction
Type & style
- Home type: Condo
- Property subtype: Condominium
Materials
- Frame
- Roof: Shingle
Condition
- Year built: 1925
Utilities & green energy
- Sewer: Public Sewer
- Water: Public
- Utilities for property: for Gas Range, Washer Hookup
Community & HOA
Community
- Features: Public Transportation, Shopping, Pool, Park, Walk/Jog Trails, Medical Facility, Bike Path, Conservation Area, House of Worship, Private School, Public School, T-Station
HOA
- Amenities included: Hot Water
- Services included: Heat, Water, Sewer, Insurance, Maintenance Grounds, Snow Removal
- HOA fee: $768 monthly
Location
- Region: Brookline
Financial & listing details
- Price per square foot: $849/sqft
- Tax assessed value: $1,068,100
- Annual tax amount: $7,302
- Date on market: 9/23/2026
Price history
| Date | Event | Price |
|---|---|---|
| 6/29/2026 | Sold | $1,310,000+12.4%$849/sqft |
Source: MLS PIN #73519566 Report a problem | ||
| 6/9/2026 | Pending sale | $1,165,000$755/sqft |
Source: MLS PIN #73519566 Report a problem | ||
| 5/15/2026 | Listed for sale | $1,165,000+129.8%$755/sqft |
Source: MLS PIN #73519566 Report a problem | ||
| 3/13/2007 | Sold | $507,000+178.6%$329/sqft |
Source: Public Record Report a problem | ||
| 9/2/1994 | Sold | $182,000-14.4%$118/sqft |
Source: Public Record Report a problem | ||
| 10/5/1988 | Sold | $212,500$138/sqft |
Source: Public Record Report a problem | ||
Public tax history
| Year | Property taxes | Tax assessment |
|---|---|---|
| 2025 | $9,773 +3% | $990,200 +2% |
| 2024 | $9,484 +7.7% | $970,700 +9.9% |
| 2023 | $8,804 +0.8% | $883,000 +3% |
| 2022 | $8,736 +5% | $857,300 +1% |
| 2021 | $8,319 +4.7% | $848,900 +1% |
| 2020 | $7,943 +5.9% | $840,500 +5% |
| 2019 | $7,501 +4% | $800,500 +5% |
| 2018 | $7,211 +3.4% | $762,300 +8% |
| 2017 | $6,974 +4.3% | $705,900 +10% |
| 2016 | $6,687 +7.3% | $641,700 +10% |
| 2015 | $6,231 -0.4% | $583,400 +6.2% |
| 2014 | $6,259 +2.7% | $549,500 +5% |
| 2013 | $6,096 +2.2% | $523,300 |
| 2012 | $5,966 +1.4% | $523,300 +0.5% |
| 2011 | $5,886 +3% | $520,900 |
| 2010 | $5,714 +2.6% | $520,900 |
| 2009 | $5,568 +9.5% | $520,900 +4.3% |
| 2008 | $5,084 +1.6% | $499,400 -2.9% |
| 2007 | $5,005 | $514,400 |
Find assessor info on the county website
Neighborhood: High Street Hill
Nearby homes
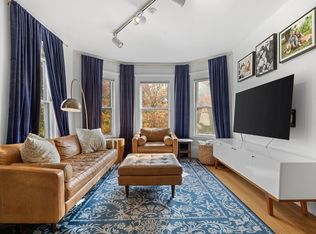
- $1,325,0004 bd2 ba2.5k sqft255 Walnut St #C, Brookline, MA 02445Sold
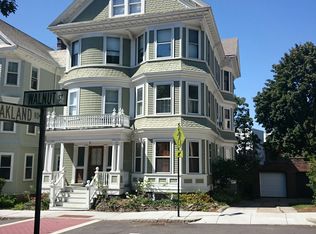
- $881,3002 bd1 ba1.5k sqft255 Walnut St #A, Brookline, MA 02445Off Market
- $1,029,7003 bd1 ba-- sqft255 Walnut St, Brookline, MA 02445Off Market
- $771,5002 bd1 ba875 sqft257 Walnut St #1, Brookline, MA 02445Off Market
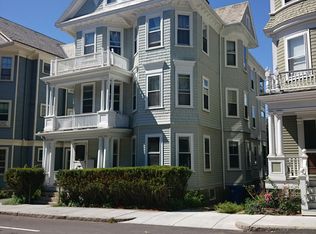
- $725,7003 bd1 ba1.1k sqft257 Walnut St #2, Brookline, MA 02445Off Market
- $675,4003 bd1 ba1k sqft257 Walnut St #3, Brookline, MA 02445Off Market
- $1,512,7003 bd1 ba-- sqft257 Walnut St, Brookline, MA 02445Off Market
- $2,272,8003 bd1 ba5.1k sqft249 Walnut St, Brookline, MA 02445Off Market
Nearby schools
GreatSchools rating
- 9/10William H Lincoln SchoolGrades: K-8Distance: 0.3 mi
- 8/10Brookline High SchoolGrades: 9-12Distance: 0.3 mi
Schools provided by the listing agent
- Elementary: Lincoln
- Middle: Lincoln
- High: Brookline High
Source: MLS PIN. This data may not be complete. We recommend contacting the local school district to confirm school assignments for this home.
Get a cash offer in 3 minutes
Find out how much your home could sell for in as little as 3 minutes with a no-obligation cash offer.
Estimated market value
$1,323,100
Get a cash offer in 3 minutes
Find out how much your home could sell for in as little as 3 minutes with a no-obligation cash offer.
Estimated market value
$1,323,100
- Massachusetts
- Norfolk County
- Brookline
- 02445
- High Street Hill
- 255 Walnut St Unit B
