Skip main navigation
Closed
  • $539,000

    255 Werner Way, Senoia, GA 30276

    3beds
    2,278sqft
    Single Family Residence
    Built in 2022
    0.25 Acres Lot
    $539,000 Zestimate®
    $237/sqft
    $2,968 Estimated rent

    Home value

    $539,000

    $512,000 - $566,000

    $2,968/mo

    Zestimate® history
    Loading
    Loading...

    Owner options

    List your home for rent

    $2,968/mo

    Rent Zestimate®

    Find your next renter with Zillow Rental Manager. Plus, with online applications, you can quickly screen prospective tenants – for free.

    Learn more

    $2,968/mo

    Rent Zestimate®

    Refinance and save

    $3,243/mo

    Est. payment

    Refinancing to a lower rate could help reduce your monthly payments and save thousands over the life of the loan.

    See today's rates

    $3,243/mo

    Est. payment

    Explore your selling options

    Work with a Zillow partner agent

    Leverage their expertise and Zillow's premium Showcase listings to get your home seen by more buyers.

    Get started

    List with your own agent

    Get your home in front of millions of buyers by listing it on Zillow.

    Learn how to do it

    Sell it yourself

    Take full control of how buyers see your home on Zillow by listing For Sale by Owner (FSBO).

    List your home

    What's special

    Site-finished hardwoods throughoutTwo-car garageDesigner lightingOversized islandCustom trimStainless steel appliancesWalk-in pantry
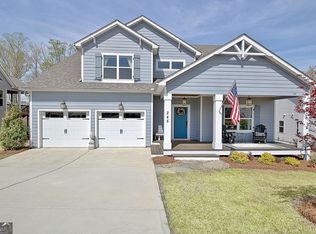
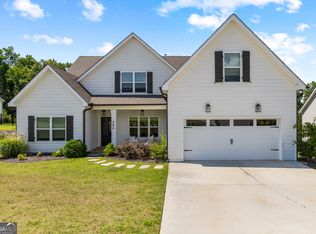
    Lowered $50,000! Seller paid $589,800 in 2022! Deal of the Century! Immaculate cottage-style ranch on a full daylight basement, built by one of the top builders South of Atlanta! This beautifully upgraded home is located in Keg Creek Landing, one of Senoia's newest golf-cart-friendly communities just minutes from Main Street. An inviting covered rocking chair front porch with T&G ceiling welcomes you into a foyer and dining room with wainscoting, opening to a vaulted great room with T&G ceilings, site-finished hardwoods throughout, and a gas-start brick fireplace with raised hearth and cedar mantle. The open kitchen features soft-close shaker cabinetry, granite countertops, tiled backsplash, custom vent hood, stainless steel appliances, oversized island, walk-in pantry, under-cabinet lighting, and coffee bar, flowing into the breakfast area and screened porch with vaulted T&G ceiling overlooking a peaceful backyard, creek, paths, and greenspace. The primary suite on main offers brick accent wall, window seat, wood-beamed ceiling, dual walk-in closets with custom shelving, and a spa bath with dual vanities, soaking tub, oversized tiled shower with frameless glass, and private water closet. Two additional main-level bedrooms share a hall bath in a split-bedroom layout. The daylight basement is framed and stubbed for a bath, offering excellent expansion potential. Additional features include a large laundry room off the garage, custom mud bench, designer lighting, custom trim, spray foam insulation, professional landscaping with irrigation, and a two-car garage. Keg Creek Landing offers sidewalks, streetlights, pavilion, pool, pickleball courts, and a playground-an exceptional opportunity in the heart of Senoia, home of The Walking Dead.

    Zillow last checked:

    Listing updated:

    Listed by:

    Kit Johnson 404-451-2559,

    Brick and Branch Real Estate

    Bought with:

    Kavita McInroe, 264828

    BHHS Georgia Properties

    Source: GAMLS,MLS#: 10674676MLS Logo

    Facts & features

    Interior

    Bedrooms & bathrooms
    • Bedrooms: 3
    • Bathrooms: 2
    • Full bathrooms: 2
    • Main level bathrooms: 2
    • Main level bedrooms: 3
    Rooms
    • Room types: Foyer, Laundry
    Kitchen
    • Features: Breakfast Area, Breakfast Bar, Breakfast Room, Kitchen Island, Pantry, Walk-in Pantry
    Heating
    • Central, Natural Gas
    Cooling
    • Ceiling Fan(s), Central Air, Electric
    Appliances
    • Included: Dishwasher, Microwave, Oven/Range (Combo), Stainless Steel Appliance(s)
    • Laundry: Other
    Features
    • Double Vanity, In-Law Floorplan, Master On Main Level, Rear Stairs, Separate Shower, Split Bedroom Plan, Tray Ceiling(s), Vaulted Ceiling(s), Walk-In Closet(s)
    • Flooring: Hardwood, Tile
    • Windows: Double Pane Windows
    • Basement: Bath/Stubbed,Daylight,Exterior Entry,Full,Interior Entry,Unfinished
    • Attic: Pull Down Stairs
    • Number of fireplaces: 1
    • Fireplace features: Family Room, Gas Log, Living Room
    • Common walls with other units/homes: No Common Walls
    Interior area
    • Total structure area: 2,278
    • Total interior livable area: 2,278 sqft
    • Finished area above ground: 2,278
    • Finished area below ground: 0

    Property

    Parking
    • Total spaces: 2
    • Parking features: Attached, Garage, Garage Door Opener
    • Has attached garage: Yes
    Accessibility
    • Accessibility features: Other
    Features
    • Levels: Two
    • Stories: 2
    • Patio & porch: Patio, Porch, Screened
    • Exterior features: Other
    • Body of water: None
    Lot
    • Size: 0.25 Acres
    • Features: Private
    • Residential vegetation: Grassed, Partially Wooded
    Details
    • Parcel number: 167 1289 039

    Construction

    Type & style
    • Home type: SingleFamily
    • Architectural style: Craftsman
    • Property subtype: Single Family Residence
    Materials
    • Concrete
    • Roof: Composition
    Condition
    • Resale
    • New construction: No
    • Year built: 2022

    Utilities & green energy

    • Sewer: Public Sewer
    • Water: Public
    • Utilities for property: Cable Available, Electricity Available, High Speed Internet, Natural Gas Available, Phone Available, Sewer Available, Underground Utilities, Water Available

    Community & HOA

    Community
    • Features: Clubhouse, Park, Playground, Pool, Sidewalks, Street Lights, Walk To Schools
    • Security: Carbon Monoxide Detector(s), Fire Sprinkler System
    • Subdivision: Keg Creek Landing
    HOA
    • Has HOA: Yes
    • Services included: Maintenance Structure, Maintenance Grounds, Swimming, Tennis
    Location
    • Region: Senoia

    Financial & listing details

    • Price per square foot: $237/sqft
    • Tax assessed value: $642,568
    • Annual tax amount: $6,948
    • Date on market: 1/18/2026
    • Cumulative days on market: 150 days
    • Listing agreement: Exclusive Agency
    • Listing terms: Cash,Conventional,FHA,Fannie Mae Approved,Freddie Mac Approved,VA Loan
    • Electric utility on property: Yes

    Price history

    DateEventPrice
    7/7/2026Sold$539,000-2%$237/sqft
    Source: GAMLS #10674676 Report a problem
    6/17/2026Pending sale$549,900$241/sqft
    Source: GAMLS #10674676 Report a problem
    6/5/2026Price change$549,900-7.6%$241/sqft
    Source: GAMLS #10674676 Report a problem
    5/6/2026Price change$594,900-0.8%$261/sqft
    Source: GAMLS #10674676 Report a problem
    4/4/2026Price change$599,900-6.3%$263/sqft
    Source: GAMLS #10674676 Report a problem
    2/26/2026Price change$639,900-3%$281/sqft
    Source: GAMLS #10674676 Report a problem
    2/1/2026Price change$659,900-2.9%$290/sqft
    Source: GAMLS #10674676 Report a problem
    1/18/2026Listed for sale$679,900+3%$298/sqft
    Source: GAMLS #10674676 Report a problem
    7/1/2024Listing removed--
    Source: GAMLS #10235509 Report a problem
    4/5/2024Price change$659,900-2.2%$290/sqft
    Source: GAMLS #10235509 Report a problem
    3/22/2024Price change$674,900-0.7%$296/sqft
    Source: GAMLS #10235509 Report a problem
    3/4/2024Price change$679,900-2.3%$298/sqft
    Source: GAMLS #10235509 Report a problem
    2/15/2024Price change$695,900-0.6%$305/sqft
    Source: GAMLS #10235509 Report a problem
    2/3/2024Price change$699,900-1.6%$307/sqft
    Source: FMLS GA #7316527 Report a problem
    1/24/2024Price change$711,000-1.4%$312/sqft
    Source: GAMLS #10235509 Report a problem
    1/15/2024Price change$721,000-1.1%$317/sqft
    Source: GAMLS #10235509 Report a problem
    1/7/2024Price change$729,000-1.4%$320/sqft
    Source: FMLS GA #7316527 Report a problem
    12/24/2023Listed for sale$739,000+5.6%$324/sqft
    Source: GAMLS #10235509 Report a problem
    11/6/2023Sold$700,000+58.3%$307/sqft
    Source: Public Record Report a problem
    6/21/2023Sold$442,100-25%$194/sqft
    Source: Public Record Report a problem
    3/1/2022Pending sale$589,800$259/sqft
    Source: GAMLS #20022109 Report a problem
    2/28/2022Listed for sale$589,800+637.3%$259/sqft
    Source: GAMLS #20022109 Report a problem
    12/7/2021Sold$80,000$35/sqft
    Source: Public Record Report a problem

    Public tax history

    YearProperty taxesTax assessment
    2025$7,056 +3.9%$257,027 +3.6%
    2024$6,792 +0.2%$248,154 +5%
    2023$6,778 +248.4%$236,317 +284.8%
    2022$1,946 $61,408
    Find assessor info on the county website

    Neighborhood: 30276

    Nearby schools

    GreatSchools rating
    Schools provided by the listing agent
    • Elementary: Eastside
    • Middle: East Coweta
    • High: East Coweta

    Source: GAMLS. This data may not be complete. We recommend contacting the local school district to confirm school assignments for this home.

    Get a cash offer in 3 minutes
    Find out how much your home could sell for in as little as 3 minutes with a no-obligation cash offer.
    Estimated market value
    $539,000
    Get a cash offer in 3 minutes
    Find out how much your home could sell for in as little as 3 minutes with a no-obligation cash offer.
    Estimated market value
    $539,000