Image your fantasy in this limited edition 1 1/2 story newer home that is close to everything! You can live in this home now and you can live in it for the long haul. This home has incredible flexibility. You can have the privacy of a main level primary suite while the kids are safely tucked away on the upper level. If you want more, you can finish the lower level with walk out that already has a full bath rough and gain about 1,000 square feet more. You can linger in this home as time goes on utilizing the main level primary suite with the 2nd level always ready for guests. Because you are just a hop, skip and a jump from 141, you can get to I-64, I-44 or I-55 that will take you to directly anywhere. You cannot build this less than 10 year old home for anything close to the asking price and when you design and add the custom deck of your dreams that backs to woods, you will have personalized your castle and enjoy serenity and livability at home. So seize the moment and check out 255 Winding Bluffs Ct. before it is too late.
Closed
Listed by: RE/MAX Results • Marty J Ribaudo • 314-574-9462
Bought with: Realty Masters, STL
Price Unknown
255 Winding Bluffs Ct, Fenton, MO 63026
4beds
1,700sqft
Single Family Residence
Built in 2017
8,276 Square Feet Lot
$371,200 Zestimate®
$--/sqft
$2,487 Estimated rent
Home value
$371,200
$338,000 - $408,000
$2,487/mo
Zestimate® history
Owner options
List your home for rent
$2,487/mo
Rent Zestimate®
Find your next renter with Zillow Rental Manager. Plus, with online applications, you can quickly screen prospective tenants – for free.
$2,487/mo
Rent Zestimate®
Refinance and save
$500/mo
Est. payment
Refinancing to a lower rate could help reduce your monthly payments and save thousands over the life of the loan.
$500/mo
Est. payment
Explore your selling options
Work with a Zillow partner agent
Leverage their expertise and Zillow's premium Showcase listings to get your home seen by more buyers.
Get startedList with your own agent
Get your home in front of millions of buyers by listing it on Zillow.
Learn how to do itSell it yourself
Take full control of how buyers see your home on Zillow by listing For Sale by Owner (FSBO).
List your homeWhat's special
Zillow last checked:
Listing updated:
Listed by:
Marty J Ribaudo 314-574-9462,
RE/MAX Results
Bought with:
Vennessa Mastroianni, 2012009452
Realty Masters, STL
Source: MARIS,MLS#: 26031517 Originating MLS: St. Louis Association of REALTORS
Originating MLS: St. Louis Association of REALTORSFacts & features
Interior
Bedrooms & bathrooms
- Bedrooms: 4
- Bathrooms: 3
- Full bathrooms: 2
- 1/2 bathrooms: 1
- Main level bathrooms: 2
- Main level bedrooms: 1
Primary bedroom
- Features: Floor Covering: Carpeting
- Level: Main
- Area: 192
- Dimensions: 16x12
Bedroom 2
- Features: Floor Covering: Carpeting
- Level: Second
- Area: 180
- Dimensions: 15x12
Bedroom 3
- Features: Floor Covering: Carpeting
- Level: Second
- Area: 156
- Dimensions: 12x13
Bathroom 4
- Features: Floor Covering: Carpeting
- Level: Second
- Area: 120
- Dimensions: 12x10
Dining room
- Features: Floor Covering: Carpeting
- Level: Main
- Area: 132
- Dimensions: 12x11
Great room
- Description: Vaulted Ceiling, plenty of light
- Features: Floor Covering: Carpeting
- Level: Main
- Area: 280
- Dimensions: 20x14
Kitchen
- Features: Floor Covering: Vinyl
- Level: Main
- Area: 156
- Dimensions: 13x12
Laundry
- Features: Floor Covering: Vinyl
- Level: Main
- Area: 42
- Dimensions: 7x6
Heating
- Forced Air, Natural Gas
Cooling
- Central Air
Features
- Basement: Full,Unfinished,Walk-Out Access
- Has fireplace: No
Interior area
- Total structure area: 1,700
- Total interior livable area: 1,700 sqft
- Finished area above ground: 1,700
Property
Parking
- Parking features: Garage - Attached
- Has attached garage: Yes
Features
- Levels: One and One Half
Lot
- Size: 8,276 Square Feet
- Dimensions: 49/74 x 141/138
- Features: Back Yard, Private
Details
- Parcel number: 022.010.02001001.57
- Special conditions: Standard
Construction
Type & style
- Home type: SingleFamily
- Architectural style: Low/1-2
- Property subtype: Single Family Residence
Materials
- Vinyl Siding
- Foundation: Concrete Perimeter
Condition
- Year built: 2017
Utilities & green energy
- Electric: Ameren
- Sewer: Public Sewer
- Water: Public
- Utilities for property: Cable Available, Electricity Connected, Natural Gas Available, Sewer Connected, Underground Utilities, Water Connected
Community & HOA
Community
- Subdivision: Winding Bluffs 1
HOA
- Has HOA: Yes
- Amenities included: Common Ground, Dog Park, Game Court Exterior, Pickleball Court(s), Playground, Recreation Facilities, Trail(s)
- Services included: Maintenance Parking/Roads, Common Area Maintenance, Other, Recreational Facilities, Snow Removal
- HOA fee: $500 annually
- HOA name: Winding Bluffs
Location
- Region: Fenton
Financial & listing details
- Tax assessed value: $325,300
- Annual tax amount: $4,776
- Date on market: 5/24/2026
- Cumulative days on market: 66 days
- Listing terms: Cash,Conventional,FHA,VA Loan
- Electric utility on property: Yes
Price history
| Date | Event | Price |
|---|---|---|
| 7/29/2026 | Sold | -- |
Source:  MARIS #26031517 Report a problem MARIS #26031517 Report a problem | ||
| 6/23/2026 | Contingent | $374,900$221/sqft |
Source: MARIS #26031517 Report a problem | ||
| 5/24/2026 | Listed for sale | $374,900$221/sqft |
Source: MARIS #26031517 Report a problem | ||
Public tax history
| Year | Property taxes | Tax assessment |
|---|---|---|
| 2025 | $4,777 +8.2% | $61,800 +12.8% |
| 2024 | $4,415 -0.2% | $54,800 |
| 2023 | $4,423 +0% | $54,800 |
| 2022 | $4,421 +0.1% | $54,800 |
| 2021 | $4,419 -3.9% | $54,800 +1.7% |
| 2020 | $4,600 -0.1% | $53,900 -6.4% |
| 2019 | $4,604 | $57,600 +7.5% |
| 2018 | $4,604 +2005.8% | $53,600 +1748.3% |
| 2017 | $219 | $2,900 |
Find assessor info on the county website
Neighborhood: 63026
Nearby homes
- $456,100-- bd-- ba1.3k sqft259 Winding Bluffs Ct, Fenton, MO 63026Off Market
- $445,0004 bd3 ba2.5k sqft251 Winding Bluffs Ct, Fenton, MO 63026Off Market
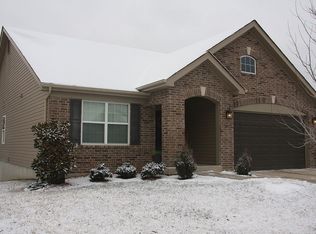
- $403,7004 bd3 ba2.2k sqft247 Winding Bluffs Ct, Fenton, MO 63026Off Market
- $517,4004 bd4 ba3k sqft256 Winding Bluffs Ct, Fenton, MO 63026Off Market
- $--3 bd3 ba1.7k sqft305 Winding Bluffs Ct, Fenton, MO 63026Sold
- $441,700-- bd-- ba1.8k sqft243 Winding Bluffs Ct, Fenton, MO 63026Off Market
- $397,500-- bd-- ba1.1k sqft250 Winding Bluffs Ct, Fenton, MO 63026Off Market
- $--3 bd2 ba1.5k sqft309 Winding Bluffs Ct, Fenton, MO 63026Sold
Nearby schools
GreatSchools rating
- 8/10George Guffey Elementary SchoolGrades: K-5Distance: 0.4 mi
- 8/10Ridgewood Middle SchoolGrades: 6-8Distance: 2.5 mi
- 5/10Fox Sr. High SchoolGrades: 9-12Distance: 5 mi
Schools provided by the listing agent
- Elementary: George Guffey Elem.
- Middle: Ridgewood Middle
- High: Fox Sr. High
Source: MARIS. This data may not be complete. We recommend contacting the local school district to confirm school assignments for this home.
Get a cash offer in 3 minutes
Find out how much your home could sell for in as little as 3 minutes with a no-obligation cash offer.
Estimated market value
$371,200
Get a cash offer in 3 minutes
Find out how much your home could sell for in as little as 3 minutes with a no-obligation cash offer.
Estimated market value
$371,200
- Missouri
- Jefferson County
- Fenton
- 63026
- 255 Winding Bluffs Ct
