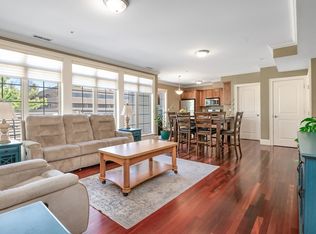
PRICE IMPROVEMENT! Welcome to Barrington Place – one of Waltham’s most sought-after condominium communities. This 1-level home blends style and convenience, creating the perfect backdrop for your next chapter. Gleaming hardwood floors throughout with plenty of windows and natural light. The modern kitchen is appointed with granite counters, stainless steel appliances, gas cooking, and abundant cabinetry. The move-in-ready unit has been recently painted. Updated lighting, in-unit laundry, central heat & AC, and two heated underground parking spaces with deeded private storage. Elevator. Pet-friendly (with a few restrictions). Ideally located for work or play, you'll be close to all major highways as well as Waltham’s many green spaces. Quick access to Boston, Cambridge, Logan Airport, Harvard Square, Kendall Square, Arsenal Yards, and Assembly Row — all while being moments from Waltham’s own Moody Street, complete with a buzzing dining scene, cafes, and riverfront paths.
Sold for $589,000
$589,000
255 Winter St Unit 302, Waltham, MA 02451
2beds
930sqft
Condominium
Built in 2009
-- sqft lot
$589,900 Zestimate®
$633/sqft
$2,800 Estimated rent
Home value
$589,900
$560,000 - $619,000
$2,800/mo
Zestimate® history
Owner options
List your home for rent
$2,800/mo
Rent Zestimate®
Find your next renter with Zillow Rental Manager. Plus, with online applications, you can quickly screen prospective tenants – for free.
$2,800/mo
Rent Zestimate®
Refinance and save
$4,501/mo
Est. payment
Refinancing to a lower rate could help reduce your monthly payments and save thousands over the life of the loan.
$4,501/mo
Est. payment
Explore your selling options
Work with a Zillow partner agent
Leverage their expertise and Zillow's premium Showcase listings to get your home seen by more buyers.
Get startedList with your own agent
Get your home in front of millions of buyers by listing it on Zillow.
Learn how to do itSell it yourself
Take full control of how buyers see your home on Zillow by listing For Sale by Owner (FSBO).
List your homeWhat's special
Zillow last checked:
Listing updated:
Listed by:
Katherine Waters Clark 781-856-2728,
Compass 781-219-0313
Bought with:
Steve McKenna & The Home Advantage Team
Gibson Sotheby's International Realty
Source: MLS PIN,MLS#: 73417823
Facts & features
Interior
Bedrooms & bathrooms
- Bedrooms: 2
- Bathrooms: 2
- Full bathrooms: 2
- Main level bathrooms: 2
- Main level bedrooms: 2
Primary bedroom
- Features: Bathroom - Full, Closet, Flooring - Hardwood, Window(s) - Bay/Bow/Box, Lighting - Overhead
- Level: Main,First
- Area: 164.13
- Dimensions: 9.75 x 16.83
Bedroom 2
- Features: Closet, Flooring - Hardwood, Window(s) - Bay/Bow/Box, Lighting - Overhead
- Level: Main,First
- Area: 107.01
- Dimensions: 9.58 x 11.17
Primary bathroom
- Features: Yes
Bathroom 1
- Features: Bathroom - Full, Bathroom - Tiled With Tub, Flooring - Stone/Ceramic Tile, Lighting - Overhead
- Level: Main,First
- Area: 44.39
- Dimensions: 7.83 x 5.67
Bathroom 2
- Features: Bathroom - Tiled With Shower Stall, Flooring - Stone/Ceramic Tile, Lighting - Overhead
- Level: Main,First
- Area: 49.44
- Dimensions: 6.67 x 7.42
Dining room
- Features: Flooring - Hardwood, Breakfast Bar / Nook, High Speed Internet Hookup, Open Floorplan, Lighting - Overhead
- Level: Main,First
- Area: 140.23
- Dimensions: 13.25 x 10.58
Kitchen
- Features: Flooring - Hardwood, Dining Area, Countertops - Stone/Granite/Solid, Kitchen Island, Breakfast Bar / Nook, Cabinets - Upgraded, Dryer Hookup - Electric, Open Floorplan, Recessed Lighting, Stainless Steel Appliances, Washer Hookup, Gas Stove, Lighting - Overhead
- Level: Main,First
- Area: 189
- Dimensions: 20.25 x 9.33
Living room
- Features: Closet, Flooring - Hardwood, Window(s) - Bay/Bow/Box, Open Floorplan, Lighting - Overhead
- Level: Main,First
- Area: 128.38
- Dimensions: 11.08 x 11.58
Heating
- Forced Air, Natural Gas
Cooling
- Central Air
Appliances
- Included: Range, Dishwasher, Microwave, Refrigerator, Washer, Dryer, Plumbed For Ice Maker
- Laundry: Laundry Closet, Flooring - Hardwood, Main Level, Gas Dryer Hookup, Washer Hookup, First Floor, In Unit
Features
- Closet, Open Floorplan, Lighting - Overhead, Entrance Foyer, Elevator
- Flooring: Wood, Tile, Carpet, Flooring - Hardwood
- Doors: Insulated Doors
- Windows: Insulated Windows
- Basement: None
- Has fireplace: No
- Common walls with other units/homes: 2+ Common Walls
Interior area
- Total structure area: 930
- Total interior livable area: 930 sqft
- Finished area above ground: 930
Property
Parking
- Total spaces: 4
- Parking features: Attached, Under, Garage Door Opener, Heated Garage, Storage, Assigned, Common, Off Street, Deeded, Paved, Exclusive Parking
- Attached garage spaces: 2
- Uncovered spaces: 2
Accessibility
- Accessibility features: Accessible Entrance
Features
- Exterior features: City View(s), Professional Landscaping
- Has view: Yes
- View description: City
Details
- Parcel number: M:031 B:001 L:0004 302,4751253
- Zoning: 999
Construction
Type & style
- Home type: Condo
- Property subtype: Condominium
Condition
- Year built: 2009
Utilities & green energy
- Electric: 100 Amp Service
- Sewer: Public Sewer
- Water: Public
- Utilities for property: for Gas Range, for Gas Oven, for Gas Dryer, Washer Hookup, Icemaker Connection
Green energy
- Energy efficient items: Thermostat
Community & HOA
Community
- Features: Public Transportation, Shopping, Park, Walk/Jog Trails, Medical Facility, Bike Path, Conservation Area, Highway Access, House of Worship, Public School, University
HOA
- Services included: Water, Sewer, Insurance, Maintenance Structure, Maintenance Grounds, Snow Removal, Trash
- HOA fee: $599 monthly
Location
- Region: Waltham
Financial & listing details
- Price per square foot: $633/sqft
- Tax assessed value: $547,500
- Annual tax amount: $5,376
- Date on market: 12/3/2025
- Listing terms: Contract
Price history
| Date | Event | Price |
|---|---|---|
| 10/30/2025 | Sold | $589,000$633/sqft |
Source: MLS PIN #73417823 Report a problem | ||
| 9/2/2025 | Price change | $589,000-1.7%$633/sqft |
Source: MLS PIN #73417823 Report a problem | ||
| 8/14/2025 | Listed for sale | $599,000+1.9%$644/sqft |
Source: MLS PIN #73417823 Report a problem | ||
| 5/31/2022 | Sold | $588,000+17.8%$632/sqft |
Source: MLS PIN #72967749 Report a problem | ||
| 4/26/2022 | Contingent | $499,000$537/sqft |
Source: MLS PIN #72967749 Report a problem | ||
| 4/18/2022 | Listed for sale | $499,000+5.9%$537/sqft |
Source: MLS PIN #72967749 Report a problem | ||
| 3/1/2017 | Sold | $471,000+1.3%$506/sqft |
Source: Public Record Report a problem | ||
| 1/11/2017 | Pending sale | $464,900$500/sqft |
Source: Redfin Corp. #72105806 Report a problem | ||
| 1/6/2017 | Listed for sale | $464,900+43%$500/sqft |
Source: Redfin Corp. #72105806 Report a problem | ||
| 6/29/2010 | Sold | $325,000$349/sqft |
Source: Public Record Report a problem | ||
Public tax history
| Year | Property taxes | Tax assessment |
|---|---|---|
| 2025 | $5,376 +5.9% | $547,500 +4% |
| 2024 | $5,076 +8.5% | $526,600 +16.1% |
| 2023 | $4,679 -7.9% | $453,400 -0.6% |
| 2022 | $5,083 +6.3% | $456,300 +8% |
| 2021 | $4,782 -4.4% | $422,400 +0.9% |
| 2020 | $5,003 -1.7% | $418,700 +4.2% |
| 2019 | $5,088 +11.4% | $401,900 +10.9% |
| 2018 | $4,569 +0.4% | $362,300 |
| 2017 | $4,550 +2.6% | $362,300 |
| 2016 | $4,435 +16.1% | $362,300 +24.5% |
| 2015 | $3,821 -2.2% | $291,000 |
| 2014 | $3,908 -0.5% | $291,000 |
| 2013 | $3,926 +0.2% | $291,000 -0.8% |
| 2012 | $3,917 +13.9% | $293,400 +11.6% |
| 2011 | $3,440 | $262,800 |
Find assessor info on the county website
Neighborhood: 02451
Nearby homes
- $705,0002 bd2 ba1.2k sqft255 Winter St UNIT 403, Waltham, MA 02451Sold
- $700,0002 bd2 ba1.1k sqft255 Winter St UNIT 401, Waltham, MA 02451Sold
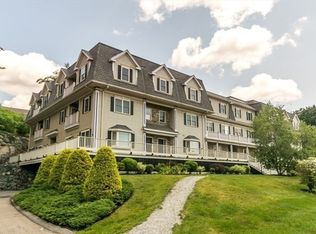
- $630,0002 bd2 ba1.1k sqft255 Winter St UNIT 305, Waltham, MA 02451Sold
- $289,1002 bd3 ba1.2k sqft255 Winter St UNIT 104, Waltham, MA 02451Sold

- $600,0002 bd2 ba1.2k sqft255 Winter St UNIT 404, Waltham, MA 02451Sold
- $2,8502 bd2 ba940 sqft257 Winter St #307, Waltham, MA 02451For Rent
- $733,2002 bd2 ba1.3k sqft255 Winter St UNIT 102, Waltham, MA 02451Off Market
- $728,2002 bd3 ba-- sqft255 Winter St UNIT 107, Waltham, MA 02451Off Market
Nearby schools
GreatSchools rating
- 8/10Douglas Macarthur Elementary SchoolGrades: K-5Distance: 0.4 mi
- 8/10John F Kennedy Middle SchoolGrades: 6-8Distance: 1 mi
- 4/10Waltham Sr High SchoolGrades: 9-12Distance: 0.7 mi
Schools provided by the listing agent
- Elementary: Douglas Mcarthur
- Middle: John F Kennedy
- High: Waltham Senior High
Source: MLS PIN. This data may not be complete. We recommend contacting the local school district to confirm school assignments for this home.
Get a cash offer in 3 minutes
Find out how much your home could sell for in as little as 3 minutes with a no-obligation cash offer.
Estimated market value
$589,900
Get a cash offer in 3 minutes
Find out how much your home could sell for in as little as 3 minutes with a no-obligation cash offer.
Estimated market value
$589,900
- Massachusetts
- Middlesex County
- Waltham
- 02451
- 255 Winter St Unit 302
