Skip main navigation
Closed
  • $1,125,000

    255 Woodlea Ct, Mooresville, NC 28115

    4beds
    5,643sqft
    Single Family Residence
    Built in 2017
    8.91 Acres Lot
    $1,119,000 Zestimate®
    $199/sqft
    $5,106 Estimated rent

    Home value

    $1,119,000

    $828,000 - $1.52M

    $5,106/mo

    Zestimate® history
    Loading
    Loading...

    Owner options

    List your home for rent

    $5,106/mo

    Rent Zestimate®

    Find your next renter with Zillow Rental Manager. Plus, with online applications, you can quickly screen prospective tenants – for free.

    Learn more

    $5,106/mo

    Rent Zestimate®

    Refinance and save

    $6,640/mo

    Est. payment

    Refinancing to a lower rate could help reduce your monthly payments and save thousands over the life of the loan.

    See today's rates

    $6,640/mo

    Est. payment

    Explore your selling options

    Work with a Zillow partner agent

    Leverage their expertise and Zillow's premium Showcase listings to get your home seen by more buyers.

    Get started

    List with your own agent

    Get your home in front of millions of buyers by listing it on Zillow.

    Learn how to do it

    Sell it yourself

    Take full control of how buyers see your home on Zillow by listing For Sale by Owner (FSBO).

    List your home

    What's special

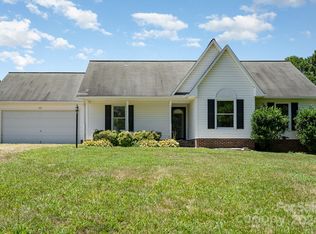
    Welcome to this slice of heaven! A spectacular 8.91-acre retreat that perfectly balances functional living with purposeful design. Located just minutes from the vibrant shops and dining of downtown Mooresville while benefiting from the tranquility of Rowan County, this exceptional property offers a rare lifestyle opportunity for those seeking space, privacy, and versatility. The main residence welcomes you with a classic wrap-around rocking chair front porch, providing a serene setting to enjoy the quietude of the surrounding acreage. Inside, the home features a thoughtful open floor plan accentuated by new hardwood flooring and an abundance of natural light. The sunken Great Room serves as the heart of the home, highlighted by a cozy wood-burning fireplace and custom built-in cabinetry. Culinary enthusiasts will appreciate the gourmet kitchen, which boasts a central island, granite countertops, and a double wall oven combo, all flowing seamlessly into a bright sunroom. For those who work from home, a dedicated office includes its own private exterior entrance, ideal for receiving clients or maintaining a quiet professional environment. The main-level primary en-suite is a true sanctuary, featuring a spa-like bathroom with a soaking tub, custom tile shower, and incredibly spacious walk-in closets. This private retreat also offers direct access to a secluded side porch equipped with a hot tub. Two additional generously sized guest bedrooms on the main level feature a well-designed Jack-and-Jill bathroom setup with individual private vanities. Upstairs, a massive oversized bedroom or bonus room with its own private bath and walk-in closet provides an ideal space for recreation or guest accommodations. Designed for real-life utility, the estate includes specialty spaces rarely found elsewhere. A dedicated processing or prep room functions as a complete wet room with washable walls and a commercial floor drain. Pet owners will delight in the specialized dog wash room with an elevated tiled tub. Practicality extends to the infrastructure, featuring a fully encapsulated crawlspace with dehumidifiers and a new well installed in 2024. The 4-car garage features an unfinished upstairs area that provides massive storage capacity or for future expansion. The property is further enhanced by a fully independent guest house attached via the garage, which acts as a quiet buffer between the two living spaces. This self-sustaining second residence includes a full kitchen, bedroom, bathroom, laundry facilities, a private study, and its own secluded back porch, offering endless possibilities for multi-generational living or guest hosting. Outdoor living is a cornerstone of this estate, featuring a deep in-ground swimming pool (the concrete surround needs some TLC) and an outdoor shower. The expansive grounds include a fire pit, a large outbuilding with equipment ramps, and a custom-built fort. This gated Mooresville estate offers the space, amenities, and lifestyle you have been searching for in the Lake Norman region.

    Zillow last checked:

    Listing updated:

    Listed by:

    Jane Urban jane.urban@howardhannatate.com,

    Howard Hanna Allen Tate Mooresville/LKN

    Bought with:

    Rhonda Stephens

    Mark Spain Real Estate

    Source: Canopy MLS as distributed by MLS GRID,MLS#: 4367240MLS Logo

    Facts & features

    Interior

    Bedrooms & bathrooms
    • Bedrooms: 4
    • Bathrooms: 5
    • Full bathrooms: 4
    • 1/2 bathrooms: 1
    • Main level bedrooms: 3
    Primary bedroom
    • Features: En Suite Bathroom, Walk-In Closet(s)
    • Level: Main
    Bedroom s
    • Level: Main
    Bedroom s
    • Level: Main
    Bathroom full
    • Level: Main
    Bathroom full
    • Level: Main
    Other
    • Level: Main
    Other
    • Features: En Suite Bathroom
    • Level: Upper
    Dining room
    • Level: Main
    Kitchen
    • Features: Kitchen Island
    • Level: Main
    Laundry
    • Level: Main
    Living room
    • Features: Built-in Features, Open Floorplan
    • Level: Main
    Office
    • Level: Main
    Study
    • Features: Built-in Features
    • Level: Main
    Sunroom
    • Level: Main
    Utility room
    • Level: Main
    Heating
    • Heat Pump
    Cooling
    • Central Air, Heat Pump
    Appliances
    • Included: Dishwasher
    • Laundry: Laundry Room, Main Level
    Features
    • Built-in Features, Soaking Tub, Kitchen Island, Open Floorplan, Walk-In Closet(s), Total Primary Heated Living Area: 4777
    • Flooring: Tile, Wood
    • Has basement: No
    • Attic: Walk-In
    • Fireplace features: Living Room, Wood Burning
    Interior area
    • Total structure area: 4,777
    • Total interior livable area: 5,643 sqft
    • Finished area above ground: 4,777
    • Finished area below ground: 0

    Property

    Parking
    • Total spaces: 4
    • Parking features: Driveway, Attached Garage, Garage Door Opener, Garage Faces Front, Garage Shop, Garage on Main Level
    • Attached garage spaces: 4
    • Has uncovered spaces: Yes
    Features
    • Levels: One and One Half
    • Stories: 1.5
    • Patio & porch: Covered, Deck, Front Porch, Rear Porch, Side Porch
    • Exterior features: Fire Pit
    • Has private pool: Yes
    • Pool features: Fenced, In Ground, Outdoor Pool
    • Has spa: Yes
    • Spa features: Heated
    Lot
    • Size: 8.91 Acres
    Living quarters
    • Secondary living space: 866 sqft
    • Secondary features: Exterior Connected,Main Level,Separate Entrance,Separate Kitchen Facilities,Separate Living Quarters
    Details
    • Additional structures: Shed(s)
    • Parcel number: 216057
    • Zoning: RA
    • Special conditions: Standard

    Construction

    Type & style
    • Home type: SingleFamily
    • Property subtype: Single Family Residence
    Materials
    • Vinyl
    • Foundation: Crawl Space
    Condition
    • New construction: No
    • Year built: 2017

    Utilities & green energy

    • Sewer: Septic Installed
    • Water: Well

    Community & HOA

    Community
    • Subdivision: Random Woods
    Location
    • Region: Mooresville

    Financial & listing details

    • Price per square foot: $199/sqft
    • Tax assessed value: $945,310
    • Annual tax amount: $6,334
    • Date on market: 4/10/2026
    • Cumulative days on market: 46 days
    • Listing terms: Cash,Conventional
    • Road surface type: Dirt

    Price history

    DateEventPrice
    6/24/2026Sold$1,125,000-6.3%$199/sqft
    Source: Canopy MLS as distributed by MLS GRID #4367240 Report a problem
    4/29/2026Price change$1,200,000-4%$213/sqft
    Source: Canopy MLS as distributed by MLS GRID #4367240 Report a problem
    4/10/2026Listed for sale$1,250,000+124900%$222/sqft
    Source: Canopy MLS as distributed by MLS GRID #4367240 Report a problem
    3/20/2024Sold$1,000
    Source: Public Record Report a problem

    Public tax history

    YearProperty taxesTax assessment
    2025$6,334 $945,310
    2024$6,334 $945,310
    2023$6,334 +30.4%$945,310 +45.5%
    2022$4,858 $649,889
    2021$4,858 +2.7%$649,889
    2020$4,728 $649,889
    2019$4,728 -0.7%$649,889 +0%
    2018$4,759 +735%$649,708 +722.5%
    2017$570 $78,996
    2016$570 $78,996 -79.2%
    2015$570 -79.5%$380,061
    2014$2,784 --
    2013-- --
    2012-- --
    2011-- --
    2010-- --
    2008-- --
    2007-- --
    2006-- --
    2005-- --
    2004-- --
    2003-- --
    2002-- --
    2001-- --
    2000-- --
    Find assessor info on the county website

    Neighborhood: 28115

    Nearby schools

    GreatSchools rating
    Get a cash offer in 3 minutes
    Find out how much your home could sell for in as little as 3 minutes with a no-obligation cash offer.
    Estimated market value
    $1,119,000
    Get a cash offer in 3 minutes
    Find out how much your home could sell for in as little as 3 minutes with a no-obligation cash offer.
    Estimated market value
    $1,119,000