Skip main navigation
Closed
  • $385,000

    2550 134th Ave NW, Andover, MN 55304

    4beds
    1,980sqft
    Single Family Residence
    Built in 1989
    0.33 Acres Lot
    $408,400 Zestimate®
    $194/sqft
    $2,887 Estimated rent

    Home value

    $408,400

    $388,000 - $429,000

    $2,887/mo

    Zestimate® history
    Loading
    Loading...

    Owner options

    List your home for rent

    $2,887/mo

    Rent Zestimate®

    Find your next renter with Zillow Rental Manager. Plus, with online applications, you can quickly screen prospective tenants – for free.

    Learn more

    $2,887/mo

    Rent Zestimate®

    Refinance and save

    $2,378/mo

    Est. payment

    Refinancing to a lower rate could help reduce your monthly payments and save thousands over the life of the loan.

    See today's rates

    $2,378/mo

    Est. payment

    Explore your selling options

    Work with a Zillow partner agent

    Leverage their expertise and Zillow's premium Showcase listings to get your home seen by more buyers.

    Get started

    List with your own agent

    Get your home in front of millions of buyers by listing it on Zillow.

    Learn how to do it

    Sell it yourself

    Take full control of how buyers see your home on Zillow by listing For Sale by Owner (FSBO).

    List your home

    What's special

    Huge bonus roomFood prep areaUnique open layoutHeated tile floorsFront yardOpen railingVaulted ceilings
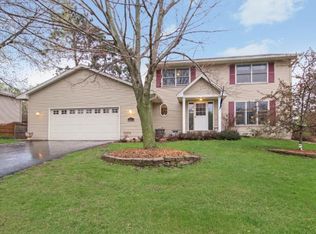
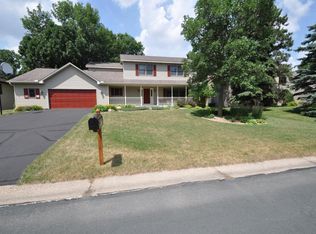
    This is not your typical Andover split entry home. From the moment you walk in, you find a unique open layout with a bonus room over the garage. The great room is highlighted by a two story fireplace, vaulted ceilings and a large arched window. Over-sized kitchen has an abundance of cabinets and heated tile floors. There is an eat-at snack bar as well as a food prep area with an additional sink. The dining room walks out to the large deck and fenced back yard. Cozy living room with open railing overlooks the great room. The huge bonus room (22 x 14) has been used as the primary bedroom. It features french door entry, his and her closets and a private bath with double sinks. Quiet neighborhood with a park located across the street. Updates 2019 - furnace, 2020 Central air, attic insulation, dishwasher. All windows replaced by 2015. Exterior painted 2023. Peach tree in the front yard had over 100 peaches last year. Beautiful azalea bush blooms in June. Irrigation system.

    Zillow last checked:

    Listing updated:

    Listed by:

    Susan M Steward 612-481-2277,

    Counselor Realty, Inc.

    Bought with:

    Karl Ritzman

    RE/MAX Advantage Plus

    Source: NorthstarMLS as distributed by MLS GRID,MLS#: 6502031MLS Logo

    Facts & features

    Interior

    Bedrooms & bathrooms
    • Bedrooms: 4
    • Bathrooms: 3
    • Full bathrooms: 1
    • 3/4 bathrooms: 2
    Bedroom
    • Level: Upper
    • Area: 308 Square Feet
    • Dimensions: 22 x 14
    Bedroom 2
    • Level: Upper
    • Area: 120 Square Feet
    • Dimensions: 12 x 10
    Bedroom 3
    • Level: Upper
    • Area: 100 Square Feet
    • Dimensions: 10 x 10
    Bedroom 4
    • Level: Lower
    • Area: 120 Square Feet
    • Dimensions: 12 x 10
    Deck
    • Level: Lower
    • Area: 256 Square Feet
    • Dimensions: 16 x 16
    Dining room
    • Level: Lower
    • Area: 140 Square Feet
    • Dimensions: 10 x 14
    Great room
    • Level: Lower
    • Area: 196 Square Feet
    • Dimensions: 14 x 14
    Kitchen
    • Level: Lower
    • Area: 140 Square Feet
    • Dimensions: 14 x 10
    Living room
    • Level: Upper
    • Area: 180 Square Feet
    • Dimensions: 18 x 10
    Heating
    • Forced Air
    Cooling
    • Central Air
    Appliances
    • Included: Dishwasher, Disposal, Dryer, Gas Water Heater, Microwave, Range, Refrigerator, Washer
    • Laundry: Lower Level
    Features
    • Basement: Block,Crawl Space,Daylight,Finished,Full,Walk-Out Access
    • Number of fireplaces: 1
    • Fireplace features: Family Room, Gas, Insert
    Interior area
    • Total structure area: 1,980
    • Total interior livable area: 1,980 sqft
    • Finished area above ground: 1,180
    • Finished area below ground: 800

    Property

    Parking
    • Total spaces: 2
    • Parking features: Attached, Asphalt, Garage Door Opener, Tuckunder Garage
    • Attached garage spaces: 2
    • Has uncovered spaces: Yes
    • Details: Garage Dimensions (22 x 22)
    Accessibility
    • Accessibility features: None
    Features
    • Levels: Multi/Split
    • Patio & porch: Deck
    • Fencing: Chain Link,Full
    Lot
    • Size: 0.33 Acres
    • Dimensions: 108 x 143 x 103 x 127
    • Features: Corner Lot, Tree Coverage - Medium
    Details
    • Foundation area: 1040
    • Parcel number: 333224440047
    • Zoning description: Residential-Single Family

    Construction

    Type & style
    • Home type: SingleFamily
    • Property subtype: Single Family Residence
    Materials
    • Block, Frame
    • Roof: Age Over 8 Years,Asphalt
    Condition
    • New construction: No
    • Year built: 1989

    Utilities & green energy

    • Gas: Natural Gas
    • Sewer: City Sewer/Connected
    • Water: City Water/Connected

    Community & neighborhood

    Location
    • Region: Andover
    • Subdivision: Hidden Creek 3rd Add

    HOA & financial

    HOA
    • Has HOA: No

    Other

    Other facts
    • Road surface type: Paved

    Price history

    DateEventPrice
    5/3/2024Sold$385,000+5.5%$194/sqft
    Source: NorthstarMLS as distributed by MLS GRID #6502031 Report a problem
    3/25/2024Pending sale$365,000$184/sqft
    Source: FMARMLS #6502031 Report a problem
    3/15/2024Listed for sale$365,000+102.8%$184/sqft
    Source: NorthstarMLS as distributed by MLS GRID #6502031 Report a problem
    1/24/2002Sold$180,000$91/sqft
    Source: Public Record Report a problem

    Public tax history

    YearProperty taxesTax assessment
    2025$3,189 +3.8%$322,415 +6.1%
    2024$3,073 +1.1%$303,994 -4.9%
    2023$3,040 +8.6%$319,517 -1.4%
    2022$2,798 +4.9%$323,986 +25.7%
    2021$2,667 -2.7%$257,714 +3%
    2019$2,740 +8.7%$250,300 +9.9%
    2018$2,521 +3.4%$227,800 +5%
    2017$2,437 +11.5%$217,000 +11.1%
    2016$2,187 -4%$195,300
    2015$2,278 +4.4%$195,300 +20.4%
    2014$2,182 -1.1%$162,200
    2013$2,205 -0.4%--
    2012$2,214 -2.9%--
    2011$2,280 +0.8%--
    2010$2,263 -7.3%--
    2008$2,441 +13%--
    2007$2,160 +2.2%--
    2006$2,114 +12.1%--
    2005$1,886 +5.4%--
    2004$1,788 -10.3%--
    2003$1,993 -0.9%--
    2002$2,012 -16.6%--
    2001$2,414 --

    Find assessor info on the county website

    Neighborhood: 55304

    Nearby schools

    GreatSchools rating
    Get a cash offer in 3 minutes
    Find out how much your home could sell for in as little as 3 minutes with a no-obligation cash offer.
    Estimated market value
    $408,400
    Get a cash offer in 3 minutes
    Find out how much your home could sell for in as little as 3 minutes with a no-obligation cash offer.
    Estimated market value
    $408,400