This one checks a lot of boxes for the price. You've got 1,226 square feet on the second floor with three bedrooms, two full baths, two stall garage, and a layout that actually makes sense. The living room is spacious with a wood-burning fireplace, and the open dining area with breakfast bar keeps things from feeling cramped.
The primary bedroom is oversized with a private full bath and walk-in closet — not something you typically find at this price point. There's also a dedicated laundry room with washer and dryer included, so you're moving in ready to go.
Windows were replaced in December 2021.
The $250/month HOA covers snow removal, lawn care, exterior building insurance, water, sewer, and garbage. For a low-maintenance lifestyle, that's actually solid value. Worth noting: no rentals and no pets per association rules.
Hard surface flooring and well maintained — this one is move-in ready.
Active
Price cut: $4K (7/22)
$166,000
2550 18th St S APT 201, Fargo, ND 58103
3beds
1,226sqft
(CC) Low Rise (3- Levels)
Built in 1984
-- sqft lot
$-- Zestimate®
$135/sqft
$250/mo HOA
What's special
- 130 days |
- 369 |
- 9 |
Zillow last checked:
Listing updated:
Listed by:
Josh Winzer 218-791-0933,
Aspire Realty
Source: NorthstarMLS as distributed by MLS GRID,MLS#: 7056477
Facts & features
Interior
Bedrooms & bathrooms
- Bedrooms: 3
- Bathrooms: 2
- Full bathrooms: 2
Bedroom
- Level: Main
Bedroom 2
- Level: Main
Bedroom 3
- Level: Main
Primary bathroom
- Level: Main
Bathroom
- Level: Main
Dining room
- Level: Main
Kitchen
- Level: Main
Laundry
- Level: Main
Living room
- Level: Main
Heating
- Baseboard
Cooling
- Wall Unit(s)
Appliances
- Included: Dishwasher, Disposal, Dryer, Electric Water Heater, Microwave, Range, Refrigerator, Washer
- Laundry: In Unit
Features
- Basement: None
- Number of fireplaces: 1
- Fireplace features: Wood Burning
Interior area
- Total structure area: 1,226
- Total interior livable area: 1,226 sqft
- Finished area above ground: 1,226
- Finished area below ground: 0
Property
Parking
- Total spaces: 2
- Parking features: Detached Garage, Parking Lot
- Garage spaces: 2
Accessibility
- Accessibility features: None
Features
- Levels: One
- Stories: 1
Lot
- Size: 0.63 Acres
Details
- Foundation area: 1226
- Parcel number: 01219500654050
- Zoning description: Residential-Single Family
Construction
Type & style
- Home type: Condo
- Property subtype: (CC) Low Rise (3- Levels)
- Attached to another structure: Yes
Materials
- Roof: Asphalt
Condition
- New construction: No
- Year built: 1984
Utilities & green energy
- Gas: Electric
- Sewer: City Sewer/Connected
- Water: City Water/Connected
Community & HOA
Community
- Subdivision: Ograf
HOA
- Has HOA: Yes
- Services included: Lawn Care, Maintenance Grounds, Sanitation, Sewer, Snow Removal, Water
- HOA fee: $250 monthly
- HOA name: Edinburgh Condo Association
- HOA phone: 701-840-0923
Location
- Region: Fargo
Financial & listing details
- Price per square foot: $135/sqft
- Tax assessed value: $169,600
- Annual tax amount: $2,278
- Date on market: 4/16/2026
Estimated market value
Not available
Estimated sales range
Not available
Not available
Price history
| Date | Event | Price |
|---|---|---|
| 7/22/2026 | Price change | $166,000-2.4%$135/sqft |
Source:  NorthstarMLS as distributed by MLS GRID #7056477 Report a problem NorthstarMLS as distributed by MLS GRID #7056477 Report a problem | ||
| 7/13/2026 | Price change | $170,000-2.6%$139/sqft |
Source: NorthstarMLS as distributed by MLS GRID #7056477 Report a problem | ||
| 7/2/2026 | Price change | $174,500-0.6%$142/sqft |
Source: NorthstarMLS as distributed by MLS GRID #7056477 Report a problem | ||
| 5/28/2026 | Price change | $175,500-2.2%$143/sqft |
Source: NorthstarMLS as distributed by MLS GRID #7056477 Report a problem | ||
| 5/9/2026 | Price change | $179,500-3%$146/sqft |
Source: NorthstarMLS as distributed by MLS GRID #7056477 Report a problem | ||
| 4/17/2026 | Listed for sale | $185,000+15.7%$151/sqft |
Source: NorthstarMLS as distributed by MLS GRID #7056477 Report a problem | ||
| 11/16/2022 | Sold | -- |
Source: NorthstarMLS as distributed by MLS GRID #7420516 Report a problem | ||
| 9/16/2022 | Price change | $159,900-5.9%$130/sqft |
Source:  FMARMLS #22-3871 Report a problem FMARMLS #22-3871 Report a problem | ||
| 8/9/2022 | Listed for sale | $169,900+88.8%$139/sqft |
Source: FMARMLS #22-3871 Report a problem | ||
| 4/27/2017 | Sold | -- |
Source: NorthstarMLS as distributed by MLS GRID #7389070 Report a problem | ||
| 8/23/2011 | Sold | -- |
Source: Public Record Report a problem | ||
| 6/4/2011 | Price change | $90,000-9.9%$73/sqft |
Source: Realty 2000 #11-116 Report a problem | ||
| 3/2/2011 | Price change | $99,900+100809.1%$81/sqft |
Source: Realty 2000 #11-116 Report a problem | ||
| 2/25/2011 | Price change | $99-99.9% |
Source: Realty 2000 #11-116 Report a problem | ||
| 1/13/2011 | Listed for sale | $99,900-8.3%$81/sqft |
Source: Realty 2000 #11-116 Report a problem | ||
| 9/7/2010 | Listing removed | $109,000$89/sqft |
Source: Realty 2000 #10-342 Report a problem | ||
| 8/7/2010 | Price change | $109,000+1.9%$89/sqft |
Source: Realty 2000 #10-342 Report a problem | ||
| 7/24/2010 | Price change | $107,000-0.5%$87/sqft |
Source: Realty 2000 #10-342 Report a problem | ||
| 5/21/2010 | Price change | $107,500-0.8%$88/sqft |
Source: Realty 2000 #10-342 Report a problem | ||
| 5/8/2010 | Price change | $108,400-0.5%$88/sqft |
Source: Realty 2000 #10-342 Report a problem | ||
| 4/24/2010 | Price change | $108,900-0.5%$89/sqft |
Source: Realty 2000 #10-342 Report a problem | ||
| 4/7/2010 | Price change | $109,400-0.5%$89/sqft |
Source: Realty 2000 #10-342 Report a problem | ||
| 1/23/2010 | Listed for sale | $109,900$90/sqft |
Source: Re/Max #10-342 Report a problem | ||
Public tax history
| Year | Property taxes | Tax assessment |
|---|---|---|
| 2025 | $644 -59.9% | $169,600 +4% |
| 2024 | $1,604 -14.7% | $163,100 +10% |
| 2023 | $1,881 +5.3% | $148,300 +7% |
| 2022 | $1,786 +4.1% | $138,600 +2.2% |
| 2021 | $1,716 +3.4% | $135,600 +2% |
| 2020 | $1,660 -5.1% | $132,900 |
| 2019 | $1,749 +1.3% | $132,900 |
| 2018 | $1,726 +6.1% | $132,900 +110% |
| 2017 | $1,626 +12.3% | $63,300 +3% |
| 2016 | $1,448 +5.2% | $61,450 +12.2% |
| 2015 | $1,376 +7.3% | $54,750 +10.1% |
| 2014 | $1,282 -0.1% | $49,750 |
| 2013 | $1,284 -25% | $49,750 |
| 2012 | $1,711 -6.1% | $49,750 -5% |
| 2011 | $1,822 +0.4% | $52,350 |
| 2010 | $1,815 +0.4% | $52,350 -0.7% |
| 2009 | $1,807 -12% | $52,700 -50% |
| 2008 | $2,052 | $105,400 +100% |
| 2007 | -- | $52,700 +5% |
| 2006 | $2,005 +4.9% | $50,200 +8% |
| 2005 | $1,911 +18% | $46,500 +20.3% |
| 2003 | $1,620 +6.7% | $38,650 +7.1% |
| 2001 | $1,517 | $36,100 |
Find assessor info on the county website
Monthly payment
Est. payment
Payment breakdown
Explore the cost of this home by adjusting the details. Changes won't be saved.Climate risks
Neighborhood: Brunsdale
Nearby schools
GreatSchools rating
- 4/10Lincoln Elem SchoolGrades: K-5Distance: 0.9 mi
- 5/10Carl Ben Eielson Middle SchoolGrades: 6-8Distance: 1.5 mi
- 5/10South High SchoolGrades: 9-12Distance: 1.1 mi
Schools provided by the listing agent
- High: Fargo South
Source: NorthstarMLS as distributed by MLS GRID. This data may not be complete. We recommend contacting the local school district to confirm school assignments for this home.
- $--2 bd2 ba1.2k sqft2550 18th St S APT 204, Fargo, ND 58103Sold

- $--3 bd2 ba1.1k sqft2550 18th St S APT 103, Fargo, ND 58103Sold

- $187,0002 bd2 ba1.1k sqft2550 18th St S APT 104, Fargo, ND 58103Off Market
- $182,2003 bd2 ba1.2k sqft2550 18th St S APT 203, Fargo, ND 58103Off Market
- $178,9003 bd2 ba1.1k sqft2550 18th St S APT 101, Fargo, ND 58103Off Market
- $217,2003 bd2 ba1.1k sqft2550 18th St S APT 102, Fargo, ND 58103Off Market
- $187,3003 bd2 ba1.2k sqft2550 18th St S APT 202, Fargo, ND 58103Off Market
- $--3 bd2 ba-- sqft2540 18th St S APT 103, Fargo, ND 58103Off Market
A local agent can set up tours, give advice and negotiate with sellers.
A local lender can help you make sure your offer is ready when you are.
Similar homes
- $189,9003 bd1 ba1k sqft1731 27th Ave S, Fargo, ND 58103For Sale

 MLS ID #7080952, Senaya Enger, Trilogy Real Estate. NorthstarMLS as distributed by MLS GRID
 - $159,9002 bd2 ba1k sqft2629 Arrowhead Rd S #B7, Fargo, ND 58103For Sale
 MLS ID #7113766, Brady Sprague, REALTY XPERTS. NorthstarMLS as distributed by MLS GRID
 - $187,0003 bd2 ba1.3k sqft2001 Park Blvd S, Fargo, ND 58103For Sale
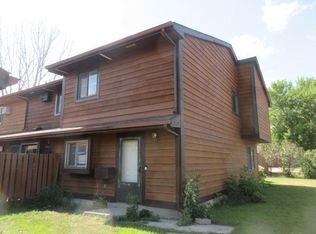 MLS ID #7132832, Tyler Rebrovich, Berkshire Hathaway HomeServices Premier Properties. NorthstarMLS as distributed by MLS GRID
 - $179,9002 bd2 ba1.1k sqft1530 35th St S #E, Fargo, ND 58103For Sale
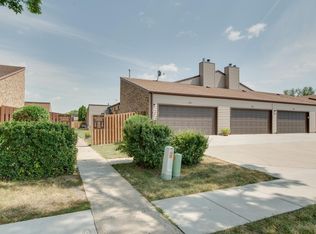 MLS ID #7113445, Tyler Lindell, REAL (405 FGO). NorthstarMLS as distributed by MLS GRID
 - $184,9002 bd2 ba1.1k sqft3245 17th Ave S APT 103, Fargo, ND 58103For SaleMLS ID #7080526, Kelly J Haaland, RE/MAX Legacy Realty. NorthstarMLS as distributed by MLS GRID
- $155,0003 bd2 ba1.5k sqft804 10th St S APT A4, Fargo, ND 58103For SaleMLS ID #6824215, Neil Graf, Better Homes and Gardens Real Estate Advantage One. NorthstarMLS as distributed by MLS GRID
- $199,5002 bd2 ba1.6k sqft2440 15th St S #B104, Fargo, ND 58103For SaleMLS ID #7124546, Jason Carrier, Beyond Realty. NorthstarMLS as distributed by MLS GRID
- $170,0003 bd2 ba1.6k sqft901 8th Ave N APT 201, Fargo, ND 58102For SaleMLS ID #7096857, Brennen Grubb, REAL (3540 FGO). NorthstarMLS as distributed by MLS GRID
- $127,9002 bd1 ba921 sqft2402 18th St S APT 2, Fargo, ND 58103For SaleMLS ID #7117740, Patrick D Stoa, REALTY XPERTS. NorthstarMLS as distributed by MLS GRID
- $199,9002 bd3 ba1.7k sqft1566 27th Ave S, Fargo, ND 58103For SaleMLS ID #7036396, Karen Thorson, KT Realty. NorthstarMLS as distributed by MLS GRID
- $135,0002 bd1 ba864 sqft2379-20 1/2 Ave S #2379-2, Fargo, ND 58103For SaleMLS ID #7048073, Michael J Syvertson, REALTY XPERTS. NorthstarMLS as distributed by MLS GRID
- $129,9002 bd2 ba960 sqft341 Prairiewood Cir S APT 208, Fargo, ND 58103For SaleMLS ID #7085246, Jodell Teiken, Beyond Realty. NorthstarMLS as distributed by MLS GRID
- $134,9002 bd1 ba924 sqft2402 N Flickertail Dr S APT 1, Fargo, ND 58103For SaleMLS ID #7073976, Josh Jaster, KW Inspire Realty Keller Williams. NorthstarMLS as distributed by MLS GRID
- $119,0002 bd1 ba929 sqft2650 15th St S APT 104, Fargo, ND 58103For SaleMLS ID #7076251, Barry Gruchow, RE/MAX Legacy Realty. NorthstarMLS as distributed by MLS GRID
- $166,0002 bd1 ba1.3k sqft731 27th St N, Fargo, ND 58102For SaleMLS ID #7132009, Troy Krabbenhoft, Krabbenhoft Real Estate Team. NorthstarMLS as distributed by MLS GRID
- $165,0003 bd1 ba1.4k sqft601 10th St S, Fargo, ND 58103For SaleMLS ID #7079235, Tyler Heins, REAL (1022 FGO). NorthstarMLS as distributed by MLS GRID
- $150,0002 bd2 ba1k sqft1110 3rd Ave N APT 604E, Fargo, ND 58102For SaleMLS ID #6825773, Kevin Fisher, Park Co., REALTORS®. NorthstarMLS as distributed by MLS GRID
- $195,0002 bd2 ba1.5k sqft1721 42nd St S, Fargo, ND 58103For SaleMLS ID #7124709, Kirsten Herman, REAL (1022 FGO). NorthstarMLS as distributed by MLS GRID
- $215,0003 bd2 ba1.7k sqft117 11th St S, Fargo, ND 58103For SaleMLS ID #7094067, DeDe Heller, Town & Country Realty. NorthstarMLS as distributed by MLS GRID
- $225,0003 bd2 ba1.3k sqft3159 17th St S #B, Fargo, ND 58103For SaleMLS ID #7127222, Tyler Bretz, Raboin Realty. NorthstarMLS as distributed by MLS GRID
