Beautifully updated and exceptionally well-maintained! This home has seen numerous thoughtful improvements inside and out.
The kitchen features beautiful white cabinets, granite countertops and slate backsplash and SS appliances.
You'll find hard-surface flooring throughout the home make clean up a breeze and easing hidden allergens that can come from carpets. Approx. 1/2 of the windows have been replaced and all have newer blinds.
You'll love the living spaces throughout including a spacious kitchenette/bar area for maximizing entertaining in the lower level.
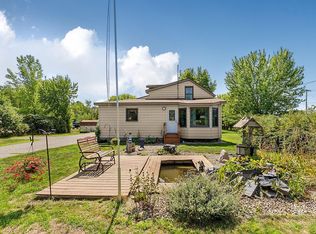
The maintenance-free deck and patio provide a great place to relax or entertain. There's even a fenced in spot for your pup with turf for easy cleanup and maintenance!
New driveway and sidewalk in 2025, new shingles and A/C in 2026, plus a new water heater in 2025. The furnace is serviced annually.
With so many major updates already completed, this home is truly move-in ready and offers peace of mind for years to come!
Active
$294,900
2550 43rd Ave S, Saint Cloud, MN 56301
3beds
1,856sqft
Single Family
Built in 2005
6,098 Square Feet Lot
$293,600 Zestimate®
$159/sqft
$-- HOA
What's special
- 4 days
- 236
- 17
Zillow last checked:
Listing updated:
Listed by:
Kelly Schepers 320-492-6292,
Premier Real Estate Services
Source: NorthstarMLS as distributed by MLS GRID,MLS#: 7137374
Facts & features
Interior
Bedrooms & bathrooms
- Bedrooms: 3
- Bathrooms: 2
- Full bathrooms: 2
Bedroom
- Level: Upper
- Area: 132 Square Feet
- Dimensions: 12x11
Bedroom 2
- Level: Upper
- Area: 110 Square Feet
- Dimensions: 11x10
Bedroom 3
- Level: Lower
- Area: 121 Square Feet
- Dimensions: 11x11
Other
- Level: Lower
- Area: 100 Square Feet
- Dimensions: 10x10
Dining room
- Level: Upper
- Area: 90 Square Feet
- Dimensions: 10x9
Family room
- Level: Lower
- Area: 286 Square Feet
- Dimensions: 22x13
Kitchen
- Level: Upper
- Area: 110 Square Feet
- Dimensions: 11x10
Utility room
- Level: Lower
- Area: 110 Square Feet
- Dimensions: 11x10
Heating
- Forced Air
Cooling
- Central Air
Appliances
- Included: Dishwasher, Dryer, Microwave, Range, Refrigerator, Stainless Steel Appliance(s), Washer
Features
- Basement: Block,Daylight,Finished
- Has fireplace: No
Interior area
- Total structure area: 1,936
- Total interior livable area: 1,856 sqft
- Finished area above ground: 968
- Finished area below ground: 888
Video & virtual tour
Property
Parking
- Total spaces: 2
- Parking features: Attached
- Attached garage spaces: 2
- Details: Garage Dimensions (22x23)
Accessibility
- Accessibility features: None
Features
- Levels: Multi/Split
- Patio & porch: Deck
Lot
- Size: 6,098 Square Feet
- Dimensions: 66 x 101 x 55 x 102
Details
- Foundation area: 968
- Parcel number: 82444450458
- Zoning description: Residential-Single Family
Construction
Type & style
- Home type: SingleFamily
- Property subtype: Single Family
Materials
- Roof: Age 8 Years or Less
Condition
- New construction: No
- Year built: 2005
Utilities & green energy
- Gas: Natural Gas
- Sewer: City Sewer/Connected
- Water: City Water/Connected
Community & HOA
Community
- Subdivision: Boulder Ridge Estates
HOA
- Has HOA: No
Location
- Region: Saint Cloud
Financial & listing details
- Price per square foot: $159/sqft
- Tax assessed value: $265,400
- Annual tax amount: $3,032
- Date on market: 9/3/2026
Estimated market value
$293,600
$279,000 - $308,000
$1,961/mo
Price history
| Date | Event | Price |
|---|---|---|
| 9/8/2026 | Listed for sale | $294,900+73.6%$159/sqft |
Source:  NorthstarMLS as distributed by MLS GRID #7137374 Report a problem NorthstarMLS as distributed by MLS GRID #7137374 Report a problem | ||
| 11/28/2016 | Sold | $169,900$92/sqft |
Source: NorthstarMLS as distributed by MLS GRID #4753257 Report a problem | ||
| 10/6/2016 | Pending sale | $169,900$92/sqft |
Source: Edina Realty, Inc., a Berkshire Hathaway affiliate #4753257 Report a problem | ||
| 9/21/2016 | Price change | $169,900-4.8%$92/sqft |
Source: Edina Realty, Inc., a Berkshire Hathaway affiliate #4753257 Report a problem | ||
| 8/19/2016 | Listed for sale | $178,500+12%$96/sqft |
Source: Homepath Report a problem | ||
| 9/27/2013 | Sold | $159,400-0.3%$86/sqft |
Source:  Lake Superior Area Realtors as distributed by MLS GRID #2058327 Report a problem Lake Superior Area Realtors as distributed by MLS GRID #2058327 Report a problem | ||
| 6/20/2013 | Listed for sale | $159,900-1.1%$86/sqft |
Source: "Our Service Makes The Difference" #4381177 Report a problem | ||
| 6/1/2005 | Sold | $161,670$87/sqft |
Source: Agent Provided Report a problem | ||
Public tax history
| Year | Property taxes | Tax assessment |
|---|---|---|
| 2025 | $3,024 +3.6% | $265,400 +12.9% |
| 2024 | $2,918 +12.2% | $235,000 +12.9% |
| 2023 | $2,600 +20.1% | $208,100 +22.9% |
| 2022 | $2,164 | $169,300 |
| 2021 | $2,164 +9.6% | $169,300 +6% |
| 2020 | $1,974 | $159,700 +4.4% |
| 2019 | $1,974 +7.9% | $152,900 +11.8% |
| 2018 | $1,830 +3.7% | $136,800 +4.9% |
| 2017 | $1,764 -4.5% | $130,400 |
| 2016 | $1,848 | -- |
| 2015 | $1,848 | -- |
| 2014 | $1,848 +25.7% | -- |
| 2013 | $1,470 -5.5% | -- |
| 2012 | $1,556 -5.4% | -- |
| 2011 | $1,644 +4.4% | -- |
| 2010 | $1,574 -2.7% | -- |
| 2009 | $1,618 +8.7% | -- |
| 2008 | $1,488 -1.5% | -- |
| 2007 | $1,510 +2803.8% | -- |
| 2006 | $52 | -- |
Find assessor info on the county website
Monthly payment
Est. payment
Payment breakdown
Explore the cost of this home by adjusting the details. Changes won't be saved.Climate risks
Neighborhood: 56301

Similar homes
- $299,9003 bd2 ba2.3k sqft2021 17th St S, Saint Cloud, MN 56301For Sale

 MLS ID #7137546, Jason Dowdey, Weichert REALTORS Tower Properties. NorthstarMLS as distributed by MLS GRID
 - $300,0003 bd2 ba2k sqft2910 Crescent Ridge Trl, Saint Cloud, MN 56301For Sale
 MLS ID #7134721, Moe Mossa, Savvy Avenue, LLC. NorthstarMLS as distributed by MLS GRID
 - $290,0004 bd3 ba2.5k sqft1817 Oregon Trl, Saint Cloud, MN 56301For Sale
 MLS ID #7138692, Megan Moreau, Kris Lindahl Real Estate. NorthstarMLS as distributed by MLS GRID
 - $265,0003 bd3 ba1.9k sqft2304 County Road 74 St, Saint Cloud, MN 56301For Sale
 MLS ID #7129555, Andrew Zabel, Edina Realty, Inc. NorthstarMLS as distributed by MLS GRID
 - $319,9003 bd2 ba1.6k sqft430 41st Ave S, Saint Cloud, MN 56301For SaleMLS ID #7136818, Scott Lynch, Agency North Real Estate, Inc. NorthstarMLS as distributed by MLS GRID
- $287,5003 bd2 ba2.2k sqft1827 Haller Way, Saint Cloud, MN 56301For SaleMLS ID #7132126, Ronald R. Spencer, Coldwell Banker Realty. NorthstarMLS as distributed by MLS GRID
- $309,9004 bd2 ba2.1k sqft3113 Partridge Cir, Saint Cloud, MN 56301For SaleMLS ID #7124399, Samuel Lieser, Purpose Driven Realty, LLC. NorthstarMLS as distributed by MLS GRID
- $355,0003 bd3 ba2.2k sqft2608 Edgewood Cir, Saint Cloud, MN 56301For SaleMLS ID #7133265, Megan Moreau, Kris Lindahl Real Estate. NorthstarMLS as distributed by MLS GRID
- $260,0003 bd3 ba1.9k sqft1517 Oak Grove Rd SW, Saint Cloud, MN 56301For SaleMLS ID #7123201, Alex Murray, Engel & Volkers Blaine. NorthstarMLS as distributed by MLS GRID
- $314,9005 bd2 ba2k sqft1831 Tyler Path, Saint Cloud, MN 56301For SaleMLS ID #7120731, Jeffrey Wucherer, Counselor Realty, Inc. NorthstarMLS as distributed by MLS GRID
- $275,0003 bd2 ba2.1k sqft1063 Sunwood Park Ln, Waite Park, MN 56387For SaleMLS ID #7121110, Sandra K. Harrison, Coldwell Banker Realty. NorthstarMLS as distributed by MLS GRID
- $259,9003 bd2 ba2.2k sqft2305 10th Ave S, Saint Cloud, MN 56301For SaleMLS ID #7122772, Charles Reichensperger, Century 21 First Realty, Inc.. NorthstarMLS as distributed by MLS GRID
- $275,0002 bd2 ba1.5k sqft288 Park Ave S, Saint Cloud, MN 56301For SaleMLS ID #7080388, Emily Schmitt, VoigtJohnson. NorthstarMLS as distributed by MLS GRID
- $275,0004 bd2 ba1.9k sqft1211 Cypress Rd, Saint Cloud, MN 56303For SaleMLS ID #7134928, Troy Felton, Keller Williams Integrity NW. NorthstarMLS as distributed by MLS GRID
- $429,9002 bd2 ba1.6k sqft4361 30th St S, Saint Cloud, MN 56301For SaleMLS ID #7132326, George Moore, Premier Real Estate Services. NorthstarMLS as distributed by MLS GRID
- $429,9006 bd2 ba2k sqft1814 Clearwater Rd, Saint Cloud, MN 56301For SaleMLS ID #7138879, Ahmed Farah, Goodir Realty Inc. NorthstarMLS as distributed by MLS GRID
