Skip main navigation
Accepting back-up offers
  • $599,950

    2550 Adamsbrooke Dr, Conway, AR 72034

    4beds
    3,624sqft
    : 
    Loading
    Get pre-qualified
    Single Family Residence
    Built in 1996
    0.43 Acres Lot
    $-- Zestimate®
    $166/sqft
    $25/mo HOA

    What's special

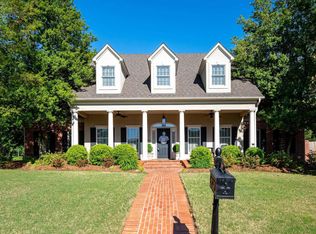
    Beautifully updated 4-bedroom, 3-bath home with 3 spacious living areas and an open concept layout perfect for entertaining. The kitchen features granite countertops, a 5-burner Jenn-Air cooktop, built-ins, new French door refrigerator, and two pantries. A dedicated studio/office offers flexible workspace. The primary suite is located upstairs with a large walk-in closet and spa-like en-suite featuring a soaker tub. Hardwood floors, plantation shutters, and incredible natural light throughout give this home a warm, inviting feel. The family room boasts built-ins with a gas fireplace. Storage is everywhere you look, including a mud room, oversized utility room with cabinetry and sink, and an attached oversized two-car garage with storage closet. A detached third garage with a loft above offers even more space for projects, hobbies, or storage. Step outside to a screened-in porch and back patio on a large, beautifully landscaped lot with mature trees, sprinkler system, and a 10-foot gate for easy boat or trailer access. Tankless water heater and filtered water system add modern efficiency. The hike and bike trail is just a half block away. This one has it all! Schedule a showing now!
    65 days
    |
    493
    |
    30
    |

    Zillow last checked:

    Listing updated:

    Listed by:

    Brandon L Bruning 479-857-5994,

    LPT Realty 501-291-3841,

    Amanda J Mitchell 501-231-0732,

    LPT Realty Conway

    Source: CARMLS,MLS#: 26018328MLS Logo

    Loading...

      Facts & features

      Interior

      Bedrooms & bathrooms
      • Bedrooms: 4
      • Bathrooms: 3
      • Full bathrooms: 3
      Rooms
      • Room types: Great Room, Den/Family Room, Game Room, Workshop/Craft, Bonus Room
      Dining room
      • Features: Separate Dining Room, Eat-in Kitchen, Kitchen/Dining Combo, Living/Dining Combo, Breakfast Bar, Kitchen/Den
      Heating
      • Natural Gas
      Cooling
      • Electric
      Appliances
      • Included: Built-In Range, Double Oven, Microwave, Surface Range, Dishwasher, Disposal, Refrigerator
      • Laundry: Laundry Room
      Features
      • Pantry, Guest Bedroom/Main Lv, Primary Bedroom Apart, 3 Bedrooms Same Level
      • Flooring: Carpet, Wood, Tile
      • Has fireplace: Yes
      • Fireplace features: Gas Logs Present
      Interior area
      • Total structure area: 3,624
      • Total interior livable area: 3,624 sqft

      Property

      Parking
      • Total spaces: 3
      • Parking features: Garage, Three Car, Garage Door Opener, Garage Faces Side
      • Has garage: Yes
      Features
      • Levels: Two
      • Stories: 2
      Lot
      • Size: 0.43 Acres
      • Features: Level, Subdivided
      Details
      • Parcel number: 71008405012

      Construction

      Type & style
      • Home type: SingleFamily
      • Architectural style: Traditional
      • Property subtype: Single Family Residence
      Materials
      • Brick
      • Foundation: Slab
      • Roof: Shingle
      Condition
      • New construction: No
      • Year built: 1996

      Utilities & green energy

      • Electric: Electric-Co-op
      • Gas: Gas-Natural
      • Sewer: Public Sewer
      • Water: Public
      • Utilities for property: Natural Gas Connected, Underground Utilities

      Community & HOA

      Community
      • Features: Mandatory Fee, Fitness/Bike Trail
      • Subdivision: ADAMSBROOKE
      HOA
      • Has HOA: Yes
      • HOA fee: $300 annually
      Location
      • Region: Conway

      Financial & listing details

      • Price per square foot: $166/sqft
      • Tax assessed value: $611,050
      • Annual tax amount: $3,851
      • Date on market: 5/7/2026
      • Road surface type: Paved

        Estimated market value

        Not available

        Estimated sales range

        Not available

        Not available

        Price history

        DateEventPrice
        5/7/2026Listed for sale$599,950-3.1%$166/sqft
        Source: CARMLS #26018328 Report a problem
        5/7/2026Listing removed$619,000$171/sqft
        Source: CARMLS #26011204 Report a problem
        3/24/2026Listed for sale$619,000+3.7%$171/sqft
        Source: CARMLS #26011204 Report a problem
        1/7/2026Listing removed$597,000$165/sqft
        Source: CARMLS #25031580 Report a problem
        11/8/2025Price change$597,000-2%$165/sqft
        Source: CARMLS #25031580 Report a problem
        8/30/2025Price change$609,000-2.6%$168/sqft
        Source: CARMLS #25031580 Report a problem
        8/8/2025Listed for sale$625,000+20.2%$172/sqft
        Source: CARMLS #25031580 Report a problem
        8/1/2024Sold$520,000-3.7%$143/sqft
        Source: CARMLS #24020304 Report a problem
        6/24/2024Contingent$540,000$149/sqft
        Source: CARMLS #24020304 Report a problem
        6/10/2024Listed for sale$540,000+87.5%$149/sqft
        Source: CARMLS #24020304 Report a problem
        7/23/2013Sold$288,000-6.7%$79/sqft
        Source: Agent Provided Report a problem
        12/16/2009Sold$308,818$85/sqft
        Source: Public Record Report a problem

        Public tax history

        YearProperty taxesTax assessment
        2025$5,584 +45%$122,210 +42.1%
        2024$3,852 +3.6%$86,000 +5%
        2023$3,719 +3.6%$81,900 +4.5%
        2022$3,589 +5.3%$78,340 +4.8%
        2021$3,409 +5.6%$74,780 +5%
        2020$3,229 $71,220
        2019$3,229 -0.8%$71,220
        2018$3,254 $71,220
        2017$3,254 $71,220
        2016$3,254 $71,220 +0.3%
        2015$3,254 +0.3%$71,030
        2014$3,244 -6.3%$71,030
        2013$3,461 $71,030
        2012-- $71,030
        2011-- $71,030 +4%
        2010-- $68,280
        2009-- $68,280 +20.3%
        2008-- $56,770
        2007-- $56,770
        2006-- $56,770 -14.7%
        2005-- $66,530
        2004-- $66,530
        2003-- $66,530 +24.4%
        2002-- $53,500
        2001-- $53,500
        Find assessor info on the county website

        Monthly payment

        Est. payment

        Payment breakdown

        Explore the cost of this home by adjusting the details. Changes won't be saved.
        All calculations are estimates and provided by Zillow, Inc. for informational purposes only. Actual amounts may vary.
        HOA fees may include property taxes on listings classified as Co-Ops. Contact the listing agent and/or owner for fee details.
        Mortgage interest rates are dependent on a number of factors, including credit score, down payment, and repayment length. Interest rate data provided by Zillow Group Marketplace, Inc. as of 1/1/1970 from various mortgage lenders with which we have lead or other similar arrangements; the Estimated Payment is an average of those rates.
        See how much you could borrow to make a competitive offer.

        Climate risks

        Neighborhood: 72034

        Getting around

        53 / 100
        Somewhat Walkable
        44 / 100
        Somewhat Bikeable

        Nearby schools

        GreatSchools rating

        A local agent can set up tours, give advice and negotiate with sellers.

        Browse local experts

        Similar homes