Skip main navigation
Closed
  • $376,000

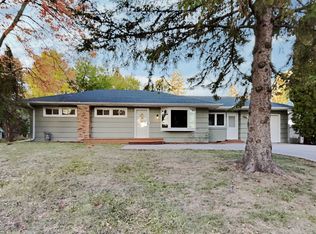
    2550 Aldine St, Roseville, MN 55113

    4beds
    1,473sqft
    Single Family
    Built in 1955
    0.25 Acres Lot
    $376,100 Zestimate®
    $255/sqft
    $2,449 Estimated rent

    Home value

    $376,100

    $346,000 - $410,000

    $2,449/mo

    Zestimate® history
    Loading
    Loading...

    Owner options

    List your home for rent

    $2,449/mo

    Rent Zestimate®

    Find your next renter with Zillow Rental Manager. Plus, with online applications, you can quickly screen prospective tenants – for free.

    Learn more

    $2,449/mo

    Rent Zestimate®

    Refinance and save

    $2,390/mo

    Est. payment

    Refinancing to a lower rate could help reduce your monthly payments and save thousands over the life of the loan.

    See today's rates

    $2,390/mo

    Est. payment

    Explore your selling options

    Work with a Zillow partner agent

    Leverage their expertise and Zillow's premium Showcase listings to get your home seen by more buyers.

    Get started

    List with your own agent

    Get your home in front of millions of buyers by listing it on Zillow.

    Learn how to do it

    Sell it yourself

    Take full control of how buyers see your home on Zillow by listing For Sale by Owner (FSBO).

    List your home

    What's special

    Refinished wood floorsGreat back patioGenerous fourth bedroomClean white woodworkStainless appliancesAdditional bathWall oven
    I have such a soft spot for this one. From the moment you walk in, 2550 Aldine just feels welcoming-lovingly cared for and thoughtfully renovated in 2018, with refinished wood floors, clean white woodwork, and soft grey walls that keep everything calm and bright. The kitchen is a standout: grey cabinetry, stainless appliances, a cooktop with vent hood, and a wall oven make it as functional as it is good-looking. A large patio door opens straight to the concrete patio-an easy spot for morning coffee or evening gatherings. The main level offers three bedrooms and a beautifully updated bath. Downstairs adds even more room to spread out, with a generous fourth bedroom, a cozy family room wrapped in warm tongue-and-groove wood, an additional bath, and plenty of room for storage. Out back, the yard is nicely landscaped, with a great back patio. Long driveway leads to a detached garage with newer concrete throughout. Best of all, it's a quiet, well-kept street with shopping , restaurants, and amenity access just minutes away. This is the kind of home that's easy to settle into. Come see it for yourself! I think you'll feel it too.

    Zillow last checked:

    Listing updated:

    Listed by:

    Nicholas Morrison 763-439-7904,

    Bridge Realty, LLC

    Bought with:

    Danie Lo

    Keller Williams Realty Integrity Lakes

    Source: NorthstarMLS as distributed by MLS GRID,MLS#: 7086098MLS Logo

    Facts & features

    Interior

    Bedrooms & bathrooms
    • Bedrooms: 4
    • Bathrooms: 2
    • Full bathrooms: 1
    • 1/2 bathrooms: 1
    Bedroom
    • Level: Main
    • Area: 132 Square Feet
    • Dimensions: 12x11
    Bedroom 2
    • Level: Main
    • Area: 90 Square Feet
    • Dimensions: 10x9
    Bedroom 3
    • Level: Main
    • Area: 108 Square Feet
    • Dimensions: 12x9
    Bedroom 4
    • Level: Lower
    • Area: 187 Square Feet
    • Dimensions: 17x11
    Dining room
    • Level: Main
    • Area: 90 Square Feet
    • Dimensions: 10x9
    Family room
    • Level: Lower
    • Area: 276 Square Feet
    • Dimensions: 23x12
    Kitchen
    • Level: Main
    • Area: 99 Square Feet
    • Dimensions: 11x9
    Laundry
    • Level: Lower
    • Area: 144 Square Feet
    • Dimensions: 16x9
    Living room
    • Level: Main
    • Area: 204 Square Feet
    • Dimensions: 17x12
    Heating
    • Forced Air
    Cooling
    • Central Air
    Appliances
    • Included: Cooktop, Dishwasher, Disposal, Dryer, Microwave, Refrigerator, Wall Oven, Washer
    • Laundry: Lower Level
    Features
    • Basement: Block,Egress Window(s),Full,Partially Finished
    • Has fireplace: No
    Interior area
    • Total structure area: 1,941
    • Total interior livable area: 1,473 sqft
    • Finished area above ground: 981
    • Finished area below ground: 492

    Property

    Parking
    • Total spaces: 2
    • Parking features: Detached Garage, Electric, Electric Vehicle Charging Station(s), Garage
    • Garage spaces: 2
    • Details: Garage Dimensions (20x19)
    Accessibility
    • Accessibility features: None
    Features
    • Levels: One
    • Stories: 1
    • Patio & porch: Patio
    • Fencing: Privacy
    Lot
    • Size: 0.25 Acres
    • Dimensions: 75 x 135
    • Features: Near Public Transit, Tree Coverage - Light
    Details
    • Foundation area: 960
    • Parcel number: 092923110027
    • Zoning description: Residential-Single Family

    Construction

    Type & style
    • Home type: SingleFamily
    • Property subtype: Single Family
    Materials
    • Block, Concrete
    • Roof: Age 8 Years or Less,Asphalt
    Condition
    • New construction: No
    • Year built: 1955

    Utilities & green energy

    • Gas: Natural Gas
    • Sewer: City Sewer/Connected
    • Water: City Water/Connected

    Community & HOA

    Community
    • Subdivision: James Fourth Add
    HOA
    • Has HOA: No
    Location
    • Region: Roseville

    Financial & listing details

    • Price per square foot: $255/sqft
    • Tax assessed value: $339,100
    • Annual tax amount: $4,800
    • Date on market: 6/3/2026
    • Cumulative days on market: 17 days
    • Road surface type: Unimproved

    Price history

    DateEventPrice
    7/6/2026Sold$376,000+7.7%$255/sqft
    Source: NorthstarMLS as distributed by MLS GRID #7086098 Report a problem
    6/20/2026Pending sale$349,000$237/sqft
    Source: NorthstarMLS as distributed by MLS GRID #7086098 Report a problem
    6/3/2026Listed for sale$349,000+15.6%$237/sqft
    Source: NorthstarMLS as distributed by MLS GRID #7086098 Report a problem
    9/10/2020Sold$302,000+4.2%$205/sqft
    Source: NorthstarMLS as distributed by MLS GRID #5636007 Report a problem
    8/10/2020Listed for sale$289,900+10.6%$197/sqft
    Source: Counselor Realty, Inc #5636007 Report a problem
    12/20/2018Sold$262,000+0.8%$178/sqft
    Source: NorthstarMLS as distributed by MLS GRID #5023345 Report a problem
    12/7/2018Pending sale$259,900$176/sqft
    Source: Keller Williams Premier Realty North Suburban #5023345 Report a problem
    11/25/2018Price change$259,900-2.7%$176/sqft
    Source: Keller Williams Premier Realty North Suburban #5023345 Report a problem
    11/21/2018Listed for sale$267,000+44.1%$181/sqft
    Source: Keller Williams Premier Realty North Suburban #5023345 Report a problem
    3/29/2018Sold$185,351$126/sqft
    Source: Public Record Report a problem
    1/25/2017Listing removed--
    Source: Auction.com Report a problem
    1/10/2017Listed for sale--
    Source: Auction.com Report a problem

    Public tax history

    YearProperty taxesTax assessment
    2025$4,800 +13.6%$339,100 +0.7%
    2024$4,224 +5.1%$336,700 +9.1%
    2023$4,020 +2.4%$308,700 +2.4%
    2022$3,926 +10.8%$301,500 +11%
    2021$3,542 +14.3%$271,600 +4.3%
    2020$3,098 +9%$260,400 +32%
    2019$2,843 $197,300
    2018$2,843 -7.7%$197,300 +10%
    2017$3,080 $179,400
    2016$3,080 +8.1%--
    2015$2,850 +29.7%$173,500
    2014$2,198 -5.5%--
    2013$2,326 +18.9%--
    2012$1,956 +1.3%--
    2011$1,930 --
    2010-- --
    2009$1,934 -1.5%--
    2008$1,964 +0.8%--
    2007$1,948 +10.7%--
    2006$1,760 +14.6%--
    2005$1,536 +12.9%--
    2004$1,360 +16.4%--
    2003$1,168 +11.2%--
    2002$1,050 -16.8%--
    2001$1,262 +4.2%--
    2000$1,211 --
    Find assessor info on the county website

    Neighborhood: 55113

    Nearby schools

    GreatSchools rating
    Get a cash offer in 3 minutes
    Find out how much your home could sell for in as little as 3 minutes with a no-obligation cash offer.
    Estimated market value
    $376,100
    Get a cash offer in 3 minutes
    Find out how much your home could sell for in as little as 3 minutes with a no-obligation cash offer.
    Estimated market value
    $376,100