Welcome to this desirable home located in the coveted Tracy Hills community, built by Lennar in 2022. Boasting a prime location, this stunning property offers the perfect combination of modern design, comfort, and convenience. Step inside and be captivated by the spacious and well-appointed floor-plan. With four bedrooms and three baths, this home provides ample space for relaxation and privacy. The interior showcases contemporary finishes and an abundance of natural light, creating a warm and inviting atmosphere. The gourmet kitchen is a culinary delight, featuring sleek countertops, stylish cabinetry, and state-of-the-art appliances. It seamlessly flows into the open-concept living area, making it ideal for entertaining guests or spending quality time with family. The master suite is a true retreat, offering a peaceful oasis for relaxation. Complete with a luxurious ensuite bath and generous closet space, it provides the perfect sanctuary to unwind after a long day. Outside, the property features a well-maintained yard, ready for your personal touch. Whether it's hosting barbecues or enjoying a quiet evening outdoors, the possibilities are endless. Living in Tracy Hills offers an array of amenities, including parks, trails, and community events and more.
Sold for $815,000
$815,000
2550 Artesian Ave, Tracy, CA 95377
4beds
2,257sqft
Residential, Single Family Residence
Built in 2022
6,098 Square Feet Lot
$794,300 Zestimate®
$361/sqft
$3,214 Estimated rent
Home value
$794,300
$755,000 - $834,000
$3,214/mo
Zestimate® history
Owner options
List your home for rent
$3,214/mo
Rent Zestimate®
Find your next renter with Zillow Rental Manager. Plus, with online applications, you can quickly screen prospective tenants – for free.
$3,214/mo
Rent Zestimate®
Refinance and save
$5,275/mo
Est. payment
Refinancing to a lower rate could help reduce your monthly payments and save thousands over the life of the loan.
$5,275/mo
Est. payment
Explore your selling options
Work with a Zillow partner agent
Leverage their expertise and Zillow's premium Showcase listings to get your home seen by more buyers.
Get startedList with your own agent
Get your home in front of millions of buyers by listing it on Zillow.
Learn how to do itSell it yourself
Take full control of how buyers see your home on Zillow by listing For Sale by Owner (FSBO).
List your homeWhat's special
Zillow last checked:
Listing updated:
Listed by:
Oby Ali, MBA, MAe DRE #02078789 415-608-1859,
Golden Gate Sotheby's Int'l Re
Bought with:
Oby Ali, MBA, MAe, DRE #02078789
Golden Gate Sotheby's Int'l Re
Source: CCAR,MLS#: 41027732
Facts & features
Interior
Bedrooms & bathrooms
- Bedrooms: 4
- Bathrooms: 3
- Full bathrooms: 2
- Partial bathrooms: 1
Bathroom
- Features: Solid Surface, Other, Closet, Outside Access, Sitting Area, Walk-In Closet(s), Window, Shower Over Tub, Stall Shower, Tile, Double Vanity
Kitchen
- Features: Breakfast Bar, Counter - Solid Surface, Dishwasher, Double Oven, Eat In Kitchen, Garbage Disposal, Ice Maker Hookup, Island, Microwave, Oven Built-in, Pantry, Range/Oven Built-in, Refrigerator, Updated Kitchen, Other
Heating
- Gravity, Individual Rm Controls, Solar, Central
Cooling
- Other
Appliances
- Included: Dishwasher, Double Oven, Plumbed For Ice Maker, Microwave, Oven, Range, Refrigerator, Dryer, Washer, Tankless Water Heater
- Laundry: Other, Cabinets, Sink
Features
- Breakfast Bar, Counter - Solid Surface, Pantry, Updated Kitchen
- Flooring: Laminate, Carpet, Other
- Windows: Screens
- Has fireplace: Yes
- Fireplace features: Dining Room, Family Room, Living Room, Master Bedroom, Other, Kitchen
Interior area
- Total structure area: 2,257
- Total interior livable area: 2,257 sqft
Property
Parking
- Total spaces: 2
- Parking features: Carport, Other, Electric Vehicle Charging Station(s), On Street, Garage Door Opener
- Garage spaces: 2
- Has carport: Yes
- Has uncovered spaces: Yes
Accessibility
- Accessibility features: Other
Features
- Levels: One
- Stories: 1
- Exterior features: Garden, Garden/Play
- Pool features: Solar Cover, Solar Heat, Other, Community
- Fencing: Full
- Has view: Yes
- View description: Other
Lot
- Size: 6,098 Square Feet
- Features: Close to Clubhouse, Other, Front Yard, Street Light(s), Flag Lot, Back Yard, Side Yard, Landscape Back, Landscape Front
Details
- Additional structures: Pool House
- Parcel number: 253410410000
- Special conditions: Real Estate Owned,Standard
- Other equipment: Other
Construction
Type & style
- Home type: SingleFamily
- Architectural style: Contemporary,Other
- Property subtype: Residential, Single Family Residence
Materials
- Other, Plaster, Siding - Other
- Foundation: Slab, Other
- Roof: Tile,Other
Condition
- Existing
- New construction: No
- Year built: 2022
Utilities & green energy
- Electric: Other Solar
- Utilities for property: All Electric, Internet Available, Natural Gas Connected, Individual Electric Meter, Individual Gas Meter
Green energy
- Energy efficient items: Other, Doors, Thermostat, Water Heater
Community & HOA
Community
- Subdivision: Tracy Gardens
HOA
- Has HOA: Yes
- Amenities included: Greenbelt, Playground, Pool, Other, Activities Available, BBQ Area, Dog Park, Electricity, Gas, Guest Parking, Laundry, Park, Picnic Area
- Services included: Common Area Maint, Management Fee, Other, Street
- HOA fee: $79 monthly
- HOA name: CALL LISTING AGENT
- HOA phone: 800-232-7517
Location
- Region: Tracy
Financial & listing details
- Price per square foot: $361/sqft
- Tax assessed value: $831,300
- Annual tax amount: $12,307
- Date on market: 5/25/2023
Price history
| Date | Event | Price |
|---|---|---|
| 1/5/2024 | Sold | $815,000-4.1%$361/sqft |
Source:  CCAR #41027732 Report a problem CCAR #41027732 Report a problem | ||
| 11/18/2023 | Pending sale | $850,000$377/sqft |
Source:  bridgeMLS/CCAR/Bay East AOR #41027732 Report a problem bridgeMLS/CCAR/Bay East AOR #41027732 Report a problem | ||
| 10/23/2023 | Price change | $850,000-5.5%$377/sqft |
Source: bridgeMLS/CCAR/Bay East AOR #41027732 Report a problem | ||
| 9/25/2023 | Listed for sale | $899,000-3.2%$398/sqft |
Source: bridgeMLS/CCAR/Bay East AOR #41027732 Report a problem | ||
| 7/10/2023 | Listing removed | -- |
Source: bridgeMLS/CCAR/Bay East AOR #41027732 Report a problem | ||
| 5/25/2023 | Listed for sale | $929,000$412/sqft |
Source: bridgeMLS/CCAR/Bay East AOR #41027732 Report a problem | ||
| 3/31/2022 | Sold | $929,000+0%$412/sqft |
Source: Public Record Report a problem | ||
| 1/29/2022 | Listed for sale | $928,826$412/sqft |
Source:  Lennar Homes Report a problem Lennar Homes Report a problem | ||
Public tax history
| Year | Property taxes | Tax assessment |
|---|---|---|
| 2025 | $12,307 +2.5% | $831,300 +1.6% |
| 2024 | $12,006 +0.4% | $818,400 |
| 2023 | $11,955 +76.9% | $818,400 +149.2% |
| 2022 | $6,759 +62.7% | $328,455 +82.1% |
| 2021 | $4,155 +20.2% | $180,349 +1% |
| 2020 | $3,456 +1.4% | $178,500 +2% |
| 2019 | $3,410 | $175,000 |
Find assessor info on the county website
Neighborhood: 95377
Nearby homes
- $985,9004 bd3 ba2.9k sqft2560 Artesian Ave, Tracy, CA 95377Off Market
- $904,5004 bd3 ba2.5k sqft7077 Ocasa Pl, Tracy, CA 95377Off Market
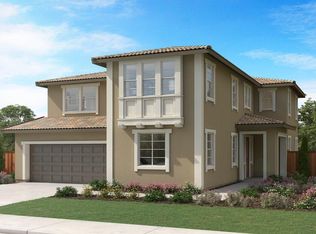
- $842,9004 bd3 ba2.6k sqft7077 Ocasa Pl #R7ETIX, Tracy, CA 95377Off Market
- $939,1004 bd3 ba2.9k sqft7087 Ocasa Pl, Tracy, CA 95377Off Market
- $1,013,7004 bd3 ba2.7k sqft7097 Ocasa Pl, Tracy, CA 95377Off Market
- $781,6004 bd3 ba2.5k sqft2570 Artesian Ave, Tracy, CA 95377Off Market
- $812,7004 bd3 ba2.2k sqft2551 Artesian Ave, Tracy, CA 95377Off Market
- $736,6004 bd2 ba2.2k sqft2580 Artesian Ave, Tracy, CA 95377Off Market
Nearby schools
GreatSchools rating
- 9/10Monticello Elementary SchoolGrades: K-4Distance: 2.4 mi
- 9/10Jefferson SchoolGrades: 5-8Distance: 3.7 mi
Get a cash offer in 3 minutes
Find out how much your home could sell for in as little as 3 minutes with a no-obligation cash offer.
Estimated market value
$794,300
Get a cash offer in 3 minutes
Find out how much your home could sell for in as little as 3 minutes with a no-obligation cash offer.
Estimated market value
$794,300
- California
- San Joaquin County
- Tracy
- 95377
- 2550 Artesian Ave
Nearby cities
Nearby zip codes
Other Tracy Topics
