Luxurious, stepless condo with brand NEW hardwood flooring that sets the stage for this warm and inviting home in fabulous Ballantrae at Creekstone. SOARING ceilings, perfect amounts of natural and recessed lighting and an OPEN floor plan make your everyday living delightful and your entertaining a breeze. Whether you prefer the indoors or the outdoors, there are multiple options for enjoying both spaces. Your FIRESIDE living room, spacious dining area and super functional kitchen comprise the heart of the home. Adjacent to the central living area is your more private tv room/den which opens to your COVERED patio. This room can be easily converted back into a 3rd bedroom by removing the built-in bookcase and returning it to a closet. A private hallway off of the central space also leads to a PALATIAL guest suite with a walk-in closet and direct access to the jack and jill bathroom. Flanking the other side of the central space is your generously sized primary suite with a sitting area, custom ensuite bathroom and a large WALK-IN closet that has direct access to the laundry room. Rounding out the interior is a FLEX room with a desk and loads of storage, making it a superb de facto pantry or anything else you desire. While the deep two car garage offers a generous amount of extra storage space, the hidden gem is a permanent stairwell to a gigantic FLOORED attic space. Accessing seasonal or occasional items has never been easier. No need to rent a storage unit when you live here! And no need to budget for a NEW HVAC system either, as that was taken care of in 2023. Ballantrae is a casually elegant GATED community located within minutes of everyday conveniences such as dining, retail, medical, groceries, parks, entertainment and major roadways. Friendly neighbors, a vibrant activities calendar and a recently RENOVATED clubhouse are the icing on the cake. And then...there's the cherry on top: 71% Forsyth County property tax savings for senior owners! This is the one you've been waiting for...come and live your best life here.
Closed
$575,000
2550 Ballantrae Cir #53F, Cumming, GA 30041
2beds
1,987sqft
Condominium, Residential
Built in 2005
-- sqft lot
$574,200 Zestimate®
$289/sqft
$2,933 Estimated rent
Home value
$574,200
$534,000 - $614,000
$2,933/mo
Zestimate® history
Owner options
List your home for rent
$2,933/mo
Rent Zestimate®
Find your next renter with Zillow Rental Manager. Plus, with online applications, you can quickly screen prospective tenants – for free.
$2,933/mo
Rent Zestimate®
Refinance and save
$3,892/mo
Est. payment
Refinancing to a lower rate could help reduce your monthly payments and save thousands over the life of the loan.
$3,892/mo
Est. payment
Explore your selling options
Work with a Zillow partner agent
Leverage their expertise and Zillow's premium Showcase listings to get your home seen by more buyers.
Get startedList with your own agent
Get your home in front of millions of buyers by listing it on Zillow.
Learn how to do itSell it yourself
Take full control of how buyers see your home on Zillow by listing For Sale by Owner (FSBO).
List your homeWhat's special
Zillow last checked:
Listing updated:
Listed by:
Mandi Newton,
Century 21 Results 770-889-6090
Bought with:
ANN JENSEN, 335877
Harry Norman Realtors
Source: FMLS GA,MLS#: 7687620
Facts & features
Interior
Bedrooms & bathrooms
- Bedrooms: 2
- Bathrooms: 2
- Full bathrooms: 2
- Main level bathrooms: 2
- Main level bedrooms: 2
Rooms
- Room types: Attic, Computer Room, Den
Primary bedroom
- Features: Master on Main, Sitting Room, Split Bedroom Plan
- Level: Master on Main, Sitting Room, Split Bedroom Plan
Bedroom
- Features: Master on Main, Sitting Room, Split Bedroom Plan
Primary bathroom
- Features: Double Vanity, Shower Only
Dining room
- Features: Open Concept
Kitchen
- Features: Breakfast Bar, Cabinets Other, Kitchen Island, Stone Counters, View to Family Room
Heating
- Central, Zoned
Cooling
- Central Air, Gas, Zoned
Appliances
- Included: Dishwasher, Disposal, Dryer, Electric Oven, Gas Cooktop, Gas Water Heater, Microwave, Range Hood, Refrigerator, Washer
- Laundry: Laundry Room, Main Level, Mud Room, Sink
Features
- Crown Molding, Double Vanity, Entrance Foyer, High Ceilings 9 ft Main, High Speed Internet, Recessed Lighting, Tray Ceiling(s), Walk-In Closet(s)
- Flooring: Carpet, Hardwood, Tile
- Windows: Double Pane Windows, Plantation Shutters, Shutters
- Basement: None
- Attic: Permanent Stairs
- Number of fireplaces: 1
- Fireplace features: Factory Built, Living Room
- Common walls with other units/homes: End Unit,No One Above
Interior area
- Total structure area: 1,987
- Total interior livable area: 1,987 sqft
- Finished area above ground: 1,987
Property
Parking
- Total spaces: 2
- Parking features: Attached, Garage, Garage Door Opener, Garage Faces Front, Kitchen Level, Level Driveway
- Attached garage spaces: 2
- Has uncovered spaces: Yes
Accessibility
- Accessibility features: Accessible Doors, Accessible Entrance, Accessible Hallway(s), Grip-Accessible Features
Features
- Levels: One
- Stories: 1
- Patio & porch: Covered, Front Porch
- Exterior features: Courtyard, Lighting, Permeable Paving
- Pool features: None
- Spa features: None
- Fencing: None
- Has view: Yes
- View description: Neighborhood, Other
- Waterfront features: None
- Body of water: None
Lot
- Size: 2,178 Square Feet
- Features: Landscaped, Level
Details
- Additional structures: None
- Parcel number: 110 383
- Other equipment: None
- Horse amenities: None
Construction
Type & style
- Home type: Condo
- Architectural style: Craftsman
- Property subtype: Condominium, Residential
- Attached to another structure: Yes
Materials
- Brick 4 Sides, Cement Siding
- Foundation: Slab
- Roof: Composition
Condition
- Resale
- New construction: No
- Year built: 2005
Utilities & green energy
- Electric: 110 Volts, 220 Volts in Laundry
- Sewer: Public Sewer
- Water: Public
- Utilities for property: Cable Available, Electricity Available, Natural Gas Available, Sewer Available, Underground Utilities, Water Available
Green energy
- Energy efficient items: Appliances, HVAC, Insulation, Water Heater, Windows
- Energy generation: None
Community & HOA
Community
- Features: Catering Kitchen, Clubhouse, Fitness Center, Gated, Homeowners Assoc, Near Schools, Near Shopping, Near Trails/Greenway, Sidewalks, Street Lights
- Security: Carbon Monoxide Detector(s), Security Gate, Smoke Detector(s)
- Subdivision: Ballantrae At Creekstone
HOA
- Has HOA: Yes
- Services included: Maintenance Grounds, Maintenance Structure, Reserve Fund, Termite, Trash
- HOA fee: $465 monthly
Location
- Region: Cumming
Financial & listing details
- Price per square foot: $289/sqft
- Annual tax amount: $861
- Date on market: 12/4/2025
- Cumulative days on market: 124 days
- Listing terms: Cash,Conventional,FHA,VA Loan
- Ownership: Condominium
- Electric utility on property: Yes
- Road surface type: Paved
Price history
| Date | Event | Price |
|---|---|---|
| 5/11/2026 | Sold | $575,000-4.2%$289/sqft |
Source:  FMLS GA #7687620 Report a problem FMLS GA #7687620 Report a problem | ||
| 4/15/2026 | Pending sale | $599,900$302/sqft |
Source: FMLS GA #7687620 Report a problem | ||
| 3/16/2026 | Price change | $599,900-3.1%$302/sqft |
Source:  GAMLS #10653459 Report a problem GAMLS #10653459 Report a problem | ||
| 12/4/2025 | Listed for sale | $619,000$312/sqft |
Source: FMLS GA #7687620 Report a problem | ||
Public tax history
Tax history is unavailable.
Neighborhood: 30041
Nearby homes
- $575,0002 bd2 ba1.9k sqft2550 Ballantrae Cir, Cumming, GA 30041Sold
- $600,9003 bd2 ba1.9k sqft2554 Ballantrae Cir, Cumming, GA 30041Off Market

- $671,7003 bd2 ba2.5k sqft2552 Ballantrae Cir, Cumming, GA 30041Off Market
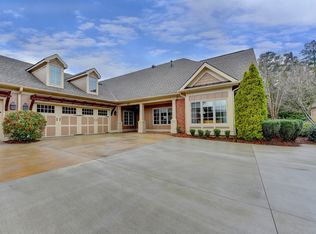
- $705,7003 bd2 ba2.5k sqft2556 Ballantrae Cir, Cumming, GA 30041Off Market
- $609,5003 bd2 ba1.9k sqft2544 Ballantrae Cir, Cumming, GA 30041Off Market
- $718,6003 bd2 ba2.5k sqft2546 Ballantrae Cir, Cumming, GA 30041Off Market
- $560,6002 bd2 ba1.9k sqft2540 Ballantrae Cir #49, Cumming, GA 30041Off Market
- $779,5003 bd2 ba3.1k sqft2542 Ballantrae Cir, Cumming, GA 30041Off Market
Nearby schools
GreatSchools rating
- 9/10Shiloh Point Elementary SchoolGrades: PK-5Distance: 1.5 mi
- 10/10Piney Grove Middle SchoolGrades: 6-8Distance: 1.6 mi
- 10/10Denmark High SchoolGrades: 9-12Distance: 3.4 mi
Schools provided by the listing agent
- Elementary: Shiloh Point
- Middle: Piney Grove
- High: Denmark
Source: FMLS GA. This data may not be complete. We recommend contacting the local school district to confirm school assignments for this home.
Get a cash offer in 3 minutes
Find out how much your home could sell for in as little as 3 minutes with a no-obligation cash offer.
Estimated market value
$574,200
Get a cash offer in 3 minutes
Find out how much your home could sell for in as little as 3 minutes with a no-obligation cash offer.
Estimated market value
$574,200
- Georgia
- Forsyth County
- Cumming
- 30041
- 2550 Ballantrae Cir Unit 53F
Nearby cities
Nearby neighborhoods
Nearby zip codes
Other Cumming Topics
