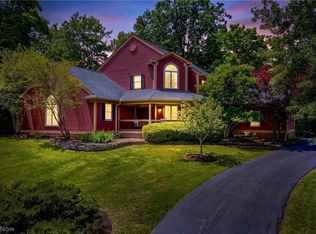
Located in the desirable Sterling Lakes development in Pepper Pike this 2012-built home offers over 4,200 square feet of finished living space on one of the largest and most private lots in the neighborhood. Designed for both everyday ease and elevated entertaining, the open first floor showcases coffered ceilings, a gorgeously remodeled kitchen (2023), and a built-in bar that anchors the living space with style. The kitchen flows seamlessly to a new composite deck (2024) overlooking a beautifully landscaped backyard oasis - quiet, serene, and thoughtfully enhanced for privacy. A secluded office, custom mudroom drop zone, laundry room, and remodeled powder room (2025) complete the first floor. This is a true colonial with all four bedrooms upstairs. They are thoughtfully arranged, including a spacious primary suite with a walk-in closet and large bath with dual vanities, walk-in tiled shower and soaking tub. Two bedrooms share a well-appointed bath with separate vanity rooms, while the fourth bedroom features its own en-suite. The finished lower level adds endless opportunities for flexible space, including a rec and game area, full granite-topped bar with handsome cherry cabinetry, a full bath, gym space, and abundant storage. Luxury, function, and privacy - all in one of Pepper Pike’s most sought-after communities in an award-winning school district.
Active
Price cut: $90K (6/5)
$1,195,000
2550 Botanica Ln, Pepper Pike, OH 44124
4beds
--sqft
Single Family Residence
Built in 2012
0.27 Acres Lot
$-- Zestimate®
$--/sqft
$475/mo HOA
What's special
Open first floorSecluded officeFinished lower levelRemodeled powder roomSpacious primary suiteGorgeously remodeled kitchenNew composite deck
- 121 days |
- 905 |
- 32 |
Zillow last checked:
Listing updated:
Listed by:
Eileen Clegg McKeon 216-233-6726 eileenmckeon@howardhanna.com,
Howard Hanna,
Meredith J Babel 330-705-9838,
Howard Hanna
Source: MLS Now,MLS#: 5188224Originating MLS: Akron Cleveland Association of REALTORS
Facts & features
Interior
Bedrooms & bathrooms
- Bedrooms: 4
- Bathrooms: 5
- Full bathrooms: 4
- 1/2 bathrooms: 1
- Main level bathrooms: 1
Primary bedroom
- Description: Flooring: Carpet
- Features: Vaulted Ceiling(s)
- Level: Second
- Dimensions: 12 x 14
Bedroom
- Description: Flooring: Carpet
- Features: Vaulted Ceiling(s)
- Level: Second
- Dimensions: 13 x 14
Bedroom
- Description: Flooring: Carpet
- Features: Vaulted Ceiling(s)
- Level: Second
- Dimensions: 13 x 13
Bedroom
- Description: Flooring: Carpet
- Features: Vaulted Ceiling(s)
- Level: Second
- Dimensions: 11 x 12
Primary bathroom
- Description: Flooring: Tile
- Features: Soaking Tub
- Level: Second
- Dimensions: 12 x 14
Dining room
- Features: Chandelier
- Level: First
- Dimensions: 13 x 15
Eat in kitchen
- Features: Chandelier, Bar
- Level: First
- Dimensions: 9 x 18
Entry foyer
- Level: First
- Dimensions: 7 x 10
Exercise room
- Description: Flooring: Carpet
- Level: Basement
- Dimensions: ND x ND
Kitchen
- Level: First
- Dimensions: 13 x 17
Laundry
- Description: Flooring: Tile
- Level: First
- Dimensions: 9 x 9
Living room
- Features: Bookcases, Built-in Features, Coffered Ceiling(s), Fireplace
- Level: First
- Dimensions: 21 x 21
Office
- Description: Flooring: Carpet
- Level: First
- Dimensions: 11 x 14
Other
- Description: Flooring: Tile
- Features: Wet Bar, Bar
- Level: Basement
- Dimensions: 11 x 11
Pantry
- Level: First
- Dimensions: 9 x 4
Recreation
- Description: Flooring: Carpet
- Level: Basement
- Dimensions: 29 x 27
Utility room
- Description: Flooring: Concrete
- Level: Basement
- Dimensions: 26 x 28
Heating
- Forced Air
Cooling
- Central Air
Appliances
- Included: Dryer, Dishwasher, Microwave, Range, Refrigerator, Washer
- Laundry: Main Level, Laundry Room
Features
- Beamed Ceilings, Wet Bar, Built-in Features, Granite Counters, High Ceilings, Kitchen Island, Vaulted Ceiling(s), Bar, Walk-In Closet(s)
- Basement: Full,Finished
- Number of fireplaces: 1
- Fireplace features: Living Room
Video & virtual tour
Property
Parking
- Parking features: Attached, Garage
- Attached garage spaces: 2
Features
- Levels: Three Or More
- Patio & porch: Deck
Lot
- Size: 0.27 Acres
- Features: Cul-De-Sac
Details
- Parcel number: 87202033
Construction
Type & style
- Home type: SingleFamily
- Architectural style: Colonial
- Property subtype: Single Family Residence
Materials
- Stone, Vinyl Siding
- Roof: Asphalt,Fiberglass,Shingle
Condition
- Year built: 2012
Utilities & green energy
- Sewer: Public Sewer
- Water: Public
Community & HOA
Community
- Features: Gated, Sidewalks
- Subdivision: Botanica Sterling Lks/Pepper P
HOA
- Has HOA: Yes
- Services included: Association Management, Insurance, Maintenance Grounds, Other, Snow Removal
- HOA fee: $1,500 annually
- HOA name: Sterling Lakes
- Second HOA fee: $350 monthly
Location
- Region: Pepper Pike
Financial & listing details
- Tax assessed value: $730,500
- Annual tax amount: $14,580
- Date on market: 3/21/2026
- Cumulative days on market: 122 days
- Listing agreement: Exclusive Right To Sell
Estimated market value
Not available
Estimated sales range
Not available
Not available
Price history
| Date | Event | Price |
|---|---|---|
| 6/5/2026 | Price change | $1,195,000-7% |
Source: MLS Now #5188224 Report a problem | ||
| 5/4/2026 | Price change | $1,285,000-1.2% |
Source: MLS Now #5188224 Report a problem | ||
| 3/21/2026 | Listed for sale | $1,300,000+983.3% |
Source: MLS Now #5188224 Report a problem | ||
| 3/30/2012 | Sold | $120,000 |
Source: Public Record Report a problem | ||
Public tax history
| Year | Property taxes | Tax assessment |
|---|---|---|
| 2025 | $13,911 -0.1% | $255,680 |
| 2024 | $13,919 -6.2% | $255,680 +12.1% |
| 2023 | $14,834 -0.2% | $228,130 |
| 2022 | $14,859 +1.1% | $228,130 |
| 2021 | $14,703 -4.3% | $228,130 +3% |
| 2020 | $15,366 +0.9% | $221,480 |
| 2019 | $15,233 -1.3% | $221,480 |
| 2018 | $15,430 +3% | $221,480 +8.2% |
| 2017 | $14,975 +1.2% | $204,610 |
| 2016 | $14,801 | $204,610 |
| 2015 | $14,801 -2.8% | $204,610 0% |
| 2014 | $15,227 +1.6% | $204,620 |
| 2013 | $14,985 +405.8% | $204,620 +522.5% |
| 2012 | $2,963 +0.3% | $32,870 |
| 2011 | $2,954 +5.4% | $32,870 |
| 2010 | $2,802 +0.7% | $32,870 |
| 2009 | $2,782 -0.8% | $32,870 -4.9% |
| 2008 | $2,803 +1.8% | $34,580 |
| 2007 | $2,753 +26.1% | $34,580 |
| 2006 | $2,183 | $34,580 |
Find assessor info on the county website
Monthly payment
Est. payment
Payment breakdown
Explore the cost of this home by adjusting the details. Changes won't be saved.Climate risks
Neighborhood: 44124
Nearby schools
GreatSchools rating
- 10/10Moreland Hills Elementary SchoolGrades: K-5Distance: 2 mi
- 9/10Ballard Brady Middle SchoolGrades: 6-8Distance: 2 mi
- 9/10Orange High SchoolGrades: 9-12Distance: 2 mi
Schools provided by the listing agent
- District: Orange CSD - 1823
Source: MLS Now. This data may not be complete. We recommend contacting the local school district to confirm school assignments for this home.
- $975,1004 bd4 ba3.4k sqft2505 Botanica Ln, Pepper Pike, OH 44124Off Market
- $1,004,9004 bd5 ba4.4k sqft2500 Botanica Ln, Cleveland, OH 44124Off Market

- $1,040,3004 bd4 ba4.4k sqft2455 Botanica Ln, Pepper Pike, OH 44124Off Market
- $737,8003 bd3 ba-- sqft2455 Botanica Ln #34, Cleveland, OH 44124Off Market

- $1,322,3003 bd4 ba4.9k sqft2450 Botanica Ln, Pepper Pike, OH 44124Off Market
- $1,050,1003 bd2 ba3.4k sqft2400 Botanica Ln, Cleveland, OH 44124Off Market
- $975,6005 bd4 ba5.7k sqft2405 Botanica Ln, Cleveland, OH 44124Off Market
- $960,0004 bd4 ba8k sqft2350 Botanica Ln, Cleveland, OH 44124Sold
A local agent can set up tours, give advice and negotiate with sellers.
Similar homes
- $1,200,0005 bd4 ba5.8k sqft45 Wilding Chase, Chagrin Falls, OH 44022For Sale
 MLS ID #5228666, Laurel Worley Heater, Howard Hanna. MLS Now
 - $1,200,0004 bd5 ba4.8k sqft20 Solether Ln, Chagrin Falls, OH 44022For Sale
 MLS ID #5223369, Katerina Ali Michalopoulos, Century 21 Premiere Properties, Inc.. MLS Now
 - $999,0005 bd4 ba6.1k sqft1544 Clubside Rd, Lyndhurst, OH 44124For Sale
 MLS ID #5212138, Adam S Kaufman, Howard Hanna. MLS Now
 - $1,225,0004 bd5 ba7.1k sqft427 Diana Ct, Highland Heights, OH 44143For Sale
 MLS ID #5214354, Adam T Zimmerman, Engel & Völkers Distinct. MLS Now
 - $725,0003 bd3 ba3.2k sqft8 Louis Dr, Pepper Pike, OH 44124For SaleMLS ID #5222211, Terry Young, Keller Williams Greater Metropolitan. MLS Now
- $649,9003 bd3 ba5k sqft6255 N Pointe Dr, Pepper Pike, OH 44124For SaleMLS ID #5217759, Terry Young, Keller Williams Greater Metropolitan. MLS Now
- $1,149,0004 bd6 ba8.2k sqft708 Arbor Way, Aurora, OH 44202For SaleMLS ID #5229015, Gloria J Schwartz, Howard Hanna. MLS Now
- $1,099,9004 bd4 ba3.2k sqft23425 Bryden Rd, Shaker Heights, OH 44122New ConstructionMLS ID #5194577, Rick S Tannenbaum, Keller Williams Living. MLS Now
- $1,250,0004 bd5 ba5.4k sqft7059 Deepwood Dr, Chagrin Falls, OH 44022For SaleMLS ID #5187398, Karen L Samonte, Howard Hanna. MLS Now
- $1,185,0005 bd5 ba3.8k sqft247 Lake Meade Dr, Chagrin Falls, OH 44022For SaleMLS ID #5223395, Adam S Kaufman, Howard Hanna. MLS Now
- $1,099,0004 bd5 ba3.6k sqft233 Lake Balaton Dr, Cleveland, OH 44128For SaleMLS ID #5202344, Bob Cugini, Keller Williams Living. MLS Now
- $999,9993 bd3 ba3.2k sqft3300 Green Rd, Beachwood, OH 44122For SaleMLS ID #5209982, David B Ayers, The Agency Cleveland Northcoast. MLS Now
- $1,050,0005 bd5 ba6.1k sqft8215 Whispering Pines Dr, Novelty, OH 44072For SaleMLS ID #5222934, Joel R Gabelman, Red 1 Realty, LLC. MLS Now
- $950,0003 bd5 ba4.4k sqft2440 Edgewood Trce, Pepper Pike, OH 44124For SaleMLS ID #5195213, Lori A O'Neill, RealtyNet, Inc.. MLS Now
- $1,190,0004 bd5 ba7.3k sqft560 Club Dr, Aurora, OH 44202For SaleMLS ID #5208833, Nick Zawitz, The Agency Cleveland Northcoast. MLS Now
- $1,429,9004 bd6 ba8.6k sqft80 Easton Ln, Moreland Hills, OH 44022For SaleMLS ID #5224882, Robert J Benjamin, Berkshire Hathaway HomeServices Professional Realty. MLS Now
- $1,350,0006 bd6 ba6.2k sqft14770 Hillbrook Ln E, Novelty, OH 44072For SaleMLS ID #5222217, Adam S Kaufman, Howard Hanna. MLS Now
- $799,0005 bd2 ba4.1k sqft3899 Brainard Rd, Beachwood, OH 44122For SaleMLS ID #5222879, Sharon D Friedman, Berkshire Hathaway HomeServices Professional Realty. MLS Now
- $1,235,0004 bd6 ba7.1k sqft7312 Stockwood Dr, Solon, OH 44139For SaleMLS ID #5204960, Laura Lyons, Keller Williams Chervenic Rlty. MLS Now
- $650,0003 bd4 ba3.8k sqft5230 River Creek Rd, Lyndhurst, OH 44124For SaleMLS ID #5211906, Adam S Kaufman, Howard Hanna. MLS Now
