Fully remodeled 3-bedroom, 1-bath home located in an established neighborhood in Farmers Branch. This home features a functional layout with updated finishes throughout, including a refreshed kitchen with new cabinets and quartz countertops, a modernized bathroom, updated flooring, fresh paint, and new carpet in the bedrooms. The spacious living area and well-sized bedrooms offer both comfort and functionality.
The property also features a brand-new Class 4 impact-resistant shingle roof, the highest rating for durability against hail and severe weather. These upgraded shingles are designed to better withstand storm damage and may qualify for homeowner insurance premium discounts, depending on the carrier and policy.
This property is an excellent option for buyers seeking a move-in ready home with a manageable layout, offering flexibility for a variety of lifestyles. Situated on a sizable lot, the property provides ample outdoor space with potential for entertaining, gardening, or future improvements. Conveniently located with easy access to major highways, shopping, dining, and nearby parks, this home offers both comfort and accessibility.
Don’t miss the opportunity to own a move-in ready home in a desirable location.
Sold
Price Unknown
2550 Brandywine Dr, Farmers Branch, TX 75234
3beds
996sqft
Single Family Residence
Built in 1955
8,102 Square Feet Lot
$322,500 Zestimate®
$--/sqft
$1,943 Estimated rent
Home value
$322,500
$297,000 - $348,000
$1,943/mo
Zestimate® history
Owner options
List your home for rent
$1,943/mo
Rent Zestimate®
Find your next renter with Zillow Rental Manager. Plus, with online applications, you can quickly screen prospective tenants – for free.
$1,943/mo
Rent Zestimate®
Refinance and save
Refinancing to a lower rate could help reduce your monthly payments and save thousands over the life of the loan.
Explore your selling options
Work with a Zillow partner agent
Leverage their expertise and Zillow's premium Showcase listings to get your home seen by more buyers.
Get startedList with your own agent
Get your home in front of millions of buyers by listing it on Zillow.
Learn how to do itSell it yourself
Take full control of how buyers see your home on Zillow by listing For Sale by Owner (FSBO).
List your homeWhat's special
Fresh paintUpdated finishes throughoutUpdated flooringAmple outdoor spaceModernized bathroomSizable lotWell-sized bedrooms
Zillow last checked:
Listing updated:
Listed by:
Landon Williams 0834590 903-357-1777,
Better Homes & Gardens, Winans 903-357-1777
Bought with:
Michelle Hilario, 0825287
United Real Estate DFW
Source: NTREIS,MLS#: 21223143
Facts & features
Interior
Bedrooms & bathrooms
- Bedrooms: 3
- Bathrooms: 1
- Full bathrooms: 1
Primary bedroom
- Level: First
- Dimensions: 12 x 11
Bedroom
- Level: First
- Dimensions: 10 x 12
Bedroom
- Level: First
- Dimensions: 10 x 11
Other
- Features: Built-in Features, Stone Counters
- Level: First
- Dimensions: 8 x 5
Kitchen
- Level: First
- Dimensions: 9 x 12
Laundry
- Level: First
- Dimensions: 5 x 8
Living room
- Level: First
- Dimensions: 12 x 15
Heating
- Central, ENERGY STAR Qualified Equipment, Fireplace(s)
Cooling
- Central Air, Ceiling Fan(s), ENERGY STAR Qualified Equipment
Appliances
- Included: Gas Oven
- Laundry: Washer Hookup, Dryer Hookup
Features
- Granite Counters, High Speed Internet, Pantry
- Flooring: Luxury Vinyl Plank
- Has basement: No
- Number of fireplaces: 1
- Fireplace features: Living Room, Masonry
Interior area
- Total interior livable area: 996 sqft
Property
Parking
- Total spaces: 1
- Parking features: Concrete, Door-Single, Driveway, Garage, Garage Door Opener
- Attached garage spaces: 1
Features
- Levels: One
- Stories: 1
- Patio & porch: Awning(s), Covered, Deck
- Exterior features: Awning(s), Deck
- Pool features: None
- Fencing: Back Yard,Fenced,Privacy
Lot
- Size: 8,102 Square Feet
- Features: Landscaped, Sprinkler System, Few Trees
- Residential vegetation: Grassed
Details
- Parcel number: 24192500160370000
Construction
Type & style
- Home type: SingleFamily
- Architectural style: Detached
- Property subtype: Single Family Residence
Materials
- Vinyl Siding
- Foundation: Pillar/Post/Pier
- Roof: Composition
Condition
- Year built: 1955
Utilities & green energy
- Sewer: Public Sewer
- Utilities for property: Sewer Available
Community & HOA
Community
- Security: Smoke Detector(s)
- Subdivision: Valwood Park 04
HOA
- Has HOA: No
Location
- Region: Farmers Branch
Financial & listing details
- Tax assessed value: $293,170
- Annual tax amount: $5,939
- Date on market: 4/6/2026
- Cumulative days on market: 54 days
- Listing terms: Conventional,FHA,VA Loan
Price history
| Date | Event | Price |
|---|---|---|
| 7/9/2026 | Sold | -- |
Source: NTREIS #21223143 Report a problem | ||
| 6/18/2026 | Pending sale | $318,000$319/sqft |
Source: NTREIS #21223143 Report a problem | ||
| 6/7/2026 | Contingent | $318,000$319/sqft |
Source: NTREIS #21223143 Report a problem | ||
| 4/27/2026 | Listed for sale | $318,000$319/sqft |
Source: NTREIS #21223143 Report a problem | ||
| 4/20/2026 | Pending sale | $318,000$319/sqft |
Source: NTREIS #21223143 Report a problem | ||
| 4/6/2026 | Listed for sale | $318,000$319/sqft |
Source: NTREIS #21223143 Report a problem | ||
| 8/11/2008 | Sold | -- |
Source: Public Record Report a problem | ||
Public tax history
| Year | Property taxes | Tax assessment |
|---|---|---|
| 2025 | $2,527 +0.1% | $293,170 |
| 2024 | $2,525 -15.3% | $293,170 +9.6% |
| 2023 | $2,981 +7.2% | $267,560 +12.4% |
| 2022 | $2,782 +26.5% | $238,070 +30.5% |
| 2021 | $2,199 -1.9% | $182,380 |
| 2020 | $2,241 +10.6% | $182,380 +12.2% |
| 2019 | $2,026 +15.6% | $162,610 +16.5% |
| 2018 | $1,752 -43.2% | $139,520 +19.4% |
| 2017 | $3,086 +17% | $116,880 +17.4% |
| 2016 | $2,638 +13.3% | $99,580 +9% |
| 2015 | $2,327 | $91,380 +0.9% |
| 2014 | $2,327 | $90,580 |
| 2013 | -- | -- |
| 2012 | -- | -- |
| 2011 | -- | -- |
| 2010 | -- | -- |
| 2009 | -- | -- |
| 2008 | -- | -- |
| 2007 | -- | -- |
| 2005 | -- | -- |
| 2004 | -- | -- |
| 2003 | -- | -- |
| 2002 | -- | -- |
| 2001 | -- | -- |
Find assessor info on the county website
Neighborhood: Valwood Estates
Nearby homes
- $281,5003 bd1 ba956 sqft2554 Brandywine Dr, Farmers Branch, TX 75234Off Market
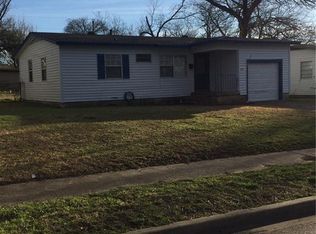
- $269,9002 bd1 ba1.2k sqft2546 Brandywine Dr, Farmers Branch, TX 75234Off Market
- $251,5003 bd1 ba948 sqft2540 Brandywine Dr, Farmers Branch, TX 75234Off Market
- $254,5002 bd1 ba936 sqft2558 Brandywine Dr, Farmers Branch, TX 75234Off Market
- $260,5003 bd1 ba951 sqft2525 Hearthstone Dr, Farmers Branch, TX 75234Off Market
- $300,1004 bd2 ba924 sqft2529 Hearthstone Dr, Farmers Branch, TX 75234Off Market
- $257,5002 bd1 ba952 sqft2519 Hearthstone Dr, Farmers Branch, TX 75234Off Market
- $263,2004 bd2 ba948 sqft2562 Brandywine Dr, Farmers Branch, TX 75234Off Market
Nearby schools
GreatSchools rating
- 7/10Farmers Branch Elementary SchoolGrades: PK-5Distance: 0.5 mi
- 6/10Field Middle SchoolGrades: 6-8Distance: 0.4 mi
- 3/10Turner High SchoolGrades: 9-12Distance: 1 mi
Schools provided by the listing agent
- Elementary: Farmersbra
- Middle: Field
- High: Turner
- District: Carrollton-Farmers Branch ISD
Source: NTREIS. This data may not be complete. We recommend contacting the local school district to confirm school assignments for this home.
Get a cash offer in 3 minutes
Find out how much your home could sell for in as little as 3 minutes with a no-obligation cash offer.
Estimated market value
$322,500
Get a cash offer in 3 minutes
Find out how much your home could sell for in as little as 3 minutes with a no-obligation cash offer.
Estimated market value
$322,500
- Texas
- Dallas County
- Farmers Branch
- 75234
- Valwood Estates
- 2550 Brandywine Dr
Nearby cities
Nearby neighborhoods
Nearby zip codes
Other Farmers Branch Topics
