The Trifecta You've Been Waiting For - Powell Address, Dublin Schools & Columbus Taxes!
Welcome to 2550 Breathstone Drive, where location meets luxury and every major update has already been completed. This beautifully updated home offers the perfect combination of style, function, and value in one of Central Ohio's most sought-after locations.
The heart of the home is the stunning kitchen featuring quartz countertops, white shaker cabinetry, subway tile backsplash, farmhouse sink, stainless steel appliances, and abundant workspace. Luxury vinyl plank flooring flows throughout the first floor and professionally finished lower level, creating a cohesive, modern feel.
The spacious owner's retreat is designed for relaxation with a large walk-in closet and a spa-inspired ensuite featuring a freestanding soaking tub, oversized walk-in shower, dual vanities, and private water closet.
Need more living space? The professionally finished lower level is perfect for a recreation room, home gym, office, or movie nights.
Step outside to enjoy the oversized deck overlooking the fully fenced backyard--ideal for entertaining, pets, or simply relaxing.
Major improvements provide peace of mind, including a new furnace, new hot water tank, newer roof, radon mitigation system, updated luxury vinyl plank flooring, quartz countertops, and beautifully renovated bathrooms.
The sellers are being relocated, making a quick closing possible for buyers looking to move before the new school year.
Move-in ready and meticulously maintained, this home offers the unbeatable combination of a Powell address, Dublin Schools, and Columbus taxes--all just minutes from shopping, dining, parks, and major commuter routes. Don't miss this incredible opportunity!
Sold for $506,000
Zestimate®
$506,000
2550 Breathstone Dr, Powell, OH 43065
4beds
2,812sqft
Single Family Residence
Built in 1991
9,583 Square Feet Lot
$506,000 Zestimate®
$180/sqft
$3,219 Estimated rent
Home value
$506,000
$481,000 - $531,000
$3,219/mo
Zestimate® history
Owner options
List your home for rent
$3,219/mo
Rent Zestimate®
Find your next renter with Zillow Rental Manager. Plus, with online applications, you can quickly screen prospective tenants – for free.
$3,219/mo
Rent Zestimate®
Refinance and save
$3,386/mo
Est. payment
Refinancing to a lower rate could help reduce your monthly payments and save thousands over the life of the loan.
$3,386/mo
Est. payment
Explore your selling options
Work with a Zillow partner agent
Leverage their expertise and Zillow's premium Showcase listings to get your home seen by more buyers.
Get startedList with your own agent
Get your home in front of millions of buyers by listing it on Zillow.
Learn how to do itSell it yourself
Take full control of how buyers see your home on Zillow by listing For Sale by Owner (FSBO).
List your homeWhat's special
Zillow last checked:
Listing updated:
Listed by:
Darci L Wagner 614-395-5452,
Coldwell Banker Realty
Bought with:
Susan J Berg, 399933
Coldwell Banker Realty
Source: Columbus and Central Ohio Regional MLS ,MLS#: 226023923
Facts & features
Interior
Bedrooms & bathrooms
- Bedrooms: 4
- Bathrooms: 3
- Full bathrooms: 2
- 1/2 bathrooms: 1
Heating
- Forced Air
Cooling
- Central Air
Appliances
- Included: Dishwasher, Electric Range, Gas Water Heater, Microwave, Refrigerator
- Laundry: Electric Dryer Hookup
Features
- Flooring: Carpet, Ceramic/Porcelain, Vinyl
- Windows: Insulated Windows
- Basement: Crawl Space,Full
- Number of fireplaces: 1
- Fireplace features: Wood Burning, One
- Common walls with other units/homes: No Common Walls
Interior area
- Total structure area: 2,012
- Total interior livable area: 2,812 sqft
Property
Parking
- Total spaces: 2
- Parking features: Garage Door Opener, Attached
- Garage spaces: 2
Features
- Levels: Two
- Patio & porch: Deck
- Fencing: Fenced
Lot
- Size: 9,583 Square Feet
Details
- Parcel number: 590216713
- Special conditions: Standard
Construction
Type & style
- Home type: SingleFamily
- Property subtype: Single Family Residence
Materials
- Foundation: Block
Condition
- New construction: No
- Year built: 1991
Utilities & green energy
- Sewer: Public Sewer
- Water: Public
Community & HOA
Community
- Subdivision: Summit View Woods
HOA
- Has HOA: No
- Amenities included: Sidewalk
Location
- Region: Powell
Financial & listing details
- Price per square foot: $180/sqft
- Tax assessed value: $337,700
- Annual tax amount: $7,364
- Date on market: 6/29/2026
- Listing terms: Relocation Property
Price history
| Date | Event | Price |
|---|---|---|
| 7/22/2026 | Sold | $506,000+0.8%$180/sqft |
Source:  Columbus and Central Ohio Regional MLS #226023923 Report a problem Columbus and Central Ohio Regional MLS #226023923 Report a problem | ||
| 7/9/2026 | Pending sale | $502,000$179/sqft |
Source: Columbus and Central Ohio Regional MLS #226023923 Report a problem | ||
| 6/29/2026 | Listed for sale | $502,000+11.6%$179/sqft |
Source: Columbus and Central Ohio Regional MLS #226023923 Report a problem | ||
| 12/15/2023 | Sold | $450,000+0%$160/sqft |
Source: Columbus and Central Ohio Regional MLS #223035930 Report a problem | ||
| 11/13/2023 | Contingent | $449,999$160/sqft |
Source: Columbus and Central Ohio Regional MLS #223035930 Report a problem | ||
| 11/11/2023 | Price change | $449,999-2.2%$160/sqft |
Source: Columbus and Central Ohio Regional MLS #223035930 Report a problem | ||
| 11/7/2023 | Price change | $459,999-2.1%$164/sqft |
Source: Columbus and Central Ohio Regional MLS #223035930 Report a problem | ||
| 10/31/2023 | Listed for sale | $469,999+42.3%$167/sqft |
Source: Columbus and Central Ohio Regional MLS #223035930 Report a problem | ||
| 8/16/2023 | Sold | $330,300+73.8%$117/sqft |
Source: Public Record Report a problem | ||
| 10/31/2002 | Sold | $190,000+11.8%$68/sqft |
Source: Public Record Report a problem | ||
| 3/12/2002 | Sold | $170,000+12.6%$60/sqft |
Source: Public Record Report a problem | ||
| 5/26/1995 | Sold | $151,000$54/sqft |
Source: Public Record Report a problem | ||
Public tax history
| Year | Property taxes | Tax assessment |
|---|---|---|
| 2024 | $7,298 +12.2% | $118,200 |
| 2023 | $6,501 +19.1% | $118,200 +26% |
| 2022 | $5,457 -1.6% | $93,800 |
| 2021 | $5,546 +0.6% | $93,800 |
| 2020 | $5,512 +9.9% | $93,800 +21.4% |
| 2019 | $5,017 -0.4% | $77,280 |
| 2018 | $5,037 | $77,280 |
| 2017 | $5,037 +20.9% | $77,280 +15.9% |
| 2016 | $4,166 -0.6% | $66,650 |
| 2015 | $4,192 | $66,650 |
| 2014 | $4,192 +96.8% | $66,650 +0% |
| 2013 | $2,130 -51.2% | $66,640 |
| 2011 | $4,368 -4.8% | $66,640 -7.4% |
| 2010 | $4,587 +18.8% | $71,960 |
| 2008 | $3,863 +2.8% | $71,960 |
| 2007 | $3,756 -0.3% | -- |
| 2006 | $3,769 +2.7% | -- |
| 2005 | $3,671 +19.7% | -- |
| 2004 | $3,066 +7.5% | -- |
| 2003 | $2,851 -5.7% | -- |
| 2002 | $3,025 +4.9% | -- |
| 2001 | $2,884 -0.7% | -- |
| 2000 | $2,906 | -- |
Find assessor info on the county website
Neighborhood: Summit View Woods
Nearby homes
- $484,2004 bd2 ba1k sqft2564 Breathstone Dr, Powell, OH 43065Off Market
- $467,7004 bd3 ba2.3k sqft8885 Guilder St, Powell, OH 43065Off Market
- $497,6004 bd2 ba2.7k sqft2572 Breathstone Dr, Powell, OH 43065Off Market
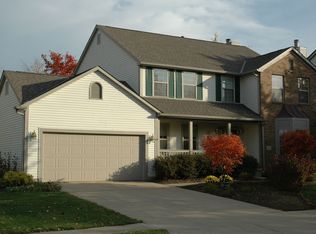
- $522,3004 bd4 ba2.7k sqft8893 Guilder St, Powell, OH 43065Off Market

- $459,1004 bd2 ba828 sqft8876 Guilder St, Powell, OH 43065Off Market
- $473,9004 bd2 ba786 sqft8882 Guilder St, Powell, OH 43065Off Market
- $459,8004 bd3 ba1.9k sqft2549 Breathstone Dr, Powell, OH 43065Off Market
- $480,3004 bd3 ba2.4k sqft2557 Breathstone Dr, Powell, OH 43065Off Market
Nearby schools
GreatSchools rating
- 9/10Albert Chapman Elementary SchoolGrades: K-5Distance: 0.1 mi
- 6/10Ann Simpson Davis Middle SchoolGrades: 6-8Distance: 1.2 mi
- 7/10Dublin Scioto High SchoolGrades: 9-12Distance: 1.2 mi
Get a cash offer in 3 minutes
Find out how much your home could sell for in as little as 3 minutes with a no-obligation cash offer.
Estimated market value
$506,000
Get a cash offer in 3 minutes
Find out how much your home could sell for in as little as 3 minutes with a no-obligation cash offer.
Estimated market value
$506,000
- Ohio
- Franklin County
- Powell
- 43065
- Summit View Woods
- 2550 Breathstone Dr
Nearby cities
Nearby neighborhoods
Nearby zip codes
Other Powell Topics
