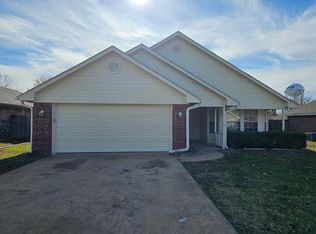
Nestled on a spacious 0.22-acre lot, this delightful 3-bedroom, 2-bathroom home offers 1,276 square feet of comfortable living space. With a thoughtful blend of laminate and carpet flooring, this property provides a warm and inviting atmosphere for everyday living. Inside, you’ll find a functional floor plan that balances cozy comfort with practical design. The living area is perfect for relaxing or entertaining, while the bedrooms provide ample space for rest and privacy. The two full bathrooms are clean and well-appointed, ensuring convenience for the whole family. Outside, the large lot offers plenty of room for outdoor activities. Whether you're enjoying quiet evenings on your Covered back porch or playing with pets in the yard, this property provides the ideal setting for creating lasting memories. Located in the charming town of Paris, TX, this home is close to local amenities, schools, and shopping, blending small-town charm with modern convenience. Don’t miss the chance to make this house your home! Schedule your showing today and start envisioning life in this lovely space.
Sold
Price Unknown
2550 Briarwood Dr, Paris, TX 75460
3beds
1,276sqft
Single Family Residence
Built in 1999
9,679 Square Feet Lot
$174,200 Zestimate®
$--/sqft
$1,560 Estimated rent
Home value
$174,200
Estimated sales range
Not available
$1,560/mo
Zestimate® history
Owner options
List your home for rent
$1,560/mo
Rent Zestimate®
Find your next renter with Zillow Rental Manager. Plus, with online applications, you can quickly screen prospective tenants – for free.
$1,560/mo
Rent Zestimate®
Refinance and save
Refinancing to a lower rate could help reduce your monthly payments and save thousands over the life of the loan.
Explore your selling options
Work with a Zillow partner agent
Leverage their expertise and Zillow's premium Showcase listings to get your home seen by more buyers.
Get startedList with your own agent
Get your home in front of millions of buyers by listing it on Zillow.
Learn how to do itSell it yourself
Take full control of how buyers see your home on Zillow by listing For Sale by Owner (FSBO).
List your homeWhat's special
Large lotFunctional floor planLaminate and carpet flooringPractical designCozy comfortCovered back porch
Zillow last checked:
Listing updated:
Listed by:
Johnathan Jones 0823460,
United Country Altaterra Realt 903-438-2585
Bought with:
Johnathan Jones
United Country Altaterra Realt
Source: NTREIS,MLS#: 20790786
Facts & features
Interior
Bedrooms & bathrooms
- Bedrooms: 3
- Bathrooms: 2
- Full bathrooms: 2
Primary bedroom
- Level: First
- Dimensions: 14 x 11
Bedroom
- Level: First
- Dimensions: 11 x 11
Bedroom
- Level: First
- Dimensions: 11 x 11
Dining room
- Level: First
- Dimensions: 12 x 11
Other
- Level: First
- Dimensions: 7 x 8
Other
- Level: First
- Dimensions: 11 x 5
Kitchen
- Level: First
- Dimensions: 12 x 8
Living room
- Level: First
- Dimensions: 16 x 16
Appliances
- Included: Dishwasher, Electric Oven, Disposal
- Laundry: In Hall
Features
- High Speed Internet, Pantry, Cable TV, Walk-In Closet(s)
- Flooring: Carpet, Laminate
- Has basement: No
- Number of fireplaces: 1
- Fireplace features: Gas Log
Interior area
- Total interior livable area: 1,276 sqft
Property
Parking
- Total spaces: 2
- Parking features: Concrete, Covered, Garage, Garage Door Opener
- Attached garage spaces: 2
Features
- Levels: One
- Stories: 1
- Patio & porch: Covered, Patio
- Pool features: None
Lot
- Size: 9,679 Square Feet
Details
- Parcel number: 110195
Construction
Type & style
- Home type: SingleFamily
- Architectural style: Detached
- Property subtype: Single Family Residence
Condition
- Year built: 1999
Utilities & green energy
- Sewer: Public Sewer
- Water: Public
- Utilities for property: Electricity Available, Sewer Available, Water Available, Cable Available
Community & HOA
Community
- Subdivision: Briarwood
HOA
- Has HOA: No
Location
- Region: Paris
Financial & listing details
- Tax assessed value: $174,260
- Annual tax amount: $3,147
- Date on market: 12/5/2024
- Cumulative days on market: 6 days
- Listing terms: Cash,Conventional,FHA,VA Loan
- Electric utility on property: Yes
Price history
| Date | Event | Price |
|---|---|---|
| 3/15/2025 | Listing removed | $1,600$1/sqft |
Source: Zillow Rentals Report a problem | ||
| 3/13/2025 | Listed for rent | $1,600$1/sqft |
Source: Zillow Rentals Report a problem | ||
| 2/11/2025 | Sold | -- |
Source: NTREIS #20790786 Report a problem | ||
| 12/20/2024 | Pending sale | $195,000$153/sqft |
Source: NTREIS #20790786 Report a problem | ||
| 12/5/2024 | Listed for sale | $195,000$153/sqft |
Source: NTREIS #20790786 Report a problem | ||
Public tax history
| Year | Property taxes | Tax assessment |
|---|---|---|
| 2025 | $3,147 +3.6% | $174,260 +2.3% |
| 2024 | $3,038 -0.2% | $170,300 +1.7% |
| 2023 | $3,044 -1.3% | $167,530 +12% |
| 2022 | $3,083 +20.5% | $149,610 +25.5% |
| 2021 | $2,559 | $119,170 +0.6% |
| 2020 | -- | $118,430 +37.1% |
| 2018 | $2,147 | $86,360 |
| 2017 | -- | $86,360 +1.8% |
| 2016 | -- | $84,830 |
| 2015 | -- | $84,830 +0.4% |
| 2014 | -- | $84,450 |
| 2012 | -- | $84,450 -1.4% |
| 2011 | -- | $85,620 |
| 2010 | -- | $85,620 |
| 2009 | -- | $85,620 +3.8% |
| 2008 | -- | $82,500 +22.3% |
| 2007 | -- | $67,430 |
| 2006 | -- | $67,430 |
| 2005 | -- | $67,430 -6.4% |
| 2004 | -- | $72,050 +4.8% |
| 2003 | -- | $68,750 |
Find assessor info on the county website
Neighborhood: 75460
Nearby homes
- $196,900-- bd2 ba1.4k sqft2540 Briarwood Dr, Paris, TX 75460Off Market
- $215,2003 bd2 ba1.4k sqft2610 Briarwood Dr, Paris, TX 75460Off Market
- $202,0003 bd2 ba1.4k sqft2530 Briarwood Dr, Paris, TX 75460Off Market
- $190,500-- bd2 ba1.3k sqft2620 Briarwood Dr, Paris, TX 75460Off Market
- $212,9003 bd2 ba1.7k sqft2535 Ridgeview Rd, Paris, TX 75460Off Market
- $190,5003 bd2 ba1.7k sqft2545 Ridgeview Rd, Paris, TX 75460Off Market
- $192,000-- bd2 ba1.4k sqft2525 Ridgeview Rd, Paris, TX 75460Off Market
- $190,500-- bd2 ba1.3k sqft2520 Briarwood Dr, Paris, TX 75460Off Market
Nearby schools
GreatSchools rating
- 4/10Aikin Elementary SchoolGrades: K-4Distance: 0.6 mi
- 7/10Paris Junior High SchoolGrades: 7-8Distance: 2.1 mi
- 6/10Paris High SchoolGrades: 9-12Distance: 2.6 mi
Schools provided by the listing agent
- Elementary: Aiken
- High: Paris
- District: Paris ISD
Source: NTREIS. This data may not be complete. We recommend contacting the local school district to confirm school assignments for this home.
- Texas
- Lamar County
- Paris
- 75460
- 2550 Briarwood Dr
Nearby cities
Nearby zip codes
Other Paris Topics
