Skip main navigation
Off market
  • $663,900

    2550 Chase Wellesley Dr, Herndon, VA 20171

    3beds
    2,580sqft
    Townhouse
    Built in 1998
    1,742 Square Feet Lot
    $663,900 Zestimate®
    $257/sqft
    $3,183 Estimated rent

    Home value

    $663,900

    $631,000 - $697,000

    $3,183/mo

    Zestimate® history
    Loading
    Loading...

    Owner options

    List your home for rent

    $3,183/mo

    Rent Zestimate®

    Find your next renter with Zillow Rental Manager. Plus, with online applications, you can quickly screen prospective tenants – for free.

    Learn more

    $3,183/mo

    Rent Zestimate®

    Refinance and save

    $4,238/mo

    Est. payment

    Refinancing to a lower rate could help reduce your monthly payments and save thousands over the life of the loan.

    See today's rates

    $4,238/mo

    Est. payment

    Explore your selling options

    Work with a Zillow partner agent

    Leverage their expertise and Zillow's premium Showcase listings to get your home seen by more buyers.

    Get started

    List with your own agent

    Get your home in front of millions of buyers by listing it on Zillow.

    Learn how to do it

    Sell it yourself

    Take full control of how buyers see your home on Zillow by listing For Sale by Owner (FSBO).

    List your home

    What's special

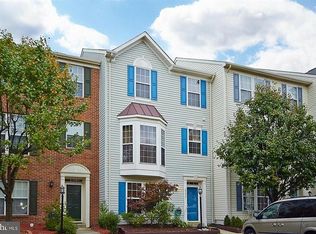
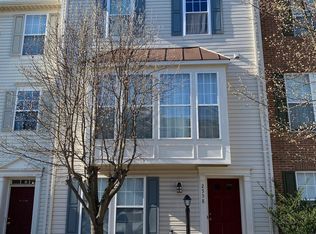
    Welcome home! Beautiful brick front Colonial end-unit townhome with largest 3-level bump-out that's available in the highly desirable Wellesley community. Amazing natural light throughout highlights fresh neutral paint. Gleaming hardwood floors greet you on the main level with open floor plan featuring spacious living room with bay window, kitchen with island, separate dining area, and bonus family room / sunroom with gas-burning fireplace and walls of windows. Double glass doors open to the oversized deck great for entertaining. Leading up to the third level, a Palladian window drenches the staircase in natural light. Three bedrooms are located on the third level. The primary suite features vaulted ceilings and a bump-out sitting room. It also includes a walk-in closet and spacious primary bath with new luxury vinyl plank flooring, double sinks, soaking tub and separate shower. Two additional well-sized bedrooms and full hall bath with new luxury vinyl plank flooring finish out the top floor. Attic pull-down stairs available with additional storage area. The lower level features a large open rec room with wall of windows plus additional 4th bedroom/office/den with window facing the front landscaping. A half bath with newer tile plank flooring, laundry/storage room and separate workshop room are also on the lower level. Open the basement door to the private wood patio inside the fenced back yard to enjoy some fresh air and shade. A small shed is included on the side of the townhome for extra storage. Two reserved parking spaces conveniently located directly in front of townhouse. Close to shopping, movie theaters, and restaurants. Commuter's dream - easy access to major commuting routes, Dulles airport, and Silver line Metro. Incredible property! Come see today!

    This property is not currently displayed as for sale or rent on Zillow. This may be different from what's on other websites or public sources.

    Facts & features

    Interior

    Bedrooms & bathrooms
    • Bedrooms: 3
    • Bathrooms: 3
    • Full bathrooms: 2
    • 1/2 bathrooms: 1
    Heating
    • Forced air
    Cooling
    • Central
    Appliances
    • Included: Dishwasher, Dryer, Microwave, Refrigerator, Washer
    • Laundry: In Unit
    Features
    • Flooring: Tile, Carpet, Hardwood
    • Has fireplace: Yes
    Interior area
    • Total interior livable area: 2,580 sqft

    Property

    Parking
    • Parking features: None
    Features
    • Exterior features: Brick
    Lot
    • Size: 1,742 Square Feet
    Details
    • Parcel number: 0154030053

    Construction

    Type & style
    • Home type: Townhouse
    Materials
    • brick
    • Roof: Other
    Condition
    • Year built: 1998

    Community & HOA

    HOA
    • Has HOA: Yes
    • HOA fee: $75 monthly
    Location
    • Region: Herndon

    Financial & listing details

    • Price per square foot: $257/sqft
    • Tax assessed value: $609,180
    • Annual tax amount: $7,042

    Price history

    DateEventPrice
    6/3/2022Sold$600,000-1.5%$233/sqft
    Source: Bright MLS #VAFX2063256 Report a problem
    5/21/2022Pending sale$609,000$236/sqft
    Source: Bright MLS #VAFX2063256 Report a problem
    4/25/2022Contingent$609,000$236/sqft
    Source: Bright MLS #VAFX2063256 Report a problem
    4/21/2022Listed for sale$609,000+105.1%$236/sqft
    Source: Bright MLS #VAFX2063256 Report a problem
    1/12/2021Listing removed--
    Source: Bright MLS Report a problem
    12/5/2020Listed for rent$2,500+4.2%$1/sqft
    Source: Chambers Theory, LLC. #VAFX1166636 Report a problem
    5/5/2017Listing removed$2,400$1/sqft
    Source: RE/MAX EXECUTIVES #FX9930197 Report a problem
    4/29/2017Listed for rent$2,400+9.1%$1/sqft
    Source: RE/MAX Executives #FX9930197 Report a problem
    7/23/2011Listing removed$2,200$1/sqft
    Source: e Venture LLC #FX7650679 Report a problem
    7/17/2011Listed for rent$2,200$1/sqft
    Source: e Venture LLC #FX7650679 Report a problem
    5/19/2003Sold$297,000$115/sqft
    Source: Public Record Report a problem

    Public tax history

    YearProperty taxesTax assessment
    2025$7,042 +3.9%$609,180 +4.2%
    2024$6,775 +1.2%$584,820 -1.4%
    2023$6,696 +12.2%$593,360 +13.7%
    2022$5,967 $521,800 +7.5%
    2021-- $485,580 +1.5%
    2020$5,664 +3.2%$478,550 +3.2%
    2019$5,490 +6.7%$463,840 +6.7%
    2018$5,146 +1.9%$434,830
    2017$5,048 +0.2%$434,830
    2016$5,038 +6.1%$434,830 +2.2%
    2015$4,746 +0.2%$425,290
    2014$4,736 $425,290 +7.3%
    2013-- $396,460 +9.4%
    2012-- $362,390 +0.3%
    2011-- $361,180 +10.1%
    2010-- $328,000
    2009-- $328,000 -19.7%
    2008-- $408,550 -6.1%
    2007-- $435,150 +75.3%
    2003-- $248,280 +3%
    2002-- $241,050 +31.4%
    2001-- $183,425
    Find assessor info on the county website

    Neighborhood: 20171

    Nearby schools

    GreatSchools rating
    Schools provided by the listing agent
    • Elementary: LUTIE LEWIS COATES
    • Middle: CARSON
    • High: WESTFIELD
    • District: FAIRFAX COUNTY PUBLIC SCHOOLS

    Source: The MLS. This data may not be complete. We recommend contacting the local school district to confirm school assignments for this home.

    Get a cash offer in 3 minutes
    Find out how much your home could sell for in as little as 3 minutes with a no-obligation cash offer.
    Estimated market value
    $663,900
    Get a cash offer in 3 minutes
    Find out how much your home could sell for in as little as 3 minutes with a no-obligation cash offer.
    Estimated market value
    $663,900