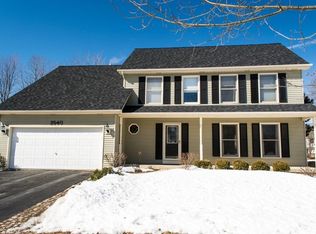
Yes this is THE Oakhurst home you've been wanting! A rare 3.5 car garage, brick and cedar beauty is totally move in ready! Hardwood floors grace the foyer with 6 panel wood doors on the coat closet and staircase off the main entry to the side. The large living room features brand new carpet, a sunny bay window and crown molding, along with direct access to the formal dining room for ease in entertaining. Wow this kitchen is super spacious and boasts a huge island, New stainless refrigerator, dishwasher and microwave, a pantry and planning desk. There is so much room here for counter stools at the island and ample kitchen table space. Open sight lines right into the vaulted family with a wonderful bay window seat and brick fireplace. Enjoy the convenience of a 1st floor mudroom right off the huge 3.5 car garage! On the 2nd level you'll find a huge master suite with a large walk in closet, vaulted ceiling, an en suite bath with jacuzzi tub and separate shower. The 4th bedroom is nicely oversized with a vaulted ceiling and excellent closet space. The additional bedrooms are roomy and have ample closets with 6 panel doors. The guest bathroom boasts ceramic tile floors and large vanity with plenty of storage. Another rare feature in this home is the massive, full basement - no crawlspace, it's ready for your storage needs or finishing ideas. Unwind on your newly refinished backyard deck, under a canopy of trees creating a shady and private space to enjoy. There are so many places that you can walk to from here, all 3 schools, the pool/parks/and clubhouse, Waubonsie lake, local shopping and dining and more. Convenient to I-88 and the Rt. 59 train station. There are so many big ticket updates done so you can simply move in and enjoy! 2023 - New carpet throughout ( with exception of family room), fresh paint in most rooms, NEW Stainless refrigerator, dishwasher, microwave. Newly stained deck 2022 - NEW lvp flooring in laundry room 2019 - NEW Washer, dryer and stainless stove. 2018 - NEW cabinet doors in kitchen and all bathrooms 2017 - NEW skylight in master bath 2016 - NEW furnace and water heater 2015 - NEW air conditioner and coils 2011 - 2 NEW garage doors 2008 - NEW roof 2007 - NEW rear patio door 2006 - NEW solar powered attic fan and 2 roof vents. Welcome to your spotless new home!!!
Closed
$520,000
2550 Cheshire Dr, Aurora, IL 60504
4beds
2,586sqft
Single Family Residence
Built in 1990
-- sqft lot
$617,400 Zestimate®
$201/sqft
$3,482 Estimated rent
Home value
$617,400
$587,000 - $648,000
$3,482/mo
Zestimate® history
Owner options
List your home for rent
$3,482/mo
Rent Zestimate®
Find your next renter with Zillow Rental Manager. Plus, with online applications, you can quickly screen prospective tenants – for free.
$3,482/mo
Rent Zestimate®
Refinance and save
$4,016/mo
Est. payment
Refinancing to a lower rate could help reduce your monthly payments and save thousands over the life of the loan.
$4,016/mo
Est. payment
Explore your selling options
Work with a Zillow partner agent
Leverage their expertise and Zillow's premium Showcase listings to get your home seen by more buyers.
Get startedList with your own agent
Get your home in front of millions of buyers by listing it on Zillow.
Learn how to do itSell it yourself
Take full control of how buyers see your home on Zillow by listing For Sale by Owner (FSBO).
List your homeWhat's special
Brick fireplaceVaulted ceilingNew skylightFresh paintNew air conditionerHuge master suiteNew roof
Zillow last checked:
Listing updated:
Listed by:
Jennifer Drohan 630-292-2696,
Keller Williams Infinity
Bought with:
Debra Jurgensen
Coldwell Banker Realty
Source: MRED as distributed by MLS GRID,MLS#: 11843334
Facts & features
Interior
Bedrooms & bathrooms
- Bedrooms: 4
- Bathrooms: 3
- Full bathrooms: 2
- 1/2 bathrooms: 1
Rooms
- Room types: No additional rooms
Primary bedroom
- Features: Flooring (Carpet), Bathroom (Full)
- Level: Second
- Area: 273 Square Feet
- Dimensions: 21X13
Bedroom 2
- Features: Flooring (Carpet)
- Level: Second
- Area: 156 Square Feet
- Dimensions: 13X12
Bedroom 3
- Features: Flooring (Carpet)
- Level: Second
- Area: 228 Square Feet
- Dimensions: 19X12
Bedroom 4
- Features: Flooring (Carpet)
- Level: Second
- Area: 182 Square Feet
- Dimensions: 14X13
Dining room
- Features: Flooring (Carpet)
- Level: Main
- Area: 156 Square Feet
- Dimensions: 13X12
Family room
- Features: Flooring (Carpet)
- Level: Main
- Area: 266 Square Feet
- Dimensions: 19X14
Kitchen
- Features: Kitchen (Eating Area-Breakfast Bar, Eating Area-Table Space, Island, Pantry-Closet), Flooring (Hardwood)
- Level: Main
- Area: 323 Square Feet
- Dimensions: 19X17
Laundry
- Features: Flooring (Vinyl)
- Level: Main
- Area: 60 Square Feet
- Dimensions: 5X12
Living room
- Features: Flooring (Carpet)
- Level: Main
- Area: 208 Square Feet
- Dimensions: 16X13
Heating
- Natural Gas, Forced Air
Cooling
- Central Air
Appliances
- Included: Range, Microwave, Dishwasher, Refrigerator, Washer, Dryer, Disposal, Stainless Steel Appliance(s), Humidifier
- Laundry: Main Level
Features
- Cathedral Ceiling(s), Walk-In Closet(s)
- Flooring: Hardwood
- Windows: Skylight(s)
- Basement: Unfinished,Full
- Number of fireplaces: 1
- Fireplace features: Family Room
Interior area
- Total structure area: 0
- Total interior livable area: 2,586 sqft
Property
Parking
- Total spaces: 3.5
- Parking features: Asphalt, Garage Door Opener, On Site, Garage Owned, Attached, Garage
- Attached garage spaces: 3.5
- Has uncovered spaces: Yes
Accessibility
- Accessibility features: No Disability Access
Features
- Stories: 2
Lot
- Dimensions: 74X120X43X120
Details
- Parcel number: 0730211008
- Special conditions: None
Construction
Type & style
- Home type: SingleFamily
- Property subtype: Single Family Residence
Materials
- Brick, Cedar
Condition
- New construction: No
- Year built: 1990
Utilities & green energy
- Sewer: Public Sewer
- Water: Public
Community & HOA
Community
- Features: Clubhouse, Park, Pool, Tennis Court(s), Lake, Curbs, Sidewalks
- Subdivision: Oakhurst
HOA
- Has HOA: Yes
- Services included: None
- HOA fee: $325 annually
Location
- Region: Aurora
Financial & listing details
- Price per square foot: $201/sqft
- Tax assessed value: $157,954
- Annual tax amount: $11,093
- Date on market: 7/28/2023
- Listing terms: Conventional
- Ownership: Fee Simple
Price history
| Date | Event | Price |
|---|---|---|
| 9/15/2023 | Sold | $520,000+1%$201/sqft |
Source:  MRED as distributed by MLS GRID #11843334 Report a problem MRED as distributed by MLS GRID #11843334 Report a problem | ||
| 8/12/2023 | Contingent | $515,000$199/sqft |
Source: MRED as distributed by MLS GRID #11843334 Report a problem | ||
| 8/9/2023 | Price change | $515,000-3.7%$199/sqft |
Source: MRED as distributed by MLS GRID #11843334 Report a problem | ||
| 7/28/2023 | Listed for sale | $535,000-21.1%$207/sqft |
Source: MRED as distributed by MLS GRID #11843334 Report a problem | ||
| 8/23/2002 | Sold | $678,000+191%$262/sqft |
Source: Public Record Report a problem | ||
| 11/26/1996 | Sold | $233,000$90/sqft |
Source: Public Record Report a problem | ||
Public tax history
| Year | Property taxes | Tax assessment |
|---|---|---|
| 2024 | $11,402 -1.2% | $157,954 +11.3% |
| 2023 | $11,535 +4% | $141,930 +7.3% |
| 2022 | $11,093 +2.5% | $132,280 +3.7% |
| 2021 | $10,821 +3.7% | $127,560 |
| 2020 | $10,438 +3.6% | $127,560 +5.1% |
| 2019 | $10,075 -2.1% | $121,330 -0.9% |
| 2018 | $10,286 +1.7% | $122,460 +3.5% |
| 2017 | $10,119 +1.8% | $118,310 +4.2% |
| 2016 | $9,943 +1% | $113,540 +5.3% |
| 2015 | $9,848 -4.8% | $107,810 -1.9% |
| 2014 | $10,349 +1.1% | $109,870 -0.7% |
| 2013 | $10,241 +3.1% | $110,630 -2% |
| 2012 | $9,930 +2.6% | $112,920 -6.4% |
| 2011 | $9,682 +3.8% | $120,680 -2% |
| 2010 | $9,327 +3.1% | $123,110 -4% |
| 2009 | $9,046 +3.1% | $128,240 +1.8% |
| 2008 | $8,777 +4.4% | $125,980 +5.8% |
| 2007 | $8,404 +5.1% | $119,070 +7.4% |
| 2006 | $7,994 -0.4% | $110,890 +2.6% |
| 2005 | $8,023 +4% | $108,080 +3.8% |
| 2004 | $7,711 +3.6% | $104,120 +6.8% |
| 2003 | $7,446 +9.1% | $97,490 +8.3% |
| 2002 | $6,827 +4.3% | $90,010 +4.7% |
| 2001 | $6,546 +5.6% | $85,980 +4.4% |
| 2000 | $6,198 | $82,350 |
Find assessor info on the county website
Neighborhood: Fox Valley
Nearby homes
- $515,0004 bd2 ba2.2k sqft2560 Cheshire Dr, Aurora, IL 60504Off Market
- $487,1004 bd2 ba2.4k sqft2540 Cheshire Dr, Aurora, IL 60504Off Market
- $412,500-- bd-- ba-- sqftCheshire Dr, Aurora, IL 60502Off Market
- $584,1005 bd4 ba2.4k sqft2570 Cheshire Dr, Aurora, IL 60504Off Market

- $525,4004 bd3 ba2.2k sqft68 Breckenridge Dr, Aurora, IL 60504Off Market
- $555,0005 bd4 ba2.2k sqft2530 Cheshire Dr, Aurora, IL 60504Sold
- $589,0005 bd2 ba1.5k sqft70 Breckenridge Dr, Aurora, IL 60504Off Market
- $520,0004 bd2 ba2.3k sqft2551 Cheshire Dr, Aurora, IL 60504Off Market
Nearby schools
GreatSchools rating
- 7/10Reba O Steck Elementary SchoolGrades: K-5Distance: 0.3 mi
- 6/10Fischer Middle SchoolGrades: 6-8Distance: 1 mi
- 9/10Waubonsie Valley High SchoolGrades: 9-12Distance: 0.6 mi
Schools provided by the listing agent
- Elementary: Steck Elementary School
- Middle: Fischer Middle School
- High: Waubonsie Valley High School
- District: 204
Source: MRED as distributed by MLS GRID. This data may not be complete. We recommend contacting the local school district to confirm school assignments for this home.
Get a cash offer in 3 minutes
Find out how much your home could sell for in as little as 3 minutes with a no-obligation cash offer.
Estimated market value
$617,400
Get a cash offer in 3 minutes
Find out how much your home could sell for in as little as 3 minutes with a no-obligation cash offer.
Estimated market value
$617,400
- Illinois
- DuPage County
- Aurora
- 60504
- Fox Valley
- 2550 Cheshire Dr
Nearby cities
Nearby neighborhoods
Nearby zip codes
Other Aurora Topics
