Skip main navigation
Off market
Street View
  • $1,127,700

    2550 County Road 204, Oxford, FL 34484

    4beds
    3,542sqft
    Single Family Residence
    Built in 2003
    14.8 Acres Lot
    $1,127,700 Zestimate®
    $318/sqft
    $3,663 Estimated rent

    Home value

    $1,127,700

    $981,000 - $1.30M

    $3,663/mo

    Zestimate® history
    Loading
    Loading...

    Owner options

    List your home for rent

    $3,663/mo

    Rent Zestimate®

    Find your next renter with Zillow Rental Manager. Plus, with online applications, you can quickly screen prospective tenants – for free.

    Learn more

    $3,663/mo

    Rent Zestimate®

    Refinance and save

    $7,033/mo

    Est. payment

    Refinancing to a lower rate could help reduce your monthly payments and save thousands over the life of the loan.

    See today's rates

    $7,033/mo

    Est. payment

    Explore your selling options

    Work with a Zillow partner agent

    Leverage their expertise and Zillow's premium Showcase listings to get your home seen by more buyers.

    Get started

    List with your own agent

    Get your home in front of millions of buyers by listing it on Zillow.

    Learn how to do it

    Sell it yourself

    Take full control of how buyers see your home on Zillow by listing For Sale by Owner (FSBO).

    List your home

    What's special

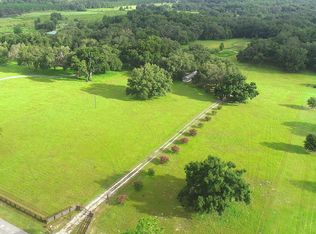
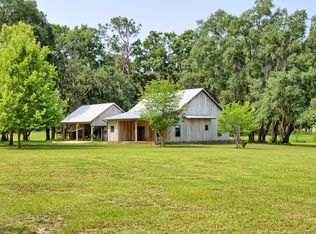
    SPECTACULAR ESTATE ON 15 ACRES... NO HOA, NO DEED RESTRICTIONS! This lovely Southern home is situated on 15 beautiful acres with majestic oak trees. Relax on the wrap around porch with durable "trek" decking. The main house features 4 bedrooms and 3.5 bathrooms, plus room to expand with a bonus room above the attached 2 car garage. Entertaining will be easy with formal living and dining rooms, plus a family room with wood burning fireplace. Family room also takes in peaceful views of your large backyard through wall of French doors. Kitchen with granite counters, custom back splash, large island and stunning cabinets. Brazilian cherry wood floors in hallway lead you to your bedrooms. Master suite with his/her custom closets. Master bathroom with double sinks, granite counters, walk in shower and jetted garden tub. Bedroom 2 with private bath featuring granite counters. Bedroom 3 and 4 have a Jack n Jill bath with granite counters as well. Plenty of upgrades including beautiful crown moulding, custom wood trim around windows, recessed lighting, and so much more! A barn/workshop is also on the property and would be great for storing recreational equipment such as cars, tools, etc! Bring the horses, cattle and more.. SADDLE UP AND BUY THIS SPACIOUS HOME TODAY! Also includes parcel C12-075.

    This property is off market, which means it's not currently listed for sale or rent on Zillow. This may be different from what's available on other websites or public sources.

    Originating MLS: Lake and Sumter

    Facts & features

    Interior

    Bedrooms & bathrooms
    • Bedrooms: 4
    • Bathrooms: 4
    • Full bathrooms: 3
    • 1/2 bathrooms: 1
    Heating
    • Forced air, Electric, Gas
    Cooling
    • Central
    Appliances
    • Included: Dishwasher, Range / Oven, Refrigerator
    • Laundry: Inside
    Features
    • Ceiling Fans(s), Eating Space In Kitchen, Stone Counters, Walk-In Closet(s), Crown Molding, Solid Wood Cabinets
    • Flooring: Tile, Carpet, Hardwood
    • Windows: Window Treatments
    • Fireplace features: Wood Burning, Gas
    Interior area
    • Structure area source: Public Records
    • Total interior livable area: 3,542 sqft

    Property

    Parking
    • Parking features: Garage - Attached
    Features
    • Patio & porch: Deck, Patio, Porch, Covered
    • Exterior features: Other
    Lot
    • Size: 14.8 Acres
    • Features: In County, Level/Flat, Street Paved, Pasture, Zoned for Horses
    • Residential vegetation: Fruit Trees, Mature Landscaping, Trees/Landscaped, Oak Trees, Wooded
    Details
    • Additional structures: Barn(s), Guest House
    • Additional parcels included: c12-075
    • Parcel number: C12060
    • Zoning: A1

    Construction

    Type & style
    • Home type: SingleFamily
    • Architectural style: Custom
    • Property subtype: Single Family Residence
    Condition
    • Year built: 2003

    Utilities & green energy

    • Sewer: Septic Tank
    • Water: Well
    • Utilities for property: Electricity Connected, Sprinkler Well, BB/HS Internet Available, Cable Available, Gas

    Community & HOA

    Community
    • Security: Smoke Detector(s)
    Location
    • Region: Oxford

    Financial & listing details

    • Price per square foot: $318/sqft
    • Tax assessed value: $939,480
    • Annual tax amount: $8,344
    • Listing terms: Cash, Conventional
    • Ownership: Fee Simple

    Price history

    Price history is unavailable.

    Public tax history

    YearProperty taxesTax assessment
    2025$8,344 +33.2%$775,900 +28.4%
    2024$6,263 +7.5%$604,480 +3%
    2023$5,824 +1.2%$586,990 +1.1%
    2022$5,755 -13.3%$580,420 -3.7%
    2021$6,634 +162.2%$602,540 +152.5%
    2020$2,530 $238,590 +2.3%
    2019$2,530 -0.1%$233,230 +1.2%
    2018$2,532 +11.4%$230,530 +2.1%
    2017$2,273 -0.9%$225,830 +2.1%
    2016$2,293 $221,220
    Find assessor info on the county website

    Neighborhood: 34484

    Nearby schools

    GreatSchools rating
    Get a cash offer in 3 minutes
    Find out how much your home could sell for in as little as 3 minutes with a no-obligation cash offer.
    Estimated market value
    $1,127,700
    Get a cash offer in 3 minutes
    Find out how much your home could sell for in as little as 3 minutes with a no-obligation cash offer.
    Estimated market value
    $1,127,700