Step into extravagant living with this meticulously updated home boasting high-end finishes throughout. Entertain with ease in the newly renovated gourmet kitchen featuring Thermador luxury appliances, custom cabinetry with organizers, quartz countertops, instant hot water dispenser, a touch-less faucet & soap dispenser, large island, pantry & so much more! With a bedroom & full bathroom on the first floor, this home is ideal for main level living & hosting guests! Escape to the ensuite featuring vaulted ceilings, walk-in closet, soaking tub & shower with dual shower heads, massaging pressure jets, heated floors & heated towel rack. Outside, enjoy the sizable deck overlooking the fully fenced yard, providing ample space for outdoor gatherings or garden in the raised beds. Not only is this home perfect, but it's also environmentally conscious, with Tesla solar panels installed in 2016. Other recent upgrades include a new gas water heater in 2023 & a brand-new gas furnace & electric heat pump installed in 2024. Come experience comfort & sophistication in every detail!
Sold
$1,189,000
2550 Crestview Dr, West Linn, OR 97068
6beds
3,489sqft
Residential, Single Family Residence
Built in 2001
8,712 Square Feet Lot
$1,152,700 Zestimate®
$341/sqft
$4,282 Estimated rent
Home value
$1,152,700
$1.10M - $1.21M
$4,282/mo
Zestimate® history
Owner options
List your home for rent
$4,282/mo
Rent Zestimate®
Find your next renter with Zillow Rental Manager. Plus, with online applications, you can quickly screen prospective tenants – for free.
$4,282/mo
Rent Zestimate®
Refinance and save
$5,999/mo
Est. payment
Refinancing to a lower rate could help reduce your monthly payments and save thousands over the life of the loan.
$5,999/mo
Est. payment
Explore your selling options
Work with a Zillow partner agent
Leverage their expertise and Zillow's premium Showcase listings to get your home seen by more buyers.
Get startedList with your own agent
Get your home in front of millions of buyers by listing it on Zillow.
Learn how to do itSell it yourself
Take full control of how buyers see your home on Zillow by listing For Sale by Owner (FSBO).
List your homeWhat's special
Extravagant livingTesla solar panelsSizable deckAmple spaceHeated towel rackElectric heat pumpVaulted ceilings
Zillow last checked:
Listing updated:
Listed by:
Ariel Sasser 503-422-1662,
Property Group NW,
Melissa Park 503-349-5257,
Property Group NW
Bought with:
Christina Griffith, 200603167
Windermere West LLC
Source: RMLS (OR),MLS#: 24269913
Facts & features
Interior
Bedrooms & bathrooms
- Bedrooms: 6
- Bathrooms: 3
- Full bathrooms: 3
- Main level bathrooms: 1
Rooms
- Room types: Bedroom 4, Bedroom 5, Bedroom 6, Bedroom 2, Bedroom 3, Dining Room, Family Room, Kitchen, Living Room, Primary Bedroom
Primary bedroom
- Features: Bathroom, Ceiling Fan, French Doors, Double Sinks, Soaking Tub, Suite, Tile Floor, Vaulted Ceiling, Walkin Closet, Walkin Shower, Wallto Wall Carpet
- Level: Upper
Bedroom 1
- Features: Bathroom, Closet, Suite, Wallto Wall Carpet
- Level: Main
Bedroom 2
- Features: Closet, Wallto Wall Carpet
- Level: Upper
Bedroom 3
- Features: Ceiling Fan, Closet, Wallto Wall Carpet
- Level: Upper
Bedroom 4
- Features: Ceiling Fan, Double Closet, Vaulted Ceiling, Wallto Wall Carpet
- Level: Upper
Bedroom 5
- Features: Ceiling Fan, Closet, Wallto Wall Carpet
- Level: Upper
Dining room
- Features: Coved, Eating Area, Formal, Hardwood Floors, Wainscoting
- Level: Main
Family room
- Features: Builtin Features, Fireplace, Wallto Wall Carpet
- Level: Main
Kitchen
- Features: Builtin Range, Builtin Refrigerator, Dishwasher, Eating Area, Gourmet Kitchen, Hardwood Floors, Instant Hot Water, Island, Microwave, Pantry, Convection Oven, Quartz
- Level: Main
Living room
- Features: Fireplace, Formal, Hardwood Floors
- Level: Main
Heating
- Forced Air, Fireplace(s)
Cooling
- Heat Pump
Appliances
- Included: Built In Oven, Built-In Range, Built-In Refrigerator, Dishwasher, Disposal, Double Oven, Gas Appliances, Instant Hot Water, Microwave, Plumbed For Ice Maker, Stainless Steel Appliance(s), Wine Cooler, Washer/Dryer, Convection Oven, Gas Water Heater
- Laundry: Laundry Room
Features
- Ceiling Fan(s), Central Vacuum, High Ceilings, Quartz, Soaking Tub, Sound System, Vaulted Ceiling(s), Wainscoting, Double Closet, Closet, Bathroom, Suite, Coved, Eat-in Kitchen, Formal, Built-in Features, Gourmet Kitchen, Kitchen Island, Pantry, Double Vanity, Walk-In Closet(s), Walkin Shower
- Flooring: Hardwood, Heated Tile, Tile, Wall to Wall Carpet, Wood
- Doors: French Doors
- Windows: Double Pane Windows, Vinyl Frames
- Basement: Crawl Space
- Number of fireplaces: 2
- Fireplace features: Gas
Interior area
- Total structure area: 3,489
- Total interior livable area: 3,489 sqft
Property
Parking
- Total spaces: 2
- Parking features: Driveway, Garage Door Opener, Attached, Extra Deep Garage
- Attached garage spaces: 2
- Has uncovered spaces: Yes
Accessibility
- Accessibility features: Garage On Main, Main Floor Bedroom Bath, Parking, Utility Room On Main, Accessibility
Features
- Levels: Two
- Stories: 2
- Patio & porch: Deck, Porch
- Exterior features: Garden, Raised Beds, Yard
- Fencing: Fenced
Lot
- Size: 8,712 Square Feet
- Features: Level, Trees, Sprinkler, SqFt 7000 to 9999
Details
- Parcel number: 05001413
- Zoning: R7
Construction
Type & style
- Home type: SingleFamily
- Property subtype: Residential, Single Family Residence
Materials
- Wood Siding
- Foundation: Concrete Perimeter
- Roof: Composition
Condition
- Resale
- New construction: No
- Year built: 2001
Utilities & green energy
- Gas: Gas
- Sewer: Public Sewer
- Water: Public
- Utilities for property: Cable Connected
Community & HOA
Community
- Security: Security System Owned, Sidewalk
HOA
- Has HOA: Yes
- HOA fee: $150 annually
Location
- Region: West Linn
Financial & listing details
- Price per square foot: $341/sqft
- Tax assessed value: $961,572
- Annual tax amount: $11,107
- Date on market: 5/7/2024
- Cumulative days on market: 10 days
- Listing terms: Cash,Conventional,FHA,VA Loan
- Road surface type: Paved
Price history
| Date | Event | Price |
|---|---|---|
| 6/11/2024 | Sold | $1,189,000-4.9%$341/sqft |
Source:  RMLS (OR) #24269913 Report a problem RMLS (OR) #24269913 Report a problem | ||
| 5/17/2024 | Pending sale | $1,250,000$358/sqft |
Source: RMLS (OR) #24269913 Report a problem | ||
| 5/7/2024 | Listed for sale | $1,250,000+92.3%$358/sqft |
Source: RMLS (OR) #24269913 Report a problem | ||
| 7/11/2006 | Sold | $649,900+41.6%$186/sqft |
Source: Public Record Report a problem | ||
| 3/30/2004 | Sold | $459,000+12.4%$132/sqft |
Source: Public Record Report a problem | ||
| 8/24/2001 | Sold | $408,322$117/sqft |
Source: Public Record Report a problem | ||
Public tax history
| Year | Property taxes | Tax assessment |
|---|---|---|
| 2025 | $11,866 +3.9% | $615,738 +3% |
| 2024 | $11,422 +2.8% | $597,804 +3% |
| 2023 | $11,107 +3% | $580,393 +3% |
| 2022 | $10,781 +8.3% | $563,489 +3% |
| 2021 | $9,959 +5.8% | $547,077 +7.6% |
| 2020 | $9,413 +4.4% | $508,539 +3% |
| 2019 | $9,018 +4.9% | $493,728 +3% |
| 2018 | $8,593 | $479,348 +3% |
| 2017 | $8,593 +7.9% | $465,386 +3% |
| 2016 | $7,965 | $451,831 +3% |
| 2015 | $7,965 +5% | $438,671 +3% |
| 2014 | $7,587 +11.6% | $425,894 +3% |
| 2013 | $6,801 +3.1% | $413,489 +3% |
| 2012 | $6,598 +0.7% | $401,446 +3% |
| 2011 | $6,550 -1.1% | $389,753 +3% |
| 2010 | $6,621 +0.6% | $378,401 +3% |
| 2009 | $6,579 +3.2% | $367,380 +3% |
| 2008 | $6,376 +2% | $356,680 +3% |
| 2007 | $6,249 +0.6% | $346,291 +3% |
| 2006 | $6,213 +4.9% | $336,205 +3% |
| 2005 | $5,921 +5.6% | $326,413 +3% |
| 2004 | $5,607 +8.1% | $316,906 +3% |
| 2003 | $5,187 +2.5% | $307,676 +3% |
| 2002 | $5,061 +323.5% | $298,715 +319.7% |
| 2001 | $1,195 +62.8% | $71,179 +67.3% |
| 2000 | $734 | $42,545 |
Find assessor info on the county website
Neighborhood: Savanna Oaks
Nearby homes
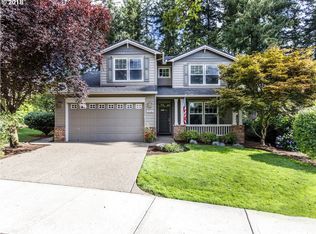
- $726,5003 bd3 ba2.3k sqft2548 Crestview Dr, West Linn, OR 97068Off Market
- $874,1004 bd3 ba3.2k sqft2562 Crestview Dr, West Linn, OR 97068Off Market
- $1,219,9005 bd3 ba3.4k sqft2563 Satter St, West Linn, OR 97068Off Market
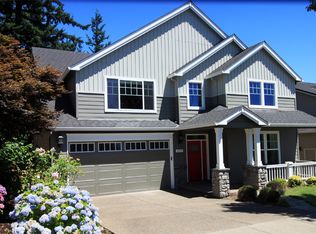
- $848,0004 bd2 ba2.7k sqft2574 Crestview Dr, West Linn, OR 97068Off Market
- $796,8005 bd3 ba2.5k sqft2536 Crestview Dr, West Linn, OR 97068Off Market
- $1,244,6005 bd5 ba3.6k sqft2551 Satter St, West Linn, OR 97068Off Market
- $1,311,4005 bd4 ba3.8k sqft2575 Satter St, West Linn, OR 97068Off Market
- $772,0004 bd2 ba3k sqft2531 Crestview Dr, West Linn, OR 97068Off Market
Nearby schools
GreatSchools rating
- 8/10Trillium Creek Primary SchoolGrades: PK-5Distance: 1.2 mi
- 8/10Rosemont Ridge Middle SchoolGrades: 6-8Distance: 0.8 mi
- 10/10West Linn High SchoolGrades: 9-12Distance: 1.6 mi
Schools provided by the listing agent
- Elementary: Trillium Creek
- Middle: Rosemont Ridge
- High: West Linn
Source: RMLS (OR). This data may not be complete. We recommend contacting the local school district to confirm school assignments for this home.
Get a cash offer in 3 minutes
Find out how much your home could sell for in as little as 3 minutes with a no-obligation cash offer.
Estimated market value
$1,152,700
Get a cash offer in 3 minutes
Find out how much your home could sell for in as little as 3 minutes with a no-obligation cash offer.
Estimated market value
$1,152,700
- Oregon
- Clackamas County
- West Linn
- 97068
- Savanna Oaks
- 2550 Crestview Dr
Nearby cities
Nearby neighborhoods
Nearby zip codes
Other West Linn Topics
