Skip main navigation
Sold for $191,600
  • $191,600

    2550 Crusaders Way, Lexington, KY 40509

    2beds
    1,008sqft
    Townhouse
    Built in 2003
    2,395.8 Square Feet Lot
    $192,500 Zestimate®
    $190/sqft
    $1,329 Estimated rent

    Home value

    $192,500

    $177,000 - $208,000

    $1,329/mo

    Zestimate® history
    Loading
    Loading...

    Owner options

    List your home for rent

    $1,329/mo

    Rent Zestimate®

    Find your next renter with Zillow Rental Manager. Plus, with online applications, you can quickly screen prospective tenants – for free.

    Learn more

    $1,329/mo

    Rent Zestimate®

    Refinance and save

    $1,367/mo

    Est. payment

    Refinancing to a lower rate could help reduce your monthly payments and save thousands over the life of the loan.

    See today's rates

    $1,367/mo

    Est. payment

    Explore your selling options

    Work with a Zillow partner agent

    Leverage their expertise and Zillow's premium Showcase listings to get your home seen by more buyers.

    Get started

    List with your own agent

    Get your home in front of millions of buyers by listing it on Zillow.

    Learn how to do it

    Sell it yourself

    Take full control of how buyers see your home on Zillow by listing For Sale by Owner (FSBO).

    List your home

    What's special

    Secondary bedroomUtility closetFunctional and inviting layout
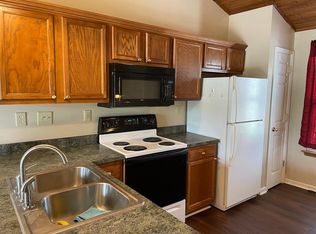
    Welcome To Easy Living In The Heart of Lexington! This Charming 2-Bedroom, 1.5 Bath Townhome Offers The Perfect Blend of Comfort, Convenience, and Low-Maintenance Lifestyle. Ideally Situated Just Minutes From Downtown Lexington, New Circle Road, Hamburg, and I-75/64, You'll Enjoy Quick Access To Shopping, Dining, and Commuting Routes. Step Inside To A Functional and Inviting Layout That Offers Foyer, A Comfy Living Area With Gorgeous Wood Ceilings, Adorable Kitchen With Bar Top and Dining Area That Includes All Kitchen Appliances With Top of the Line Gourmet Induction Oven. Take Another Step Out Onto Your Deck and Enjoy Those Breezy Summer Days and Evenings. Downstairs You Have A Primary Bedroom With a Spacious Walk In Closet, Secondary Bedroom, Full Bathroom, and Utility Closet. Enjoy The Perks Of Hassle-Free Homeownership With A Monthly HOA That Covers Snow Removal, Trash Service, Yard Maintenance and More-Giving You More Time To Relax and Less Time Worrying About Upkeep. Whether You Are A First Time Buyer, Downsizing, Or Looking For A Great Investment Opportunity, This Townhome Checks All The Boxes For Location, Convenience, and Simplicity.

    Zillow last checked:

    Listing updated:

    Listed by:

    Cindy Walker 859-498-3000,

    Sandy Stuart Realty

    Bought with:

    Chris M Johnson, 292227

    Plum Tree Realty

    Source: Imagine MLS,MLS#: 26005978MLS Logo

    Facts & features

    Interior

    Bedrooms & bathrooms
    • Bedrooms: 2
    • Bathrooms: 2
    • Full bathrooms: 1
    • 1/2 bathrooms: 1
    Primary bedroom
    • Level: Lower
    Bedroom 1
    • Level: Lower
    Bathroom 1
    • Description: Full Bath
    • Level: Lower
    Bathroom 2
    • Description: Half Bath
    • Level: First
    Foyer
    • Level: First
    Kitchen
    • Level: First
    Living room
    • Level: First
    Utility room
    • Level: Lower
    Heating
    • Electric, Heat Pump
    Cooling
    • Electric, Heat Pump
    Appliances
    • Included: Dryer, Disposal, Dishwasher, Microwave, Refrigerator, Washer, Range
    • Laundry: Electric Dryer Hookup, Gas Dryer Hookup, Washer Hookup, Lower Level
    Features
    • Breakfast Bar, Entrance Foyer, Eat-in Kitchen, Walk-In Closet(s), Ceiling Fan(s)
    • Flooring: Carpet, Vinyl, Parquet
    • Doors: Storm Door(s)
    • Windows: Insulated Windows, Blinds
    • Basement: Bath/Stubbed,Finished,Full
    • Has fireplace: No
    Interior area
    • Total structure area: 1,008
    • Total interior livable area: 1,008 sqft
    • Finished area above ground: 504
    • Finished area below ground: 504

    Property

    Parking
    • Parking features: Driveway, Off Street
    • Has uncovered spaces: Yes
    Features
    • Levels: Multi/Split
    Lot
    • Size: 2,395 sqft
    • Features: Landscaped, Few Trees
    Details
    • Additional structures: Shed(s)
    • Parcel number: 38088610

    Construction

    Type & style
    • Home type: Townhouse
    • Architectural style: Split Level
    • Property subtype: Townhouse
    Materials
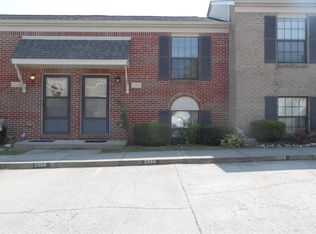
    • Brick Veneer
    • Foundation: Block
    • Roof: Dimensional Style
    Condition
    • New construction: No
    • Year built: 2003

    Utilities & green energy

    • Sewer: Public Sewer
    • Water: Public
    • Utilities for property: Cable Available, Electricity Connected, Phone Available, Sewer Connected, Underground Utilities, Water Connected

    Community & neighborhood

    Location
    • Region: Lexington
    • Subdivision: Liberty Woods

    HOA & financial

    HOA
    • Has HOA: Yes
    • HOA fee: $120 monthly
    • Amenities included: None
    • Services included: Trash, Snow Removal, Maintenance Grounds

    Price history

    DateEventPrice
    5/4/2026Sold$191,600-1.7%$190/sqft
    Source: Imagine MLS #26005978 Report a problem
    4/2/2026Pending sale$194,900$193/sqft
    Source: Imagine MLS #26005978 Report a problem
    3/31/2026Price change$194,900-17.1%$193/sqft
    Source: Imagine MLS #26005978 Report a problem
    3/25/2026Listed for sale$235,000+159.7%$233/sqft
    Source: Imagine MLS #26005978 Report a problem
    3/17/2006Sold$90,500+10.4%$90/sqft
    Source: Imagine MLS #521764 Report a problem
    4/29/2003Sold$82,000$81/sqft
    Source: Imagine MLS #305430 Report a problem

    Public tax history

    YearProperty taxesTax assessment
    2024$1,398 $115,800
    2023$1,398 -5.5%$115,800
    2022$1,479 +33.9%$115,800 +33.9%
    2021$1,105 $86,500
    2020$1,105 $86,500
    2019$1,105 $86,500
    2018$1,105 +22.7%$86,500 +16.9%
    2017$901 -11.1%$74,000
    2015$1,013 $74,000
    2014$1,013 $74,000 -18.2%
    2012$1,013 $90,500
    2011-- --
    2010-- --
    2009-- --
    2008-- $90,500
    2006-- --
    2005-- --
    2004-- --

    Find assessor info on the county website

    Neighborhood: 40509

    Nearby schools

    GreatSchools rating
    Schools provided by the listing agent
    • Elementary: Northern
    • Middle: Crawford
    • High: Bryan Station

    Source: Imagine MLS. This data may not be complete. We recommend contacting the local school district to confirm school assignments for this home.

    Get pre-qualified for a loan
    At Zillow Home Loans, we can pre-qualify you in as little as 5 minutes with no impact to your credit score.

    An equal housing lender. NMLS #10287.

    Sell for more on Zillow
    Get a Zillow Showcase℠ listing at no additional cost and you could sell for .
    $192,500
    2% more
    +$3,850
    With Zillow Showcase(estimated)
    $196,350