Skip main navigation
Sold
  • $275,750

    2550 E 68th St, Indianapolis, IN 46220

    3beds
    1,824sqft
    Residential, Single Family Residence
    Built in 1953
    0.26 Acres Lot
    $277,000 Zestimate®
    $151/sqft
    $2,060 Estimated rent

    Home value

    $277,000

    $260,000 - $294,000

    $2,060/mo

    Zestimate® history
    Loading
    Loading...

    Owner options

    List your home for rent

    $2,060/mo

    Rent Zestimate®

    Find your next renter with Zillow Rental Manager. Plus, with online applications, you can quickly screen prospective tenants – for free.

    Learn more

    $2,060/mo

    Rent Zestimate®

    Refinance and save

    $1,719/mo

    Est. payment

    Refinancing to a lower rate could help reduce your monthly payments and save thousands over the life of the loan.

    See today's rates

    $1,719/mo

    Est. payment

    Explore your selling options

    Work with a Zillow partner agent

    Leverage their expertise and Zillow's premium Showcase listings to get your home seen by more buyers.

    Get started

    List with your own agent

    Get your home in front of millions of buyers by listing it on Zillow.

    Learn how to do it

    Sell it yourself

    Take full control of how buyers see your home on Zillow by listing For Sale by Owner (FSBO).

    List your home

    What's special

    Rustic vintage vibeStylish tile floorsQuartz countertopsLaundry and storage spaceKnockout kitchenStainless steel appliancesFarm sink
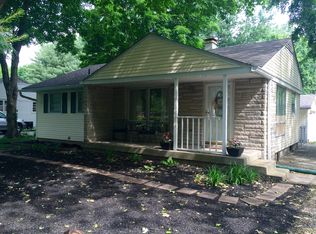
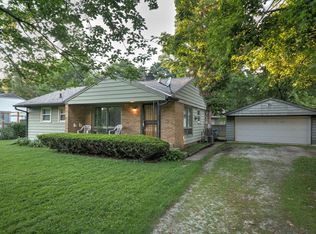
    Like being close to the energy and diversity of Broad Ripple but also crave quiet seclusion and a peaceful setting? Do you have an eclectic eye for modern style but also resonate with historic charm from yesteryear? Welcome to the real life mashing of those elements at 2550 E. 68th St! This tastefully updated 3bd/1ba bungalow rests on .25 ace at the end of a quiet street in Creekwood. Interior boasts gorgeous original hardwood floors, doors & trim throughout creating a rustic, vintage vibe. Knockout kitchen boasts stylish tile floors, soft-close cabinets complimented w/ cute upper cubbies, quartz countertops, farm sink, stainless steel appliances, portable island and subway tile backsplash. Updated full bath anchored with newer vanity & tub is fresh & clean. Partially finished lower level provides perfect hang out spot for both family members and guests along w/ laundry & storage space. Speaking of storage, oversized 2 car garage steps from your back door is difficult to find at this price. Enjoy Indiana summers relaxing on custom paver patio overlooking spacious backyard. Enjoy peace of mind with a sewer line & windows that are less than 5 years old and a newer AC. Move-in ready homes at this price and this location don't last long. Don't miss your chance!

    Zillow last checked:

    Listing updated:

    Listing Provided by:

    Andrew Liechty 317-340-2056,

    F.C. Tucker Company

    Bought with:

    Catherine Rubenstein

    Mark Dietel Realty, LLC

    Source: MIBOR as distributed by MLS GRID,MLS#: 22091865MLS Logo

    Facts & features

    Interior

    Bedrooms & bathrooms
    • Bedrooms: 3
    • Bathrooms: 1
    • Full bathrooms: 1
    • Main level bathrooms: 1
    • Main level bedrooms: 3
    Primary bedroom
    • Level: Main
    • Area: 143 Square Feet
    • Dimensions: 11x13
    Bedroom 2
    • Level: Main
    • Area: 110 Square Feet
    • Dimensions: 11x10
    Bedroom 3
    • Level: Main
    • Area: 110 Square Feet
    • Dimensions: 11x10
    Family room
    • Features: Other
    • Level: Basement
    • Area: 242 Square Feet
    • Dimensions: 22x11
    Great room
    • Level: Main
    • Area: 252 Square Feet
    • Dimensions: 21x12
    Kitchen
    • Features: Tile-Ceramic
    • Level: Main
    • Area: 144 Square Feet
    • Dimensions: 12x12
    Play room
    • Level: Basement
    • Area: 99 Square Feet
    • Dimensions: 11x9
    Play room
    • Level: Basement
    • Area: 165 Square Feet
    • Dimensions: 15x11
    Workshop
    • Features: Other
    • Level: Basement
    • Area: 230 Square Feet
    • Dimensions: 10x23
    Heating
    • Forced Air, Natural Gas
    Cooling
    • Central Air
    Appliances
    • Included: Dishwasher, Dryer, MicroHood, Microwave, Electric Oven, Refrigerator, Washer, Gas Water Heater, Water Heater, Range Hood
    • Laundry: In Basement, Sink
    Features
    • Ceiling Fan(s), Eat-in Kitchen
    • Windows: Wood Work Stained
    • Basement: Daylight,Finished Ceiling,Partially Finished,Interior Entry
    Interior area
    • Total structure area: 1,824
    • Total interior livable area: 1,824 sqft
    • Finished area below ground: 346

    Property

    Parking
    • Total spaces: 2
    • Parking features: Detached, Garage Door Opener
    • Garage spaces: 2
    Features
    • Levels: One
    • Stories: 1
    • Patio & porch: Patio, Porch
    • Exterior features: Fire Pit
    • Fencing: Fenced,Full
    Lot
    • Size: 0.26 Acres
    • Features: Mature Trees
    Details
    • Parcel number: 490231102023000800
    • Horse amenities: None

    Construction

    Type & style
    • Home type: SingleFamily
    • Architectural style: Traditional
    • Property subtype: Residential, Single Family Residence
    Materials
    • Vinyl With Stone, Stone
    • Foundation: Block
    Condition
    • New construction: No
    • Year built: 1953

    Utilities & green energy

    • Water: Public

    Community & neighborhood

    Security
    • Security features: Smoke Detector(s)
    Location
    • Region: Indianapolis
    • Subdivision: Creekwood Homes

    Price history

    DateEventPrice
    5/6/2026Sold$275,750+4.1%$151/sqft
    Source: MIBOR as distributed by MLS GRID #22091865 Report a problem
    4/13/2026Pending sale$265,000$145/sqft
    Source: MIBOR as distributed by MLS GRID #22091865 Report a problem
    4/9/2026Listed for sale$265,000+127.5%$145/sqft
    Source: MIBOR as distributed by MLS GRID #22091865 Report a problem
    6/22/2009Sold$116,500-2.8%$64/sqft
    Source: MIBOR as distributed by MLS GRID #2915831 Report a problem
    4/26/2009Price change$119,900-2.5%$66/sqft
    Source: Mick Scheetz #2915831 Report a problem
    4/4/2009Price change$123,000-2.4%$67/sqft
    Source: Mick Scheetz #2915831 Report a problem
    4/2/2009Listed for sale$126,000$69/sqft
    Source: Mick Scheetz #2915831 Report a problem

    Public tax history

    YearProperty taxesTax assessment
    2025$4,893 -0.3%$202,400 +5%
    2024$4,909 +135.9%$192,700 -0.4%
    2023$2,081 +13.5%$193,400 +13.8%
    2022$1,834 +18.4%$170,000 +13.5%
    2021$1,549 +14.8%$149,800 +9%
    2020$1,349 +3.7%$137,400 +1.4%
    2019$1,301 +9.3%$135,500 +1%
    2018$1,190 +11.1%$134,200 +6.6%
    2017$1,071 +20.7%$125,900 +6.8%
    2016$887 +3.4%$117,900 +2.5%
    2014$858 -4%$115,000 -9.3%
    2013$894 $126,800 +6.3%
    2012$894 $119,300 +9.3%
    2011-- $109,100 -3.4%
    2010$762 +15.6%$112,900 +0.5%
    2009$659 $112,300 +2.3%
    2007-- $109,800 +1.5%
    2006-- $108,200 +27.6%
    2005-- $84,800
    2004-- $84,800
    2003-- $84,800 +122%
    2002-- $38,200 +200.1%
    2001-- $12,730
    2000-- $12,730

    Find assessor info on the county website

    Neighborhood: Glendale

    Nearby schools

    GreatSchools rating
    Schools provided by the listing agent
    • Elementary: Clearwater Elementary School
    • Middle: Eastwood Middle School
    • High: North Central High School

    Source: MIBOR as distributed by MLS GRID. This data may not be complete. We recommend contacting the local school district to confirm school assignments for this home.

    Get a cash offer in 3 minutes
    Find out how much your home could sell for in as little as 3 minutes with a no-obligation cash offer.
    Estimated market value
    $277,000
    Get a cash offer in 3 minutes
    Find out how much your home could sell for in as little as 3 minutes with a no-obligation cash offer.
    Estimated market value
    $277,000