Perched high above the countryside with breathtaking panoramic views that stretch for miles, this one-of-a-kind 10.81-acre farmstead perfectly blends timeless character with modern updates and country charm. Originally built in 1853 and thoughtfully expanded in 1976 to nearly double its original size, complete remodel within the last year, this home offers space, warmth, and incredible attention to detail. The main floor features a cozy master suite with a completely remodeled bathroom and a stunning living room with brick and rustic wood accents centered around a fireplace - perfect for chilly evenings. The spacious, completely new kitchen with granite countertops flows into a large eat-in area, while the formal dining room showcases original built-in cabinets and a cast iron fireplace that add to the home's historic beauty. Additional highlights include a library/office, a music or bonus room with its own fireplace, a sunny playroom or sunroom, and a walk-out deck ideal for relaxing and soaking in the serene surroundings. Upstairs, you'll find a charming loft complete with a wet bar - perfect for entertaining or unwinding. The home also features new flooring in the kitchen and game room, and all wood floors throughout have been beautifully refinished. Comfort comes easy with two brand-new A/C units, one brand-new furnace, and another furnace that's just 3-4 years old. Outside, approximately 10 acres are tillable, offering plenty of opportunities for hobby farming or rental income - plus, there's additional windmill income. The patio out back is made for gatherings, offering the perfect setting for evenings. With an abundance of windows filling the home with natural light, every corner feels bright and inviting. This property is truly a showpiece - unique, spacious, and full of character. Country living doesn't get better than this. Don't miss the chance to make lasting memories here - contact us today to schedule your private showing!
Active
$495,000
2550 E County Road 1375 Rd N, Newman, IL 61942
4beds
4,045sqft
Single Family Residence
Built in 1853
10.81 Acres Lot
$469,300 Zestimate®
$122/sqft
$-- HOA
What's special
Large eat-in areaSunny playroom or sunroomCompletely remodeled bathroomCozy master suite
- 310 days |
- 559 |
- 39 |
Zillow last checked:
Listing updated:
Listed by:
Steve Littlefield (217)356-6100,
KELLER WILLIAMS-TREC
Source: MRED as distributed by MLS GRID,MLS#: 12473118
Facts & features
Interior
Bedrooms & bathrooms
- Bedrooms: 4
- Bathrooms: 3
- Full bathrooms: 3
Rooms
- Room types: Breakfast Room, Loft, Office, Heated Sun Room
Primary bedroom
- Features: Flooring (Hardwood), Bathroom (Full)
- Level: Main
- Area: 255 Square Feet
- Dimensions: 17X15
Bedroom 2
- Features: Flooring (Hardwood)
- Level: Main
- Area: 272 Square Feet
- Dimensions: 17X16
Bedroom 3
- Features: Flooring (Hardwood)
- Level: Second
- Area: 176 Square Feet
- Dimensions: 16X11
Bedroom 4
- Features: Flooring (Hardwood)
- Level: Second
- Area: 255 Square Feet
- Dimensions: 15X17
Breakfast room
- Features: Flooring (Hardwood)
- Level: Main
- Area: 252 Square Feet
- Dimensions: 14X18
Dining room
- Features: Flooring (Hardwood)
- Level: Main
- Area: 272 Square Feet
- Dimensions: 16X17
Family room
- Features: Flooring (Hardwood)
- Level: Main
- Area: 255 Square Feet
- Dimensions: 17X15
Other
- Features: Flooring (Carpet)
- Level: Main
- Area: 256 Square Feet
- Dimensions: 16X16
Kitchen
- Features: Kitchen (Eating Area-Breakfast Bar, Island, Pantry-Closet), Flooring (Hardwood)
- Level: Main
- Area: 270 Square Feet
- Dimensions: 18X15
Laundry
- Level: Main
- Area: 120 Square Feet
- Dimensions: 12X10
Living room
- Features: Flooring (Hardwood)
- Level: Main
- Area: 252 Square Feet
- Dimensions: 14X18
Loft
- Features: Flooring (Carpet)
- Level: Second
- Area: 850 Square Feet
- Dimensions: 25X34
Office
- Level: Main
- Area: 272 Square Feet
- Dimensions: 17X16
Heating
- Natural Gas
Cooling
- Zoned
Appliances
- Included: Microwave, Dishwasher, Refrigerator, Freezer, Washer, Dryer, Disposal, Cooktop, Oven, Range Hood
- Laundry: Main Level
Features
- Cathedral Ceiling(s), Wet Bar, 1st Floor Bedroom, 1st Floor Full Bath
- Flooring: Hardwood
- Basement: Unfinished,Walk-Out Access
- Attic: Dormer
- Number of fireplaces: 3
- Fireplace features: Wood Burning, Gas Log, Family Room, Living Room, Other
Interior area
- Total structure area: 5,371
- Total interior livable area: 4,045 sqft
- Finished area below ground: 0
Property
Parking
- Total spaces: 9
- Parking features: Gravel, Garage Door Opener, Garage, Yes, Garage Owned, Detached, Driveway, Owned
- Garage spaces: 3
- Has uncovered spaces: Yes
Accessibility
- Accessibility features: No Disability Access
Features
- Stories: 2
- Patio & porch: Roof Deck, Deck
- Exterior features: Balcony
Lot
- Size: 10.81 Acres
- Dimensions: 660X706X671X709
Details
- Additional structures: Workshop, Barn(s), Shed(s)
- Parcel number: 07060730000500
- Special conditions: None
Construction
Type & style
- Home type: SingleFamily
- Architectural style: Other
- Property subtype: Single Family Residence
Materials
- Vinyl Siding
- Foundation: Block, Brick/Mortar, Concrete Perimeter
- Roof: Metal
Condition
- New construction: No
- Year built: 1853
- Major remodel year: 1976
Utilities & green energy
- Electric: 200+ Amp Service
- Sewer: Septic Tank
- Water: Public
Community & HOA
Community
- Features: Stable(s), Horse-Riding Area, Horse-Riding Trails
HOA
- Services included: None
Location
- Region: Newman
Financial & listing details
- Price per square foot: $122/sqft
- Annual tax amount: $7,120
- Date on market: 10/9/2025
- Ownership: Fee Simple
Estimated market value
$469,300
$446,000 - $493,000
$3,068/mo
Price history
| Date | Event | Price |
|---|---|---|
| 10/9/2025 | Listed for sale | $495,000+94.1%$122/sqft |
Source:  MRED as distributed by MLS GRID #12473118 Report a problem MRED as distributed by MLS GRID #12473118 Report a problem | ||
| 5/5/2017 | Sold | $255,000$63/sqft |
Source: MRED as distributed by MLS GRID #09490181 Report a problem | ||
Public tax history
Tax history is unavailable.
Monthly payment
Est. payment
Payment breakdown
Explore the cost of this home by adjusting the details. Changes won't be saved.Climate risks
Neighborhood: 61942
Nearby schools
GreatSchools rating
- 4/10Shiloh Elementary SchoolGrades: PK-8Distance: 8.3 mi
- 9/10Shiloh High SchoolGrades: 9-12Distance: 8.3 mi
Schools provided by the listing agent
- Elementary: Shiloh Elementary School
- Middle: Shiloh Junior High School
- High: Shiloh High School
- District: 1
Source: MRED as distributed by MLS GRID. This data may not be complete. We recommend contacting the local school district to confirm school assignments for this home.
- $414,5003 bd0 ba4.3k sqft2550 E County Road 1375 N, Newman, IL 61942Off Market
- $410,0003 bd3 ba4k sqft2550 E. County Road 1375 N., Newman, IL 61942Off Market
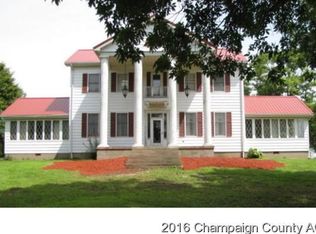
- $7215 bd1 ba4.1k sqft2530E E County Road 1350 N, Newman, IL 61942Off Market
- $10,725-- bd-- ba-- sqft203 W Low St, Newman, IL 61942Off Market
- $224,000-- bd-- ba-- sqft2532 E County Road 1350 N, Newman, IL 61942Off Market
- $153,9003 bd0 ba2k sqft1415 N County Road 2580 E, Newman, IL 61942Off Market
- $182,5003 bd1 ba1.5k sqft2560 E County Road 1450 N, Newman, IL 61942Off Market
- $218,4003 bd1 ba1.6k sqft1315 N County Road 2580 E, Newman, IL 61942Off Market
Similar homes
- $449,9003 bd2 ba2.5k sqft15869 N Vermilion West Rd, Fithian, IL 61844Active
 MLS ID #12692895, Lisa Rector, KELLER WILLIAMS-TREC. MRED as distributed by MLS GRID
 - $549,9006 bd4 ba3.7k sqft1484 E County Road 640, Tuscola, IL 61953Active
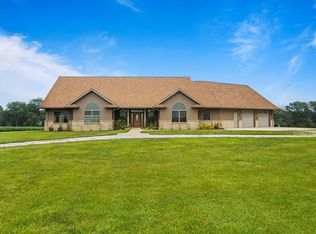 MLS ID #12719952, Kyle Koester, KELLER WILLIAMS-TREC-MONT. MRED as distributed by MLS GRID
 - $549,9006 bd4 ba3.7k sqft1484 S Eastview Dr #640-N, Tuscola, IL 61953For Sale
 MLS ID #6260163, Kyle Koester. CIBR
 - $456,0004 bd4 ba3k sqft21 S Scarborough Ct, Sidney, IL 61877New
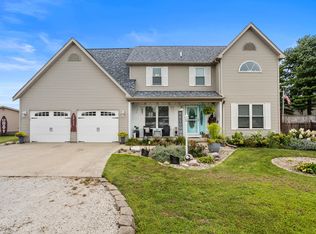 MLS ID #12724140, Creg McDonald, Realty Select One. MRED as distributed by MLS GRID
 - $415,0004 bd3 ba2.4k sqft905 Pheasant Run Rd, Tuscola, IL 61953NewMLS ID #12608875, Tina Kibler, KELLER WILLIAMS-TREC. MRED as distributed by MLS GRID
- $449,9005 bd2 ba2.1k sqft202 E Daggy St, Tuscola, IL 61953ActiveMLS ID #12713677, Mark Waldhoff, CRS,GRI, KELLER WILLIAMS-TREC. MRED as distributed by MLS GRID
- $255,0004 bd2 ba2k sqft12 S Walnut St, Villa Grove, IL 61956ActiveMLS ID #12716675, Natalie Nielsen, Pathway Realty, PLLC. MRED as distributed by MLS GRID
- $309,9004 bd2 ba2k sqft1073 Catlin Homer Rd, Homer, IL 61849For SaleMLS ID #6258622, Marvin Turner. CIBR
- $365,0004 bd3 ba3.8k sqft701 N Main St, Tuscola, IL 61953For SaleMLS ID #11830257, Ginger Denton, Legacy Land Co LLC. My State MLS
- $350,0005 bd3 ba2.8k sqft403 Woodworth Dr, Tolono, IL 61880ActiveMLS ID #12645379, Zebo Zebe, Total Realty. MRED as distributed by MLS GRID
- $419,9004 bd3 ba2.5k sqft2413 Stricker Ln, Urbana, IL 61802ActiveMLS ID #12713942, Lisa Duncan, KELLER WILLIAMS-TREC. MRED as distributed by MLS GRID
- $369,9004 bd3 ba2.2k sqft610 Dorset Cir, Saint Joseph, IL 61873Re-activatedMLS ID #12704062, Gary Babb, South Wind Real Estate. MRED as distributed by MLS GRID
- $294,9004 bd3 ba2k sqft28 Dunlap Woods, Sidney, IL 61877Price ChangeMLS ID #12638703, Tina Kibler, KELLER WILLIAMS-TREC. MRED as distributed by MLS GRID
- $259,9004 bd2 ba2k sqft400 E 3rd St, Brocton, IL 61917ActiveMLS ID #12625253, Eric Porter, The Real Estate Group,Inc. MRED as distributed by MLS GRID
- $325,0003 bd4 ba4.8k sqft109 Woodlawn Dr, Chrisman, IL 61924For SaleMLS ID #6259850, Tyler Alexander. CIBR
- $410,0005 bd4 ba2.2k sqft3504 S Myra Ridge Dr, Urbana, IL 61802ActiveMLS ID #12646230, Jeremy Brandow, Coldwell Banker R.E. Group. MRED as distributed by MLS GRID
- $539,9005 bd4 ba2.4k sqft601 Silver Lake Ct, Savoy, IL 61874ActiveMLS ID #12675882, Lisa Rector, KELLER WILLIAMS-TREC. MRED as distributed by MLS GRID
- $335,0004 bd3 ba2.4k sqft1508 Trails Dr, Urbana, IL 61802ActiveMLS ID #12691063, Nicholas Ward, JOEL WARD HOMES, INC. MRED as distributed by MLS GRID
- $685,0005 bd4 ba2.9k sqft9 Della Ct, Savoy, IL 61874ActiveMLS ID #12663865, Jeffrey Finke, Coldwell Banker R.E. Group. MRED as distributed by MLS GRID
- $267,0005 bd2 ba2.4k sqft203 S Whitehead St, Tolono, IL 61880ActiveMLS ID #12683729, Michelle Whitmore, Kale Realty. MRED as distributed by MLS GRID
