Skip main navigation
Sold for $550,000
  • $550,000

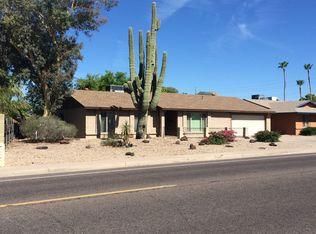
    2550 E NORTH Lane, Phoenix, AZ 85028

    3beds
    2baths
    1,507sqft
    Single Family Residence
    Built in 1972
    9,900 Square Feet Lot
    $549,600 Zestimate®
    $365/sqft
    $2,500 Estimated rent

    Home value

    $549,600

    $500,000 - $599,000

    $2,500/mo

    Zestimate® history
    Loading
    Loading...

    Owner options

    List your home for rent

    $2,500/mo

    Rent Zestimate®

    Find your next renter with Zillow Rental Manager. Plus, with online applications, you can quickly screen prospective tenants – for free.

    Learn more

    $2,500/mo

    Rent Zestimate®

    Refinance and save

    $3,174/mo

    Est. payment

    Refinancing to a lower rate could help reduce your monthly payments and save thousands over the life of the loan.

    See today's rates

    $3,174/mo

    Est. payment

    Explore your selling options

    Work with a Zillow partner agent

    Leverage their expertise and Zillow's premium Showcase listings to get your home seen by more buyers.

    Get started

    List with your own agent

    Get your home in front of millions of buyers by listing it on Zillow.

    Learn how to do it

    Sell it yourself

    Take full control of how buyers see your home on Zillow by listing For Sale by Owner (FSBO).

    List your home

    What's special

    Open-concept layoutCorner lotSpacious backyardVibrant natural grassWhite cabinetryNatural lightLarge covered patio
    Corner Lot! Single Story! NO carpet. NO HOA. Room for RV Parking! 2018 Windows & Sliders! This home features an open-concept layout, where the living room seamlessly connects to the dining area and kitchen, all adorned with stylish wood-look laminate plank flooring and tile, no carpet throughout. The kitchen boasts white cabinetry, black appliances, ample storage drawers, and generous countertops. Enjoy views of the spacious backyard through the large picture window above the kitchen sink. A conveniently located laundry room is just off the kitchen for easy access. The bright and inviting living room is filled with natural light from a large window with shutters that showcase majestic views of Piestawa Peak and Stoney Mountains. The primary suite includes a sliding glass door leading to the backyard, a walk-in closet, and an ensuite bathroom featuring a charming 1970s sunken tub with natural light streaming in from a long window. Two additional guest bedrooms share a hallway bathroom, which has been updated with a remodeled shower/tub combo and a stylish tile surround. Step outside to the expansive backyard, complete with a large covered patio, vibrant natural grass, and a separate entry to the storage room. There's also a large gate providing alley access. Recent updates include all-new windows in 2018 and a Rheem water heater installed in 2021. This home is the perfect blend of classic charm and modern convenience!

    Zillow last checked:

    Listing updated:

    Listed by:

    Melissa Gasper 480-510-9650,

    Realty ONE Group,

    Kyle Lofgren 360-870-9423,

    Realty ONE Group

    Bought with:

    Fred Struss, BR101066000

    Success Property Brokers

    Source: ARMLS,MLS#: 6766161MLS Logo

    Facts & features

    Interior

    Bedrooms & bathrooms
    • Bedrooms: 3
    • Bathrooms: 2
    Heating
    • Natural Gas
    Cooling
    • Central Air
    Features
    • High Speed Internet, Eat-in Kitchen, Full Bth Master Bdrm, Laminate Counters
    • Flooring: Vinyl, Tile
    • Windows: Low Emissivity Windows, Double Pane Windows, Tinted Windows
    • Has basement: No
    Interior area
    • Total structure area: 1,507
    • Total interior livable area: 1,507 sqft

    Property

    Parking
    • Total spaces: 4
    • Parking features: Carport, Open
    • Carport spaces: 2
    • Uncovered spaces: 2
    Features
    • Stories: 1
    • Patio & porch: Covered
    • Exterior features: Storage
    • Pool features: None
    • Spa features: None
    • Fencing: Block,Wood
    Lot
    • Size: 9,900 sqft
    • Features: Sprinklers In Rear, Alley, Corner Lot, Desert Front, Gravel/Stone Front, Grass Back
    Details
    • Parcel number: 16505122

    Construction

    Type & style
    • Home type: SingleFamily
    • Architectural style: Territorial/Santa Fe
    • Property subtype: Single Family Residence
    Materials
    • Stucco, Painted, Block
    • Roof: Built-Up
    Condition
    • Year built: 1972

    Utilities & green energy

    • Sewer: Public Sewer
    • Water: City Water

    Community & neighborhood

    Location
    • Region: Phoenix
    • Subdivision: Greenridge 3

    Other

    Other facts
    • Listing terms: Cash,Conventional,FHA,VA Loan
    • Ownership: Fee Simple

    Price history

    DateEventPrice
    12/20/2024Sold$550,000-4.3%$365/sqft
    Source: ARMLS #6766161 Report a problem
    12/8/2024Pending sale$575,000$382/sqft
    Source: ARMLS #6766161 Report a problem
    11/23/2024Price change$575,000-1.7%$382/sqft
    Source: ARMLS #6766161 Report a problem
    10/30/2024Price change$585,000-2.3%$388/sqft
    Source: ARMLS #6766161 Report a problem
    10/17/2024Price change$599,000-6.3%$397/sqft
    Source: ARMLS #6766161 Report a problem
    10/11/2024Price change$639,000-1.5%$424/sqft
    Source: ARMLS #6766161 Report a problem
    10/3/2024Listed for sale$649,000+127.7%$431/sqft
    Source: ARMLS #6766161 Report a problem
    11/28/2016Sold$285,000+0%$189/sqft
    Source: ARMLS #5508508 Report a problem
    10/8/2016Price change$284,900+3.6%$189/sqft
    Source: Realty ONE Group #5508508 Report a problem
    9/30/2016Listed for sale$274,900$182/sqft
    Source: Realty ONE Group #5504210 Report a problem

    Public tax history

    YearProperty taxesTax assessment
    2025$2,147 +2.6%$45,210 -4.7%
    2024$2,093 +2.3%$47,450 +106.5%
    2023$2,047 -1.1%$22,975 -21.5%
    2022$2,069 +1.9%$29,260 +7.1%
    2021$2,031 -0.4%$27,320 +7.3%
    2020$2,040 +3.8%$25,450 +6.3%
    2019$1,966 $23,950 +8.7%
    2018$1,966 +4.7%$22,030 +6.5%
    2017$1,878 +40.9%$20,680 -16.1%
    2016$1,333 +6.5%$24,650
    2015$1,251 $24,650 +66.4%
    2014-- $14,810 +6.3%
    2013-- $13,930 -43.5%
    2012-- $24,650
    2011-- $24,650
    2010-- $24,650
    2009-- $24,650 -7.9%
    2008-- $26,750 +8.5%
    2007-- $24,650 +76.7%
    2006-- $13,950
    2005-- $13,950 +8.6%
    2004-- $12,850
    2003-- $12,850 +15.2%
    2002-- $11,150

    Find assessor info on the county website

    Neighborhood: Paradise Valley

    Nearby schools

    GreatSchools rating
    Schools provided by the listing agent
    • Elementary: Desert Cove Elementary School
    • Middle: Shea Middle School
    • High: Shadow Mountain High School
    • District: Paradise Valley Unified District

    Source: ARMLS. This data may not be complete. We recommend contacting the local school district to confirm school assignments for this home.

    Get a cash offer in 3 minutes
    Find out how much your home could sell for in as little as 3 minutes with a no-obligation cash offer.
    Estimated market value
    $549,600
    Get a cash offer in 3 minutes
    Find out how much your home could sell for in as little as 3 minutes with a no-obligation cash offer.
    Estimated market value
    $549,600