Skip main navigation
Off market
Street View
  • $776,900

    2550 Eastwood Rd, Decorah, IA 52101

    5beds
    5,892sqft
    SingleFamily
    Built in 1999
    0.87 Acres Lot
    $776,900 Zestimate®
    $132/sqft
    $-- Estimated rent

    Home value

    $776,900

    $707,000 - $847,000

    Not available

    Zestimate® history
    Loading
    Loading...

    Owner options

    List your home for rent

    Find your next renter with Zillow Rental Manager. Plus, with online applications, you can quickly screen prospective tenants – for free.

    Learn more
    Refinance and save

    $4,035/mo

    Est. payment

    Refinancing to a lower rate could help reduce your monthly payments and save thousands over the life of the loan.

    See today's rates

    $4,035/mo

    Est. payment

    Explore your selling options

    Work with a Zillow partner agent

    Leverage their expertise and Zillow's premium Showcase listings to get your home seen by more buyers.

    Get started

    List with your own agent

    Get your home in front of millions of buyers by listing it on Zillow.

    Learn how to do it

    Sell it yourself

    Take full control of how buyers see your home on Zillow by listing For Sale by Owner (FSBO).

    List your home

    What's special

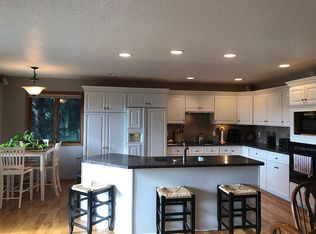
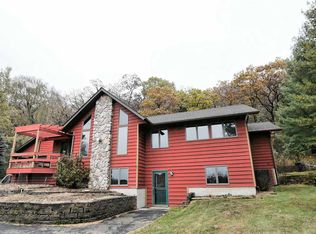
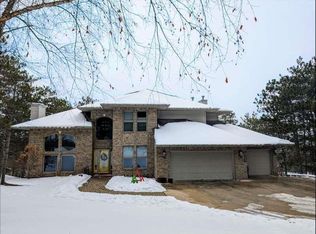
    One Of A Kind, An Absolutely Stunning Custom-Built Home, Showcasing High-End Quality & Attention To Every Amazing Detail! 5 Bedroom, 4 Bath Home In Popular Subdivision Across From Oneota Golf & Country Club, Quick Access To The Freeport Bike Trail, Connecting To Trout Run Trail For Biking, Walking Or Running! Luxurious Amenities And Expansive Windows Throughout The Home With Captivating Views Of Winneshiek County, Oneota & Upper Iowa River Valley! Start Falling In Love With This Home By Walking In The Front Door As The Foyer Directs To Either The Formal Living Room With View Of Patio Waterfall Or Formal Dining Room, Boasting 18' Ceiling, Beautiful Brazilian Cherry Hardwood Flooring, Opening Curved Staircase. The Free-Flowing Plan Opens To The Chef's Dream Kitchen With Bonus Dining Area And Cozy Family-Great Room With Fireplace Complete With Exquisite Wood Mantel & Shelves. Kitchen Offers Abundant Granite Countertops, Beautiful Bird's Eye Maple Flooring, Maple Cabinetry, Cherry Trim & Doors Main & Lower. The Fabulous Master Bedroom Bathroom Provides Spa-Like Luxury With Air Jet Bathtub, Separate Large Walk-In Shower Along With Large Vanity And Walk-In Closet. Completing The Main Floor You Have A Grand Office With Built-In Cherry Bookshelves And Coffered Hardwood Ceiling, Half Bath, And Large Laundry Room. The Upper Level Offers Three Bedrooms W/Full Bath, Dual Sinks Plus Vanity. The Lower Level Is As Impressive Starting With The Open Family Room W/Theater Screen And Recreational Billiards Area, Complete With Wet Bar Serving Area. You'Ll Also Find The 5th Bedroom, Workout Room And Full Bath, And Huge Storage Area! The Interior Also Features A Sound System That Flows Throughout, Security System, In-Floor Radiant Heat In Lower Level And 4-Car Garage, 1075 Sq Ft! Exterior Amenities Include Resort-Like Patio With Waterfall, Meticulous Landscaping, And Spacious Backyard. This Home Is Truly Stunning With Every Luxury You Could Need & Over 5,000 Square Feet Of Finished Space! An Absolute Must See!

    This property is not currently displayed as for sale or rent on Zillow. This may be different from what's on other websites or public sources.
    Facts & features

    Interior

    Bedrooms & bathrooms
    • Bedrooms: 5
    • Bathrooms: 4
    • Full bathrooms: 3
    • 1/2 bathrooms: 1
    Heating
    • Forced air, Radiant, Gas
    Cooling
    • Central
    Appliances
    • Included: Dishwasher, Dryer, Garbage disposal, Microwave, Range / Oven, Refrigerator, Washer
    • Laundry: 1st Floor, Laundry Room
    Features
    • Flooring: Tile, Carpet, Hardwood
    • Basement: Finished
    • Has fireplace: Yes
    Interior area
    • Total interior livable area: 5,892 sqft

    Property

    Parking
    • Total spaces: 3
    • Parking features: Garage - Attached
    Features
    • Exterior features: Stone, Stucco, Vinyl
    • Has view: Yes
    • View description: Territorial
    Lot
    • Size: 0.87 Acres
    Details
    • Parcel number: 111342600600
    • Zoning: R-1

    Construction

    Type & style
    • Home type: SingleFamily
    Materials
    • Frame
    • Foundation: Concrete
    • Roof: Asphalt
    Condition
    • Year built: 1999

    Community & HOA

    Location
    • Region: Decorah

    Financial & listing details

    • Price per square foot: $132/sqft
    • Tax assessed value: $786,410
    • Annual tax amount: $8,582

    Price history

    DateEventPrice
    11/14/2020Listing removed$749,900$127/sqft
    Source: A & J Petersburg Agency #20193667 Report a problem
    1/8/2020Price change$749,900-6.3%$127/sqft
    Source: A & J Petersburg Agency #20193667 Report a problem
    7/15/2019Listed for sale$799,900$136/sqft
    Source: A & J Petersburg Agency #20193667 Report a problem

    Public tax history

    YearProperty taxesTax assessment
    2025$8,582 +5.5%$786,410 +11.2%
    2024$8,132 +11.4%$707,010
    2023$7,302 +10.6%$707,010 +26.6%
    2022$6,600 +1.5%$558,640 +7.8%
    2021$6,504 +1.5%$518,000 +4.9%
    2020$6,406 -1.4%$493,690
    2019$6,494 -1.5%$493,690
    2018$6,594 -1.1%$493,690 +5.8%
    2017$6,668 +2.1%$466,690
    2016$6,528 +3.4%$466,690 +4.9%
    2015$6,314 $444,940
    2014$6,314 -0.3%$444,940
    2013$6,334 +1.5%--
    2011$6,242 +7.1%--
    2010$5,830 +6.3%--
    2009$5,484 +10.1%--
    2008$4,982 +7.3%--
    2007$4,642 --
    Find assessor info on the county website

    Neighborhood: 52101

    Nearby schools

    GreatSchools rating
    Schools provided by the listing agent
    • Elementary: Decorah Community Schools
    • Middle: Decorah Community Schools
    • High: Decorah Community Schools

    Source: The MLS. This data may not be complete. We recommend contacting the local school district to confirm school assignments for this home.

    Get pre-qualified for a loan
    At Zillow Home Loans, we can pre-qualify you in as little as 5 minutes with no impact to your credit score.

    An equal housing lender. NMLS #10287.