Near the end of an infrequently traveled road lies a cute two bedroom, two bathroom house surrounded by an abundance of trees. Enjoy views over these trees out to the Santa Lucia mountains, especially from the upper level! The main level has the kitchen, dining and living area, the second bedroom, and the second bathroom. Upstairs is a large primary bedroom with a deck that has views out towards the west. This home was built by the owner, who included thoughtful aspects, such as a floor plan that creates the feel of additional space, down to a stackable washer/dryer unit in one of the primary bedroom closets. The MANY vacant lots surrounding all three sides give the house a very private feel.
For sale
Listed by: The Real Estate Company of Cambria • Bob Kasper • Contact: 805-909-9707
$765,000
2550 Emerson Rd, Cambria, CA 93428
2beds
1,000sqft
Single Family Residence
Built in 1983
1,750 Square Feet Lot
$743,000 Zestimate®
$765/sqft
$-- HOA
What's special
- 335 days
- 934
- 59
Zillow last checked:
Listing updated:
Listed by:
Bob Kasper DRE #01423355 805-909-9707,
The Real Estate Company of Cambria
Source: CRMLS,MLS#: SC26118656 Originating MLS: California Regional MLS
Originating MLS: California Regional MLSFacts & features
Interior
Bedrooms & bathrooms
- Bedrooms: 2
- Bathrooms: 2
- Full bathrooms: 1
- 3/4 bathrooms: 1
- Main level bathrooms: 1
- Main level bedrooms: 1
Rooms
- Room types: Bedroom, Kitchen, Loft, Living Room, Primary Bathroom, Primary Bedroom, Other
Bedroom
- Features: Bedroom on Main Level
Bathroom
- Features: Full Bath on Main Level, Separate Shower, Tile Counters, Tub Shower
Kitchen
- Features: Tile Counters
Heating
- Forced Air, Natural Gas
Cooling
- None
Appliances
- Included: Dishwasher, Disposal, Gas Range, Refrigerator
- Laundry: Laundry Closet, Stacked, Upper Level
Features
- Breakfast Bar, Built-in Features, Balcony, High Ceilings, Recessed Lighting, Tile Counters, Bedroom on Main Level, Loft
- Flooring: Carpet, Tile
- Doors: Sliding Doors
- Windows: Skylight(s)
- Has fireplace: Yes
- Fireplace features: Gas, Living Room
- Common walls with other units/homes: No Common Walls
Interior area
- Total interior livable area: 1,000 sqft
Property
Parking
- Total spaces: 1
- Parking features: Driveway, Garage Faces Front
- Attached garage spaces: 1
Features
- Levels: Three Or More
- Stories: 3
- Entry location: Side
- Patio & porch: See Remarks
- Pool features: None
- Spa features: None
- Has view: Yes
- View description: Trees/Woods
Lot
- Size: 1,750 Square Feet
- Features: Back Yard, Secluded, Sloped Up
Details
- Parcel number: 023271009
- Special conditions: Standard
Construction
Type & style
- Home type: SingleFamily
- Property subtype: Single Family Residence
Materials
- Wood Siding
- Foundation: Raised
- Roof: Composition,Shingle
Condition
- New construction: No
- Year built: 1983
Utilities & green energy
- Sewer: Public Sewer
- Water: Public
- Utilities for property: Cable Connected, Electricity Connected, Natural Gas Connected, Phone Connected, Sewer Connected, Water Connected
Community & HOA
Community
- Features: Hiking, Preserve/Public Land
- Security: Carbon Monoxide Detector(s), Smoke Detector(s)
- Subdivision: Lodge Hill(430)
Location
- Region: Cambria
Financial & listing details
- Price per square foot: $765/sqft
- Tax assessed value: $192,569
- Date on market: 6/1/2026
- Cumulative days on market: 335 days
- Listing terms: Cash,Conventional,1031 Exchange
- Road surface type: Unimproved
Estimated market value
$743,000
$706,000 - $780,000
$3,084/mo
Price history
| Date | Event | Price |
|---|---|---|
| 6/1/2026 | Listed for sale | $765,000$765/sqft |
Source:  CRMLS #SC26118656 Report a problem CRMLS #SC26118656 Report a problem | ||
Public tax history
| Year | Property taxes | Tax assessment |
|---|---|---|
| 2026 | -- | $192,569 +2% |
| 2025 | $2,339 +2.4% | $188,794 +2% |
| 2024 | $2,284 +1.9% | $185,093 +2% |
| 2023 | $2,242 +5.6% | $181,465 +2% |
| 2022 | $2,122 +1.9% | $177,908 +2% |
| 2021 | $2,082 +1.4% | $174,421 +1% |
| 2020 | $2,053 +1.9% | $172,634 +2% |
| 2019 | $2,014 +2.1% | $169,250 +2% |
| 2018 | $1,973 +2.2% | $165,933 +2% |
| 2017 | $1,930 +2.1% | $162,680 +2% |
| 2016 | $1,892 | $159,491 +1.5% |
| 2015 | $1,892 +4.8% | $157,096 +2% |
| 2014 | $1,805 | $154,020 +2.5% |
| 2012 | -- | $150,319 +2% |
| 2011 | -- | $147,372 +0.8% |
| 2010 | -- | $146,272 -0.2% |
| 2009 | -- | $146,620 +2% |
| 2008 | -- | $143,746 +2% |
| 2007 | -- | $140,929 +2% |
| 2006 | -- | $138,167 +2% |
| 2005 | -- | $135,459 +2% |
| 2004 | -- | $132,804 +1.9% |
| 2003 | -- | $130,371 +2% |
| 2002 | -- | $127,816 +2% |
| 2001 | -- | $125,310 |
Find assessor info on the county website
Monthly payment
Est. payment
Payment breakdown
Explore the cost of this home by adjusting the details. Changes won't be saved.Climate risks
Neighborhood: 93428
Nearby schools
Schools provided by the listing agent
- Elementary: Cambria
- Middle: Santa Lucia
Source: CRMLS. This data may not be complete. We recommend contacting the local school district to confirm school assignments for this home.
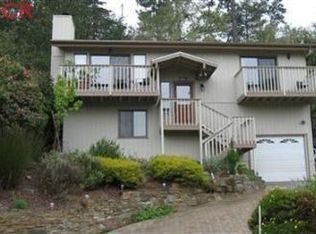
Similar homes
- $849,0002 bd3 ba1k sqft1361 Haddon Dr, Cambria, CA 93428For Sale
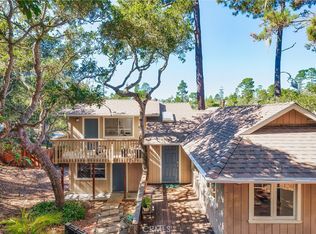 MLS ID #SC26189068, Joel Pace, Joel Pace Real Estate, Inc.. CRMLS
 - $715,0002 bd2 ba1k sqft1935 Spencer St, Cambria, CA 93428For Sale
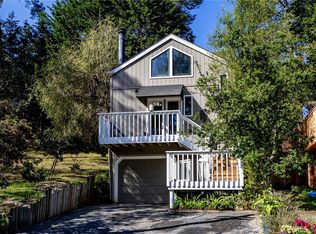 MLS ID #SC26058000, Bob Kasper, The Real Estate Company of Cambria. CRMLS
 - $759,0002 bd2 ba924 sqft2195 Green St, Cambria, CA 93428For Sale
 MLS ID #SC26104321, Audrey Killick, Coldwell Banker Kellie & Assoc. CRMLS
 - $935,0003 bd2 ba1.2k sqft1927 Norwich Ave, Cambria, CA 93428For Sale
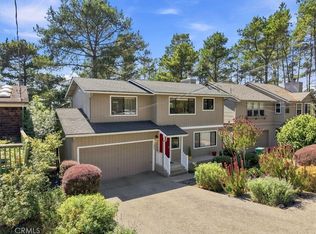 MLS ID #SC26195136, Joseph Prian, Re/Max Pines by the Sea. CRMLS
