Skip main navigation
Off market
  • $6,992,600

    2550 Escada Ct, Naples, FL 34109

    4beds
    6,914sqft
    SingleFamily
    Built in 2014
    0.64 Acres Lot
    $6,992,600 Zestimate®
    $1,011/sqft
    $64,784 Estimated rent

    Home value

    $6,992,600

    $6.22M - $7.90M

    $64,784/mo

    Zestimate® history
    Loading
    Loading...

    Owner options

    List your home for rent

    $64,784/mo

    Rent Zestimate®

    Find your next renter with Zillow Rental Manager. Plus, with online applications, you can quickly screen prospective tenants – for free.

    Learn more

    $64,784/mo

    Rent Zestimate®

    Refinance and save

    $35,215/mo

    Est. payment

    Refinancing to a lower rate could help reduce your monthly payments and save thousands over the life of the loan.

    See today's rates

    $35,215/mo

    Est. payment

    Explore your selling options

    Work with a Zillow partner agent

    Leverage their expertise and Zillow's premium Showcase listings to get your home seen by more buyers.

    Get started

    List with your own agent

    Get your home in front of millions of buyers by listing it on Zillow.

    Learn how to do it

    Sell it yourself

    Take full control of how buyers see your home on Zillow by listing For Sale by Owner (FSBO).

    List your home

    What's special

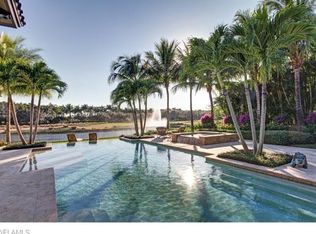
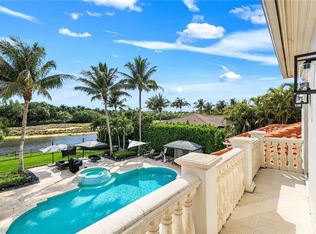
    The quintessential Escada Estates home, custom-built by London Bay, is one of only 31 estate homes in this exclusive enclave. This beautifully landscaped property overlooks the lake and the 14th hole of the Gold Course and boasts smart home technology, a custom home theater with a 120" screen, two fireplaces, marble and hardwood flooring and a massive stone kitchen and brick wine cellar. The first-floor master wing includes a sitting room, private screened porch, spa-like bath and laundry room. The lovely first floor en-suite guest casita enjoys a private entrance. The outdoor area is truly exceptional with an expansive covered lanai with electronic screens and shutters, stone fireplace and well-appointed outdoor kitchen, making alfresco entertaining a pleasure. The saltwater pool and spa are oversized with extensive landscaping and spectacular flowers. Whole house 60 KW generator and water filtration system make this an all-inclusive retreat.

    This property is off market, which means it's not currently listed for sale or rent on Zillow. This may be different from what's available on other websites or public sources.

    Facts & features

    Interior

    Bedrooms & bathrooms
    • Bedrooms: 4
    • Bathrooms: 6
    • Full bathrooms: 4
    • 1/2 bathrooms: 2
    Heating
    • Forced air, Electric, Gas
    Cooling
    • Central
    Appliances
    • Included: Dishwasher, Dryer, Garbage disposal, Microwave, Range / Oven, Refrigerator, Washer
    Features
    • Bar, Cable Prewire, Smoke Detectors, Built-In Cabinets, Closet Cabinets, Window Coverings, Pantry, Volume Ceiling, Walk-In Closet, Foyer, Wet Bar, French Doors, Laundry Tub, Pull Down Stairs, Wheel Chair Access, Tray Ceiling, Cathedral Ceiling, Vaulted Ceiling, Fireplace, High Speed Available, Surround Sound Wired, Coffered Ceiling, Zero/Corner Door Sliders
    • Flooring: Carpet, Hardwood
    • Has fireplace: Yes
    Interior area
    • Total interior livable area: 6,914 sqft

    Property

    Parking
    • Total spaces: 4
    • Parking features: Garage - Attached
    Features
    • Exterior features: Stucco
    • Has spa: Yes
    • Has view: Yes
    • View description: Water
    • Has water view: Yes
    • Water view: Water
    Lot
    • Size: 0.64 Acres
    Details
    • Parcel number: 31340000360

    Construction

    Type & style
    • Home type: SingleFamily
    Materials
    • Roof: Tile
    Condition
    • Year built: 2014

    Utilities & green energy

    • Sewer: Central

    Community & neighborhood

    Location
    • Region: Naples

    Other

    Other facts
    • Additional Rooms: Laundry in Residence, Guest Bath, Guest Room, Screened Lanai/Porch, Great Room, Media Room, Home Office, Den - Study, Open Porch/Lanai
    • Amenities: Clubhouse, Streetlight, Beach Club Available, Extra Storage, Guest Room, Sidewalk, Tennis Court, Underground Utility, Private Membership, Putting Green, Sauna, Full Service Spa, Restaurant, Concierge Services, Golf Course, Internet Access
    • Bedroom Desc: Master BR Ground, Split Bedrooms, Master BR Sitting Area, First Floor Bedroom
    • Construction: Concrete Block
    • Cooling: Central Electric, Humidistat, Zoned
    • Equipment: Dishwasher, Disposal, Dryer, Microwave, Range, Refrigerator, Washer, Auto Garage Door, Self Cleaning Oven, Smoke Detector, Refrigerator/Icemaker, Security System, Central Vacuum, Warming Tray, Wine Cooler, Double Oven, Generator, Safe, Home Automation, Grill - Gas, Grill - Other, Pot Filler, Cooktop - Gas, Tankless Water Heater
    • Exterior Features: Fence, Patio, Storage, Fruit Trees, Decorative Shutters, Water Display, Built In Grill, Outdoor Kitchen, Outdoor Fireplace, Sprinkler Auto, Pond, Courtyard
    • Flooring: Carpet, Marble, Wood
    • Heat: Central Electric
    • HOA Desc: Mandatory
    • Interior Features: Bar, Cable Prewire, Smoke Detectors, Built-In Cabinets, Closet Cabinets, Window Coverings, Pantry, Volume Ceiling, Walk-In Closet, Foyer, Wet Bar, French Doors, Laundry Tub, Pull Down Stairs, Wheel Chair Access, Tray Ceiling, Cathedral Ceiling, Vaulted Ceiling, Fireplace, High Speed Available, Surround Sound Wired, Coffered Ceiling, Zero/Corner Door Sliders
    • Maintenance: Cable, Street Lights, Street Maintenance, Security, Internet/WiFi Access
    • Management: Professional
    • Master Bath Description: 2 Masters, Combo Tub And Shower, Dual Sinks, Separate Tub And Shower, Bidet, Multiple Shower Heads, ADA Accessible
    • Roof: Tile
    • Sewer: Central
    • Water: Central
    • Exterior Finish: Stucco
    • Garage Desc: Attached
    • Irrigation: Reclaimed
    • Windows: Sliding, Double Hung, Arched, Transom, Impact Resistant
    • Community Type: Gated, Golf Course
    • View: Lake, Golf Course, Water Feature
    • Dining Description: Breakfast Bar, Formal, Breakfast Room
    • Lot Desc: Golf Course
    • Pets: No Approval Needed
    • Building Desc: 2 Story
    • Furnished Desc: Negotiable
    • Private Pool Desc: Below Ground, Heated Electric, Concrete, Pool Bath, Heated Gas, Salt Water System, Negative Edge, Custom Upgrades
    • Kitchen Description: Walk-In Pantry, Island, Built-In Desk, Gas Available
    • Private Spa Desc: Below Ground, Heated Gas, Concrete, Equipment Stays, Pool Bath
    • Rear Exposure: SW
    • MLS Area Major: NA12 - N/O Vanderbilt Bch Rd W/O
    • Guest House Desc: 1 Bath, 1 Bedroom
    • Development: TIBURON
    • Floor Plan Type: Great Room
    • Min Daysof Lease: 365

    Price history

    DateEventPrice
    5/21/2021Sold$5,300,000-6.9%$767/sqft
    Source: Public Record Report a problem
    1/13/2021Listing removed--
    Source: NABOR FL Report a problem
    1/2/2021Listed for sale$5,690,000+13.8%$823/sqft
    Source: Premier Sotheby's International Realty #220082453 Report a problem
    7/2/2015Sold$5,000,000-3.8%$723/sqft
    Source: Public Record Report a problem
    4/22/2015Listed for sale$5,200,000+1030.4%$752/sqft
    Source: Downing Frye Realty Inc. #214067859 Report a problem
    1/24/2011Sold$460,000-51.3%$67/sqft
    Source: Public Record Report a problem
    3/15/2007Sold$945,000+5%$137/sqft
    Source: Public Record Report a problem
    3/17/2006Sold$900,000+30.4%$130/sqft
    Source: Public Record Report a problem
    1/26/2001Sold$690,000$100/sqft
    Source: Public Record Report a problem

    Public tax history

    YearProperty taxesTax assessment
    2025$52,398 -5.9%$5,071,653 -6%
    2024$55,658 +1.1%$5,392,516 -4.6%
    2023$55,067 -3.4%$5,651,438 +3%
    2022$56,998 +27.5%$5,486,833 +32.7%
    2021$44,706 +2.4%$4,133,442 +1.4%
    2020$43,644 +1.6%$4,076,373 +2.3%
    2019$42,977 +2.1%$3,984,724 +1.9%
    2018$42,094 -10.2%$3,910,426 +2.1%
    2017$46,849 +1.5%$3,829,996 +2.1%
    2016$46,150 +2%$3,751,220 -0.1%
    2015$45,232 -2.3%$3,753,166 +554.6%
    2014$46,314 +637.4%$573,350 +9.1%
    2013$6,281 +13.5%$525,571 +10%
    2012$5,535 +8.3%$477,792 +7.7%
    2011$5,112 -21.9%$443,664 -18.8%
    2010$6,548 -10.3%$546,048 -5.3%
    2009$7,297 $576,763 -15.5%
    2008$7,297 -19.7%$682,560 -9.1%
    2007$9,085 -6%$750,816 -1.3%
    2006$9,666 $761,054
    2005$9,666 +25.6%$761,054 +26.7%
    2004$7,695 -4.6%$600,653 -2.2%
    2003$8,062 -1.3%$614,304
    2002$8,170 -36.1%$614,304 +30.4%
    2001$12,780 +337.2%$470,966
    2000$2,923 --

    Find assessor info on the county website

    Neighborhood: 34109

    Nearby schools

    GreatSchools rating
    Sell for more on Zillow
    Get a Zillow Showcase℠ listing at no additional cost and you could sell for .
    $6,992,600
    2% more
    +$139K
    With Zillow Showcase(estimated)
    $7,132,452