Skip main navigation
Sold for $485,000
  • $485,000

    2550 Fairplay Way, Aurora, CO 80011

    3beds
    3,558sqft
    Single Family Residence
    Built in 1993
    8,697 Square Feet Lot
    $469,300 Zestimate®
    $136/sqft
    $2,609 Estimated rent

    Home value

    $469,300

    $436,000 - $502,000

    $2,609/mo

    Zestimate® history
    Loading
    Loading...

    Owner options

    List your home for rent

    $2,609/mo

    Rent Zestimate®

    Find your next renter with Zillow Rental Manager. Plus, with online applications, you can quickly screen prospective tenants – for free.

    Learn more

    $2,609/mo

    Rent Zestimate®

    Refinance and save

    $2,848/mo

    Est. payment

    Refinancing to a lower rate could help reduce your monthly payments and save thousands over the life of the loan.

    See today's rates

    $2,848/mo

    Est. payment

    Explore your selling options

    Work with a Zillow partner agent

    Leverage their expertise and Zillow's premium Showcase listings to get your home seen by more buyers.

    Get started

    List with your own agent

    Get your home in front of millions of buyers by listing it on Zillow.

    Learn how to do it

    Sell it yourself

    Take full control of how buyers see your home on Zillow by listing For Sale by Owner (FSBO).

    List your home

    What's special

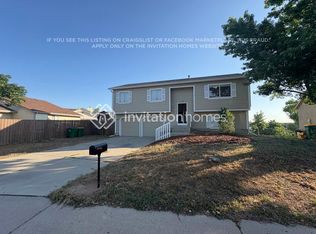
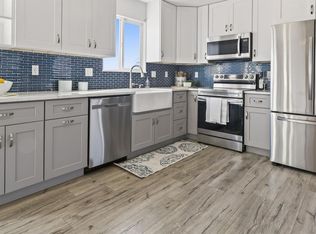
    Buyer terminated due to lending. Nothing to do with home!!! This exceptional property offers a wonderful blend of comfort and convenience. Boasting 3 bedrooms, 2 bathrooms, with a walk-out basement this home is one of the largest homes in Aurora Vista. The home features stainless steel appliances, and granite countertops in kitchen. Primary bath and main bath have both been tastefully modernized.Large laundry room on main floor with cabinets and plenty of room for storage. The Partially finished walk-out basement includes framing of a fourth bedroom, offering exciting potential for expansion. Situated in a fantastic location backing to Sand Creek, walking trails, and open space. One of the highlights of this property is its expansive deck expanding from the length of the dining room and primary bedroom that overlooks the large back yard and the peaceful creek. Picture yourself enjoying a cup of coffee or glass of wine on the deck while listening to the gentle sounds of nature. This serene oasis provides a perfect setting for outdoor activities, or simply unwinding in the fresh air, and occasionally watching deer. 2024 Updates - New Roof, New Gutters, Outside Paint, Stained Deck and Fence, New Garage Door, and New light Fixture on Back of Home. Conveniently located in Aurora, you'll have easy access to a variety of amenities, including shopping centers, restaurants, parks, and schools. Easy commute to nearby cities with major highways and public transportation options just moments away.

    Zillow last checked:

    Listing updated:

    Listed by:

    Kelley Trujillo 720-732-7683,

    HomeSmart

    Bought with:

    Phil Gibson, 100079893

    Keller Williams DTC

    Source: IRES as distributed by MLS GRID,MLS#: 1038799MLS Logo

    Facts & features

    Interior

    Bedrooms & bathrooms
    • Bedrooms: 3
    • Bathrooms: 2
    • 3/4 bathrooms: 2
    • Main level bathrooms: 2
    Primary bedroom
    • Description: Carpet
    • Level: Main
    • Dimensions: 0 x 0
    Bedroom 2
    • Description: Carpet
    • Level: Main
    Bedroom 3
    • Description: Carpet
    • Level: Main
    Dining room
    • Description: Tile
    • Level: Main
    Family room
    • Description: Laminate
    • Level: Main
    Kitchen
    • Description: Tile
    • Level: Main
    • Dimensions: 0 x 0
    Laundry
    • Description: Tile
    • Level: Main
    Living room
    • Description: Laminate
    • Level: Main
    Heating
    • Forced Air
    Cooling
    • Central Air
    Appliances
    • Included: Electric Range, Dishwasher, Refrigerator, Microwave
    • Laundry: Washer/Dryer Hookup
    Features
    • Separate Dining Room, Open Floorplan, Kitchen Island
    • Windows: Window Coverings, Wood Frames
    • Basement: Full,Partially Finished,Walk-Out Access
    • Has fireplace: Yes
    • Fireplace features: Gas
    Interior area
    • Total structure area: 1,779
    • Total interior livable area: 3,558 sqft
    • Finished area above ground: 1,779

    Property

    Parking
    • Total spaces: 2
    • Parking features: Garage Door Opener
    • Attached garage spaces: 2
    • Details: Attached
    Accessibility
    • Accessibility features: Main Floor Bath, Accessible Bedroom, Stall Shower, Main Level Laundry
    Features
    • Levels: One
    • Stories: 1
    • Exterior features: Sprinkler System
    • Fencing: Fenced
    Lot
    • Size: 8,697 Square Feet
    • Features: Paved, Curbs, Gutters, Sidewalks, Street Light
    Details
    • Parcel number: R0085122
    • Zoning: res
    • Special conditions: Private Owner

    Construction

    Type & style
    • Home type: SingleFamily
    • Property subtype: Single Family Residence
    Materials
    • Frame, Brick
    • Foundation: Slab
    • Roof: Composition
    Condition
    • New construction: No
    • Year built: 1993

    Utilities & green energy

    • Sewer: Public Sewer
    • Water: City
    • Utilities for property: Natural Gas Available

    Community & HOA

    Community
    • Security: Security System, Fire Alarm
    • Subdivision: Aurora Vista Filing 1
    HOA
    • Has HOA: No
    Location
    • Region: Aurora

    Financial & listing details

    • Price per square foot: $136/sqft
    • Tax assessed value: $477,000
    • Annual tax amount: $2,468
    • Date on market: 7/10/2025
    • Listing terms: Cash,Conventional,FHA,VA Loan
    • Exclusions: Refrigerator, Freezer, Washer and Dryer in Laundry room. Wheel Chair Ramp in Garage. Green Roofed house and Bracket attached to wall on porch.

    Price history

    DateEventPrice
    8/27/2025Sold$485,000$136/sqft
    Source: IRES as distributed by MLS GRID #1038799 Report a problem
    7/30/2025Pending sale$485,000$136/sqft
    Source: REcolorado as distributed by MLS GRID #IR1038799 Report a problem
    7/17/2025Listed for sale$485,000$136/sqft
    Source: IRES as distributed by MLS GRID #1038799 Report a problem
    7/13/2025Pending sale$485,000$136/sqft
    Source: IRES as distributed by MLS GRID #1038799 Report a problem
    7/10/2025Listed for sale$485,000+170.9%$136/sqft
    Source: IRES as distributed by MLS GRID #1038799 Report a problem
    3/7/2000Sold$179,000+3.5%$50/sqft
    Source: Public Record Report a problem
    8/9/1999Sold$173,000$49/sqft
    Source: Public Record Report a problem

    Public tax history

    YearProperty taxesTax assessment
    2025$2,468 -1.6%$29,810 -12.4%
    2024$2,508 +30.6%$34,030
    2023$1,920 -4%$34,030 +42.7%
    2022$2,001 $23,850 -2.8%
    2021-- $24,540 +2.7%
    2020$1,958 $23,890 -0.2%
    2019$1,958 +24.1%$23,930 +16.5%
    2018$1,578 $20,540
    2017$1,578 $20,540 +12.1%
    2016-- $18,330 +76.8%
    2015$1,099 $10,370 +45.6%
    2014-- $7,120 -50%
    2013-- $14,250 +1.2%
    2012-- $14,080
    2011-- $14,080 -5.8%
    2010-- $14,940
    2009-- $14,940 -22.5%
    2008-- $19,270
    2007-- $19,270 -11.6%
    2006-- $21,790
    2005-- $21,790 +1.4%
    2004-- $21,490
    2003$1,857 +2.2%$21,490 +2.1%
    2002$1,817 +29.2%$21,050 +35.6%
    2001$1,407 $15,520
    2000-- $15,520
    Find assessor info on the county website

    Neighborhood: Sable Altura Chambers

    Nearby schools

    GreatSchools rating
    Schools provided by the listing agent
    • Elementary: Sable
    • Middle: North
    • High: Hinkley

    Source: IRES as distributed by MLS GRID. This data may not be complete. We recommend contacting the local school district to confirm school assignments for this home.

    Get a cash offer in 3 minutes
    Find out how much your home could sell for in as little as 3 minutes with a no-obligation cash offer.
    Estimated market value
    $469,300
    Get a cash offer in 3 minutes
    Find out how much your home could sell for in as little as 3 minutes with a no-obligation cash offer.
    Estimated market value
    $469,300