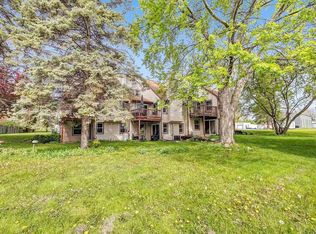
Welcome home to this spacious end-unit condo in a convenient east side location! This 3 bed, 1.5 bath condo offers an open concept main level with a living rm with a vaulted ceiling, updated luxury vinyl plank flooring & an electric insert in woodburning f/p. The bright updated kitchen includes attractive cabinetry with convenient pull-out shelves, appliances included, & opens to the dining area with a patio door leading to a private deck—perfect for relaxing or entertaining. The finished LL adds more living space with a comfortable family rm & third bedroom. The full bath was updated in 2022 & C/A was replaced in 2023. With affordable monthly condo dues of just $100, this condo combines comfort, convenience & value in a desirable location. Don’t miss your opportunity to make it yours!
Active-offer no bump
$239,900
2550 Finger Rd, Green Bay, WI 54302
3beds
1,466sqft
Condominium
Built in 1979
-- sqft lot
$247,400 Zestimate®
$164/sqft
$100/mo HOA
What's special
Appliances includedOpen concept main levelPrivate deckBright updated kitchenThird bedroomVaulted ceiling
- 48 days
- 298
- 7
Zillow last checked:
Listing updated:
Listed by:
Jeff J Deacon OFF-D:920-606-3333,
Shorewest, Realtors
Source: RANW as distributed by MLS GRID,MLS#: 50330157
Facts & features
Interior
Bedrooms & bathrooms
- Bedrooms: 3
- Bathrooms: 2
- Full bathrooms: 1
- 1/2 bathrooms: 1
Bedroom 1
- Level: Upper
- Dimensions: 11x12
Bedroom 2
- Level: Upper
- Dimensions: 11x11
Bedroom 3
- Level: Lower
- Dimensions: 9x11
Dining room
- Level: Main
- Dimensions: 9x10
Family room
- Level: Lower
- Dimensions: 12x17
Kitchen
- Level: Main
- Dimensions: 8x14
Living room
- Level: Main
- Dimensions: 12x15
Heating
- Forced Air
Cooling
- Forced Air, Central Air
Appliances
- Included: Dishwasher, Dryer, Freezer, Microwave, Range, Refrigerator, Washer
Features
- Split Bedroom
- Number of fireplaces: 1
- Fireplace features: One, Wood Burning
Interior area
- Total interior livable area: 1,466 sqft
- Finished area above ground: 1,151
- Finished area below ground: 315
Property
Parking
- Parking features: Garage, Attached
- Has attached garage: Yes
Accessibility
- Accessibility features: Level Drive
Features
- Exterior features: Balcony
Details
- Parcel number: 2112021
- Zoning: Residential
Construction
Type & style
- Home type: Condo
- Property subtype: Condominium
Materials
- Vinyl Siding
Condition
- New construction: No
- Year built: 1979
Utilities & green energy
- Sewer: Public Sewer
- Water: Public
Community & HOA
HOA
- Has HOA: Yes
- Amenities included: Common Green Space, Deck/Patio
- HOA fee: $100 monthly
- HOA name: Meadowlark Village East
Location
- Region: Green Bay
Financial & listing details
- Price per square foot: $164/sqft
- Tax assessed value: $171,500
- Annual tax amount: $2,553
- Date on market: 7/31/2026
- Inclusions: Range, Refrigerator, Microwave, Dishwasher, Mini Refrigerator, Washer, Dryer, Window Treatments, Freezer, Desk in Lower Bedroom.
Estimated market value
$247,400
$235,000 - $260,000
$1,662/mo
Price history
| Date | Event | Price |
|---|---|---|
| 8/5/2026 | Contingent | $239,900$164/sqft |
Source:  WIREX MLS #50330157 Report a problem WIREX MLS #50330157 Report a problem | ||
| 7/31/2026 | Listed for sale | $239,900+179%$164/sqft |
Source: WIREX MLS #50330157 Report a problem | ||
| 10/2/2001 | Sold | $86,000$59/sqft |
Source: Public Record Report a problem | ||
Public tax history
| Year | Property taxes | Tax assessment |
|---|---|---|
| 2025 | $2,855 +4.2% | $125,700 |
| 2024 | $2,741 +3.6% | $125,700 |
| 2023 | $2,645 +5.1% | $125,700 |
| 2022 | $2,517 +5.7% | $125,700 +40.6% |
| 2021 | $2,381 +0.7% | $89,400 |
| 2020 | $2,365 +2.1% | $89,400 |
| 2019 | $2,317 +14.7% | $89,400 |
| 2018 | $2,021 +2.6% | $89,400 |
| 2017 | $1,968 +1.3% | $89,400 |
| 2016 | $1,943 +0.8% | $89,400 |
| 2015 | $1,926 -5.4% | $89,400 |
| 2014 | $2,036 | $89,400 |
| 2013 | $2,036 | $89,400 |
| 2012 | -- | $89,400 |
| 2011 | -- | $89,400 |
| 2010 | -- | $89,400 |
| 2009 | -- | $89,400 |
| 2008 | -- | $89,400 |
| 2007 | -- | $89,400 |
| 2006 | -- | $89,400 |
| 2005 | -- | $89,400 |
| 2004 | $1,986 +13.9% | $89,400 +45.1% |
| 2003 | $1,744 +0.5% | $61,600 |
| 2002 | $1,736 +1.3% | $61,600 |
| 2001 | $1,713 +3.1% | $61,600 |
| 2000 | $1,661 | $61,600 |
Find assessor info on the county website
Monthly payment
Est. payment
Payment breakdown
Explore the cost of this home by adjusting the details. Changes won't be saved.Climate risks
Neighborhood: 54302
Similar homes
- $239,9003 bd2 ba1.3k sqft536 Fred St, Green Bay, WI 54302For Sale
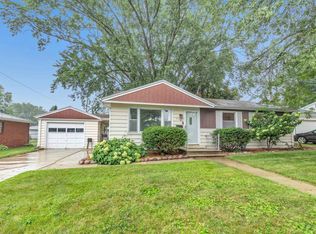 MLS ID #50330766, Reed M Rentmeester. RANW as distributed by MLS GRID
 - $239,9003 bd2 ba1.4k sqft232 Quinton St, Green Bay, WI 54302For Sale
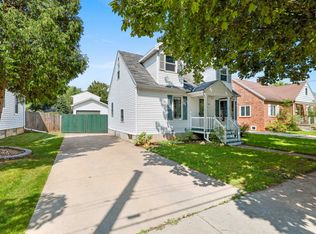 MLS ID #50331801, Matt J Martin. RANW as distributed by MLS GRID
 - $249,9005 bd2 ba1.4k sqft1518 Elm St, Green Bay, WI 54302For Sale
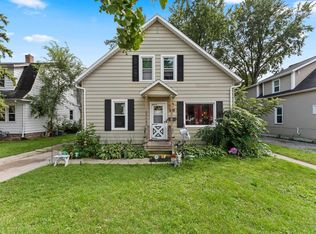 MLS ID #50332536, Mandy J Baier. RANW as distributed by MLS GRID
 - $274,9003 bd2 ba1.5k sqft1864 Neal Ct, Green Bay, WI 54302For Sale
 MLS ID #50332137, Tou L Yang. RANW as distributed by MLS GRID
