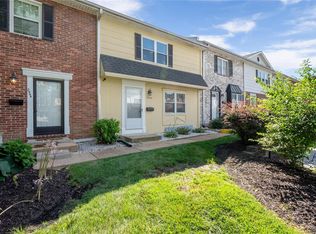
So you say you want ease of living! Here you go! This home is a PUD, and the location and floor plan are just what you are looking for. Main level features living room, plus roomy kitchen, dining room, plus a half bath. The lower level boasts a family room and another half bath plus loads of storage. The upper level of this unit features 2 bedrooms, one primary with updated full bath and the second bedroom is spacious as well. There is a second updated full bath in the upper hall. These units were designed to be either a 3- or 2-bedroom floorplan and can be switched if desired. The decor is fresh, in colors of today's buyers, and the flooring is very desirable as well. There are 2 assigned parking places just outside the back yard gate. Fee is low and the setting is very nice; the pool is right out front of this unit. Grayland Manor is a smaller development and is just a skip from Telegraph Rd. This unit is perfect for so many different living situations and at this price point it is hard to beat. Bonus points, this unit has a brand-new roof.
Closed
Listed by: Berkshire Hathaway HomeServices Advantage • Phil J Hunt • 314-341-6340
Bought with: Berkshire Hathaway HomeServices Advantage
Price Unknown
2550 Grayland Walk, Saint Louis, MO 63129
2beds
1,276sqft
Condominium
Built in 1979
-- sqft lot
$196,300 Zestimate®
$--/sqft
$1,740 Estimated rent
Home value
$196,300
$183,000 - $212,000
$1,740/mo
Zestimate® history
Owner options
List your home for rent
$1,740/mo
Rent Zestimate®
Find your next renter with Zillow Rental Manager. Plus, with online applications, you can quickly screen prospective tenants – for free.
$1,740/mo
Rent Zestimate®
Refinance and save
$225/mo
Est. payment
Refinancing to a lower rate could help reduce your monthly payments and save thousands over the life of the loan.
$225/mo
Est. payment
Explore your selling options
Work with a Zillow partner agent
Leverage their expertise and Zillow's premium Showcase listings to get your home seen by more buyers.
Get startedList with your own agent
Get your home in front of millions of buyers by listing it on Zillow.
Learn how to do itSell it yourself
Take full control of how buyers see your home on Zillow by listing For Sale by Owner (FSBO).
List your homeWhat's special
Loads of storageRoomy kitchenDining roomBrand-new roof
Zillow last checked:
Listing updated:
Listed by:
Phil J Hunt 314-341-6340,
Berkshire Hathaway HomeServices Advantage
Bought with:
Andrew Hittler, 2006025405
Berkshire Hathaway HomeServices Advantage
Source: MARIS,MLS#: 25070885 Originating MLS: St. Louis Association of REALTORS
Originating MLS: St. Louis Association of REALTORSFacts & features
Interior
Bedrooms & bathrooms
- Bedrooms: 2
- Bathrooms: 4
- Full bathrooms: 2
- 1/2 bathrooms: 2
- Main level bathrooms: 1
Bedroom
- Description: Has 6x5 walk in closet
- Features: Floor Covering: Carpeting
- Level: Upper
- Area: 224
- Dimensions: 14x16
Bedroom 2
- Features: Floor Covering: Carpeting
- Level: Upper
- Area: 176
- Dimensions: 16x11
Bathroom
- Description: Off the LR
- Features: Floor Covering: Laminate
- Level: Main
- Area: 25
- Dimensions: 5x5
Bathroom 2
- Features: Floor Covering: Ceramic Tile
- Level: Upper
- Area: 25
- Dimensions: 5x5
Bathroom 3
- Features: Floor Covering: Ceramic Tile
- Level: Upper
- Area: 40
- Dimensions: 8x5
Bathroom 4
- Features: Floor Covering: Ceramic Tile
- Level: Lower
- Area: 35
- Dimensions: 7x5
Dining room
- Features: Floor Covering: Ceramic Tile
- Level: Main
- Area: 108
- Dimensions: 12x9
Family room
- Features: Floor Covering: Carpeting
- Level: Lower
- Area: 273
- Dimensions: 21x13
Kitchen
- Description: Updated/Stainless
- Features: Floor Covering: Ceramic Tile
- Level: Main
- Area: 120
- Dimensions: 12x10
Living room
- Features: Floor Covering: Laminate
- Level: Main
- Area: 252
- Dimensions: 14x18
Heating
- Electric, Heat Pump
Cooling
- Attic Fan, Ceiling Fan(s), Central Air, Electric, Heat Pump
Appliances
- Included: Dishwasher, Disposal, Dryer, Range Hood, Free-Standing Range, Refrigerator, Washer, Electric Water Heater
- Laundry: In Basement, Electric Dryer Hookup, Lower Level
Features
- Ceiling Fan(s), Custom Cabinetry, Pantry, Walk-In Closet(s)
- Flooring: Carpet, Ceramic Tile, Laminate
- Doors: French Doors, Panel Door(s)
- Windows: Garden Window(s), Insulated Windows, Tilt-In Windows
- Basement: Partially Finished,Full,Storage Space
- Has fireplace: No
Interior area
- Total structure area: 1,276
- Total interior livable area: 1,276 sqft
- Finished area above ground: 1,276
Property
Parking
- Parking features: Assigned, Parking Lot
Features
- Levels: Two
- Patio & porch: Patio
- Exterior features: Rain Gutters
- Pool features: In Ground
- Fencing: Privacy,Wood
Lot
- Size: 9,888 Square Feet
- Dimensions: 364 x 123 x 159 x 224 x 60 x 53
- Features: Landscaped
Details
- Parcel number: 30H110991
- Special conditions: Standard
Construction
Type & style
- Home type: Condo
- Architectural style: Traditional
- Property subtype: Condominium
- Attached to another structure: Yes
Materials
- Brick, Vinyl Siding
- Foundation: Concrete Perimeter
- Roof: Architectural Shingle
Condition
- Updated/Remodeled
- New construction: No
- Year built: 1979
Utilities & green energy
- Electric: Ameren
- Sewer: Public Sewer
- Water: Public
- Utilities for property: Cable Available, Electricity Connected, Sewer Connected, Water Connected
Community & HOA
Community
- Features: Pool
- Subdivision: Graystone Manor Sec 3
HOA
- Has HOA: Yes
- Amenities included: Parking, Pool
- Services included: Insurance, Maintenance Grounds, Maintenance Parking/Roads, Common Area Maintenance, Pool Maintenance, Management, Pool, Snow Removal, Trash
- HOA fee: $225 monthly
- HOA name: Graystone Manor Homes
Location
- Region: Saint Louis
Financial & listing details
- Tax assessed value: $176,300
- Annual tax amount: $1,879
- Date on market: 11/19/2025
- Cumulative days on market: 6 days
- Listing terms: Cash,Conventional
- Ownership: Private
- Electric utility on property: Yes
Price history
| Date | Event | Price |
|---|---|---|
| 1/6/2026 | Sold | -- |
Source:  MARIS #25070885 Report a problem MARIS #25070885 Report a problem | ||
| 11/25/2025 | Pending sale | $198,750$156/sqft |
Source: BHHS broker feed #25070885 Report a problem | ||
| 11/25/2025 | Contingent | $198,750$156/sqft |
Source: MARIS #25070885 Report a problem | ||
| 11/19/2025 | Listed for sale | $198,750$156/sqft |
Source: MARIS #25070885 Report a problem | ||
Public tax history
| Year | Property taxes | Tax assessment |
|---|---|---|
| 2025 | $1,881 +0.1% | $33,490 +20.6% |
| 2024 | $1,879 +1.3% | $27,760 |
| 2023 | $1,855 +20.1% | $27,760 +19.9% |
| 2022 | $1,544 +3.3% | $23,160 |
| 2021 | $1,495 -2% | $23,160 +3% |
| 2020 | $1,525 +14% | $22,480 |
| 2019 | $1,337 | $22,480 +26.2% |
| 2018 | $1,337 | $17,810 |
| 2017 | $1,337 +0.1% | $17,810 +3.1% |
| 2016 | $1,335 -1% | $17,270 |
| 2015 | $1,349 | $17,270 -13.8% |
| 2014 | $1,349 -5% | $20,030 |
| 2013 | $1,420 | $20,030 0% |
| 2012 | -- | $20,040 |
| 2011 | -- | $20,040 -5.9% |
| 2010 | $1,373 +4.2% | $21,300 |
| 2009 | $1,318 -5.3% | $21,300 -10.3% |
| 2008 | $1,391 +9.6% | $23,750 |
| 2007 | $1,269 | $23,750 +20.1% |
| 2006 | $1,269 -3% | $19,780 |
| 2005 | $1,308 | $19,780 +25.3% |
| 2003 | -- | $15,790 +2.5% |
| 2002 | $1,106 +17.9% | $15,400 |
| 2001 | $939 | $15,400 |
Find assessor info on the county website
Neighborhood: 63129
Nearby homes
- $178,4003 bd3 ba1.3k sqft2544 Grayland Walk, Saint Louis, MO 63129Off Market
- $--3 bd3 ba1.5k sqft2546 Grayland Walk, Saint Louis, MO 63129Sold
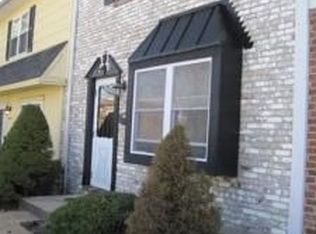
- $171,7003 bd2 ba1.1k sqft2548 Grayland Walk, Saint Louis, MO 63129Off Market
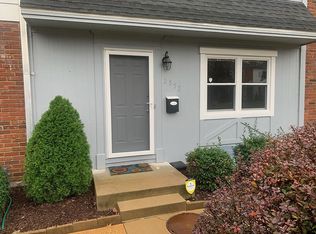
- $181,9002 bd3 ba1.1k sqft2552 Grayland Walk, Saint Louis, MO 63129Off Market
- $201,9003 bd2 ba1.3k sqft2554 Grayland Walk, Saint Louis, MO 63129Off Market
- $189,7003 bd3 ba1.3k sqft2558 Grayland Walk, Saint Louis, MO 63129Off Market
- $--2 bd4 ba1.7k sqft2560 Grayland Walk, Saint Louis, MO 63129Sold
- $--3 bd3 ba1.2k sqft2562 Grayland Walk, Saint Louis, MO 63129Sold
Nearby schools
GreatSchools rating
- 8/10Oakville Elementary SchoolGrades: K-5Distance: 0.9 mi
- 7/10Bernard Middle SchoolGrades: 6-8Distance: 1.3 mi
- 9/10Oakville Sr. High SchoolGrades: 9-12Distance: 1.2 mi
Schools provided by the listing agent
- Elementary: Oakville Elem.
- Middle: Bernard Middle
- High: Oakville Sr. High
Source: MARIS. This data may not be complete. We recommend contacting the local school district to confirm school assignments for this home.
Get a cash offer in 3 minutes
Find out how much your home could sell for in as little as 3 minutes with a no-obligation cash offer.
Estimated market value
$196,300
Get a cash offer in 3 minutes
Find out how much your home could sell for in as little as 3 minutes with a no-obligation cash offer.
Estimated market value
$196,300
- Missouri
- Saint Louis County
- Oakville
- 63129
- 2550 Grayland Walk
