A fantastic opportunity for first-time buyers, investors or families looking to enter the market in the desirable College Heights location. This well-appointed home offers two bedrooms and one bathroom with an open-concept living area featuring a bay window that fills the space with natural light. The generous dining area flows seamlessly into the open-plan kitchen. Additional features include forced-air heating with central air conditioning, Underground irrigation, central vacuum rough-in, an all-in-one washer and dryer, vaulted 9-foot ceilings and a skylight in the bathroom. Step outside to a large, private patio and garden area, perfect for relaxing or entertaining. The fully fenced yard offers excellent privacy, with ample garden space for flowers, vegetables, or outdoor enjoyment, and includes a hot tub for year-round use. Parking is well accommodated with two driveway spaces plus a single-car garage. Enjoy no pet restrictions and a low monthly bare land strata fee of just $145. Conveniently tucked away near the UBC Okanagan, KGH airport and local amenities. Outside, this home offers beautiful mountain views and stunning Okanagan sunsets. PETS ALLOWED-NO HEIGHT RESTRICTIONS. A great alternative to renting, own your own home today!
Lot/land
C$499,000
2550 Hollywood Rd N Unit 143, Kelowna, BC V1V 2S6
2beds
4,356Square Feet
Manufactured Home, Unimproved Land, Single Family Residence
Built in 2006
4,356 Square Feet Lot
$-- Zestimate®
C$466/sqft
C$145/mo HOA
What's special
- 155 days
- 29
- 0
Zillow last checked:
Listing updated:
Listed by:
Jackie Bradford,
Century 21 Assurance Realty Ltd
Source: Association of Interior REALTORS,MLS®#: 10387673Originating MLS®#: Association of Interior REALTORS
Facts & features
Interior
Bedrooms & bathrooms
- Bedrooms: 2
- Bathrooms: 1
- Full bathrooms: 1
Primary bedroom
- Level: Main
- Dimensions: 11.33x12.00
Bedroom
- Level: Main
- Dimensions: 12.17x7.67
Dining room
- Level: Main
- Dimensions: 14.00x14.67
Other
- Level: Main
- Dimensions: 8.00x4.83
Kitchen
- Level: Main
- Dimensions: 12.00x14.67
Laundry
- Level: Main
- Dimensions: 5.83x5.00
Living room
- Level: Main
- Dimensions: 14.67x13.17
Other
- Description: Garage
- Level: Main
- Dimensions: 12.33x23.00
Other
- Description: Patio
- Level: Main
- Dimensions: 19.33x26.00
Heating
- Heat Pump, Natural Gas
Cooling
- Central Air, Heat Pump
Appliances
- Included: Dryer, Dishwasher, Electric Oven, Refrigerator, Washer
- Laundry: In Unit
Features
- Has basement: No
- Has fireplace: No
Interior area
- Total interior livable area: 1,071 sqft
- Finished area above ground: 1,071
- Finished area below ground: 0
Video & virtual tour
Property
Parking
- Total spaces: 3
- Parking features: Attached, Garage, On Site
- Attached garage spaces: 1
- Uncovered spaces: 2
- Details: Strata Parking Type:LCP - Limited Common Property
Features
- Levels: One
- Stories: 1
- Exterior features: Private Yard
- Pool features: None
Lot
- Size: 4,356 Square Feet
- Features: Dead End, Easy Access, Near Golf Course, Landscaped, Near Park, Near Public Transit, Paved
Details
- Parcel number: 025848372
- Zoning: RU2
- Special conditions: Standard
Utilities & green energy
- Sewer: Public Sewer
- Water: Irrigation District
Community & HOA
Community
- Features: Park, Airport/Runway
HOA
- Has HOA: No
- HOA fee: C$145 monthly
Location
- Region: Kelowna
Financial & listing details
- Price per square foot: C$466/sqft
- Tax assessed value: C$531,000
- Annual tax amount: C$2,920
- Date on market: 5/15/2026
- Cumulative days on market: 253 days
- Ownership: Freehold,Fee Simple
Price history
Price history is unavailable.
Public tax history
Tax history is unavailable.
Climate risks
Neighborhood: V1V
Nearby schools
GreatSchools rating
No schools nearby
We couldn't find any schools near this home.
Similar homes
- C$285,0004,791 sqft415 Commonwealth Rd #321, Duck Lake 7, BC V4V 1P4Lot/Land
 MLS ID #10403173, Marion Lahey. Association of Interior REALTORS
 - C$449,9007,405 sqft911 Melrose St, Kelowna, BC V1P 0A8Lot/Land
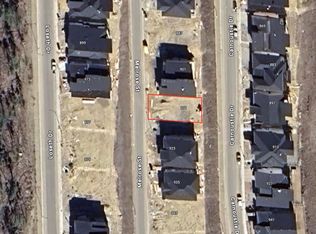 MLS ID #10383666, Ian Watson. Association of Interior REALTORS
 - C$580,00010,018 sqft1691 Lindsay Dr, Kelowna, BC V1V 2P7Lot/Land
 MLS ID #10391072, Bo Skapski. Association of Interior REALTORS
 - C$488,0009,583 sqft2263 Lavetta Dr, Kelowna, BC V1P 1V1Lot/Land
 MLS ID #10393699, Raj Kandola. Association of Interior REALTORS
