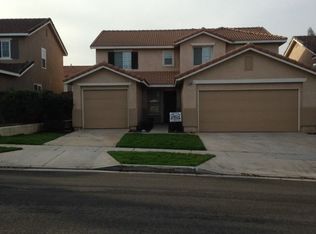
Welcome to this beautifully maintained South Corona home located in one of the area’s most desirable neighborhoods! Offering 3 bedrooms, 2.5 bathrooms, a spacious loft, and exceptional curb appeal, this home blends comfort, style, and versatility.
Inside, you'll find wood and laminate flooring, a warm and inviting family room with a cozy fireplace, and an open kitchen featuring a center island, gesture-activated range hood, and ample cabinet space. The downstairs den and upstairs loft have been enhanced with elegant glass door enclosures, creating private flex spaces ideal for a home office, study, media room, or other lifestyle needs.
The spacious primary suite offers a relaxing retreat with an upgraded ensuite bath featuring dual sinks, a soaking tub, separate shower, and a customized walk-in closet.
The backyard is an entertainer's dream! Enjoy a covered patio, custom outdoor kitchen with built-in barbecue, mini refrigerator, bar seating, a stunning custom fire pit with curved built-in seating, beautiful paver walkways, and professionally landscaped, low-maintenance grounds designed for year-round enjoyment.
Additional features include a whole house fan, energy-efficient windows, ceiling fans throughout, smart thermostat, Ring security system, MyQ Smart garage door opener, and a three-car garage. The single-car garage bay has been thoughtfully improved into a climate-controlled bonus room with a mini-split system, providing additional flexible space for a variety of uses.
As an added lifestyle bonus, enjoy spectacular Fourth of July fireworks from the upper level of the home, or take a short stroll to nearby Santana Park for an even closer view of the annual celebration.
Ideally located near award-winning schools, scenic parks, shopping, restaurants, beautiful mountain views, and convenient access to the 15 and 91 freeways, this exceptional South Corona home offers the perfect blend of comfort, convenience, and California living.
Sold for $847,000
Zillow last checked:
Listing updated:
Bought with:
Charles Chacon, DRE #00800790
Keller Williams Realty
Source: CRMLS,MLS#: IG26165525 Originating MLS: California Regional MLS
Originating MLS: California Regional MLSPrice history
| Date | Event | Price |
|---|---|---|
| 9/4/2026 | Sold | $847,000+1.1%$384/sqft |
Source:  CRMLS #IG26165525 Report a problem CRMLS #IG26165525 Report a problem | ||
| 8/14/2026 | Pending sale | $838,000$380/sqft |
Source: CRMLS #IG26165525 Report a problem | ||
| 8/6/2026 | Listed for sale | $838,000-1.4%$380/sqft |
Source: CRMLS #IG26165525 Report a problem | ||
| 4/22/2022 | Sold | $850,000+9%$385/sqft |
Source: Public Record Report a problem | ||
| 4/7/2022 | Pending sale | $779,900+48.4%$354/sqft |
Source: CRMLS #PW22057917 Report a problem | ||
| 8/17/2018 | Sold | $525,500+2%$238/sqft |
Source: Public Record Report a problem | ||
| 7/24/2018 | Pending sale | $515,000$233/sqft |
Source: First Team Real Estate #IG18168202 Report a problem | ||
| 7/13/2018 | Listed for sale | $515,000+52.8%$233/sqft |
Source: First Team Real Estate #IG18168202 Report a problem | ||
| 8/18/2011 | Sold | $337,000+47.2%$153/sqft |
Source: Public Record Report a problem | ||
| 4/13/2000 | Sold | $229,000$104/sqft |
Source: Public Record Report a problem | ||

Get a cash offer in 3 minutes
Find out how much your home could sell for in as little as 3 minutes with a no-obligation cash offer.
Estimated market value
$828,900
