MULTIPLE OFFERS RECEIVED: BEST AND FINAL DUE TOMORROW, MAY 5TH BY NOON. Some homes are simply perfect, and 2550 Huntleigh is one of them! From the moment you step inside, the love and care poured into this stunning property is unmistakable. This bright, beautiful, and impeccably maintained end-unit townhome offers an array of impressive features. With three bedrooms on the third floor, two and a half bathrooms, a second-floor balcony, a main-floor patio, an extra rec room, and a two-car attached garage, this home is ready to wow you. The main floor boasts dual private entrances with foyers at both ends, 9ft ceilings, and a versatile rec room ideal for an office, family room, or exercise space. Step out back to an outdoor patio, perfect for grilling and entertaining, complete with yard space. Down the hall, the spacious two-car garage includes custom shelving, hooks, and additional storage, making organization effortless. On the second floor, you'll find a bright, open-concept living space. The dining room, complete with a balcony, flows seamlessly into the kitchen and living room. The kitchen is a host's dream, featuring an 8ft island with seating for five or more, quartz countertops, stainless-steel appliances, subway tile backsplash, a pantry, and abundant cabinet storage. With plenty of space for food prep, storage, and entertaining, the kitchen is the heart of this home. The living room, flooded with light thanks to North, West, and Southern exposure, is equipped with custom remote-controlled blinds for convenience. The powder room at the top of the stairs of the second floor staircase adds functionality to the layout. The third floor is equally impressive, with a spacious primary bedroom featuring an en-suite bath, two additional bedrooms, and a hallway bathroom with a soaking tub. Close proximity to shopping/restaurants/public transportation/highways (I-355). This home combines style, comfort, and functionality-come see it for yourself!
Closed
$520,000
2550 Huntleigh Ln, Woodridge, IL 60517
3beds
2,313sqft
Townhouse, Single Family Residence
Built in 2020
1,742 Square Feet Lot
$548,600 Zestimate®
$225/sqft
$3,655 Estimated rent
Home value
$548,600
$499,000 - $603,000
$3,655/mo
Zestimate® history
Owner options
List your home for rent
$3,655/mo
Rent Zestimate®
Find your next renter with Zillow Rental Manager. Plus, with online applications, you can quickly screen prospective tenants – for free.
$3,655/mo
Rent Zestimate®
Refinance and save
$3,979/mo
Est. payment
Refinancing to a lower rate could help reduce your monthly payments and save thousands over the life of the loan.
$3,979/mo
Est. payment
Explore your selling options
Work with a Zillow partner agent
Leverage their expertise and Zillow's premium Showcase listings to get your home seen by more buyers.
Get startedList with your own agent
Get your home in front of millions of buyers by listing it on Zillow.
Learn how to do itSell it yourself
Take full control of how buyers see your home on Zillow by listing For Sale by Owner (FSBO).
List your homeWhat's special
Second-floor balconyEn-suite bathDual private entrancesOutdoor patioSpacious primary bedroomTwo-car attached garageMain-floor patio
Zillow last checked:
Listing updated:
Listed by:
Anik Zampini 312-339-1793,
Coldwell Banker Realty
Bought with:
Neringa Koller, ABR,PSA,SRS
American Brokers Real Estate
Source: MRED as distributed by MLS GRID,MLS#: 12348953
Facts & features
Interior
Bedrooms & bathrooms
- Bedrooms: 3
- Bathrooms: 3
- Full bathrooms: 2
- 1/2 bathrooms: 1
Rooms
- Room types: Recreation Room
Primary bedroom
- Features: Flooring (Carpet), Window Treatments (Blinds), Bathroom (Full, Double Sink, Shower Only)
- Level: Third
- Area: 234 Square Feet
- Dimensions: 18X13
Bedroom 2
- Features: Flooring (Carpet), Window Treatments (Blinds)
- Level: Third
- Area: 120 Square Feet
- Dimensions: 12X10
Bedroom 3
- Features: Flooring (Carpet), Window Treatments (Blinds)
- Level: Third
- Area: 121 Square Feet
- Dimensions: 11X11
Dining room
- Features: Flooring (Vinyl), Window Treatments (Blinds)
- Level: Second
- Area: 117 Square Feet
- Dimensions: 13X9
Kitchen
- Features: Kitchen (Eating Area-Breakfast Bar, Island, Pantry-Closet, Granite Counters, Pantry), Flooring (Vinyl), Window Treatments (Blinds)
- Level: Second
- Area: 266 Square Feet
- Dimensions: 19X14
Laundry
- Features: Flooring (Vinyl), Window Treatments (Display Window(s))
- Level: Second
- Area: 72 Square Feet
- Dimensions: 9X8
Living room
- Features: Flooring (Vinyl), Window Treatments (Blinds)
- Level: Second
- Area: 247 Square Feet
- Dimensions: 19X13
Recreation room
- Features: Flooring (Vinyl), Window Treatments (Blinds)
- Level: Main
- Area: 345 Square Feet
- Dimensions: 23X15
Heating
- Natural Gas, Forced Air
Cooling
- Central Air
Appliances
- Included: Range, Microwave, Dishwasher, Refrigerator, Washer, Dryer, Disposal, Stainless Steel Appliance(s), Range Hood
- Laundry: Washer Hookup, Upper Level, Gas Dryer Hookup, In Unit, Common Area
Features
- Built-in Features, Walk-In Closet(s), Open Floorplan, Granite Counters, Separate Dining Room, Pantry
- Flooring: Laminate, Carpet
- Windows: Screens, Drapes
- Basement: None
- Common walls with other units/homes: End Unit
Interior area
- Total structure area: 2,313
- Total interior livable area: 2,313 sqft
Property
Parking
- Total spaces: 4
- Parking features: Asphalt, Garage Door Opener, On Site, Garage Owned, Attached, Guest, Driveway, Garage
- Attached garage spaces: 2
- Has uncovered spaces: Yes
Accessibility
- Accessibility features: No Disability Access
Features
- Patio & porch: Patio
- Exterior features: Balcony, Lighting
Lot
- Size: 1,742 Square Feet
- Features: Common Grounds, Landscaped
Details
- Parcel number: 0813315081
- Special conditions: List Broker Must Accompany
Construction
Type & style
- Home type: Townhouse
- Property subtype: Townhouse, Single Family Residence
Materials
- Vinyl Siding, Brick
- Foundation: Concrete Perimeter
- Roof: Asphalt
Condition
- New construction: No
- Year built: 2020
Utilities & green energy
- Water: Lake Michigan
- Utilities for property: Cable Available
Community & HOA
Community
- Features: Street Lights
HOA
- Has HOA: Yes
- Services included: Water, Insurance, Exterior Maintenance, Lawn Care, Scavenger, Snow Removal
- HOA fee: $288 monthly
Location
- Region: Woodridge
Financial & listing details
- Price per square foot: $225/sqft
- Tax assessed value: $149,136
- Annual tax amount: $11,048
- Date on market: 4/28/2025
- Listing terms: Conventional
- Ownership: Fee Simple
Price history
| Date | Event | Price |
|---|---|---|
| 6/4/2025 | Sold | $520,000+4%$225/sqft |
Source:  MRED as distributed by MLS GRID #12348953 Report a problem MRED as distributed by MLS GRID #12348953 Report a problem | ||
| 5/6/2025 | Contingent | $500,000$216/sqft |
Source: MRED as distributed by MLS GRID #12348953 Report a problem | ||
| 4/28/2025 | Listed for sale | $500,000+4.5%$216/sqft |
Source: MRED as distributed by MLS GRID #12348953 Report a problem | ||
| 6/29/2023 | Sold | $478,500+4.6%$207/sqft |
Source: MRED as distributed by MLS GRID #11792224 Report a problem | ||
| 5/29/2023 | Contingent | $457,500$198/sqft |
Source: MRED as distributed by MLS GRID #11792224 Report a problem | ||
| 5/25/2023 | Listed for sale | $457,500+33%$198/sqft |
Source: MRED as distributed by MLS GRID #11792224 Report a problem | ||
| 2/19/2020 | Sold | $344,000$149/sqft |
Source: Public Record Report a problem | ||
Public tax history
| Year | Property taxes | Tax assessment |
|---|---|---|
| 2024 | $11,552 +4.6% | $149,136 +9.6% |
| 2023 | $11,048 +9.5% | $136,110 +11% |
| 2022 | $10,088 +4.8% | $122,630 +3.9% |
| 2021 | $9,623 +21.4% | $117,990 +1219.8% |
| 2020 | $7,929 +908% | $8,940 -0.3% |
| 2019 | $787 | $8,970 |
Find assessor info on the county website
Neighborhood: 60517
Nearby homes
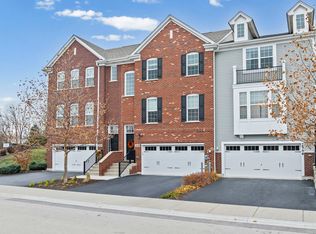
- $465,0002 bd3 ba2.2k sqft2548 Huntleigh Ln, Woodridge, IL 60517Sold
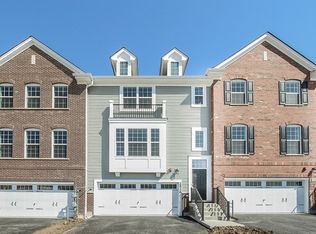
- $448,4002 bd3 ba2k sqft2546 Huntleigh Ln #4.03, Woodridge, IL 60517Off Market
- $484,600-- bd-- ba-- sqft2544 Huntleigh Ln, Woodridge, IL 60517Off Market
- $498,500-- bd-- ba-- sqft2542 Huntleigh Ln, Woodridge, IL 60517Off Market
- $531,200-- bd-- ba-- sqft2540 Huntleigh Ln, Woodridge, IL 60517Off Market
- $510,1002 bd3 ba2.1k sqft2538 Huntleigh Ln, Woodridge, IL 60517Off Market
- $505,400-- bd-- ba-- sqft2536 Huntleigh Ln, Woodridge, IL 60517Off Market
- $491,0002 bd3 ba2k sqft2536 Huntleigh Ln #5.03, Woodridge, IL 60517Off Market
Nearby schools
GreatSchools rating
- 8/10Willow Creek Elementary SchoolGrades: K-6Distance: 0.5 mi
- 9/10Thomas Jefferson Jr High SchoolGrades: 7-8Distance: 1.3 mi
- 5/10Community H S Dist 99 - South High SchoolGrades: 9-12Distance: 1.3 mi
Schools provided by the listing agent
- Elementary: Willow Creek Elementary School
- Middle: Thomas Jefferson Junior High Sch
- High: South High School
- District: 68
Source: MRED as distributed by MLS GRID. This data may not be complete. We recommend contacting the local school district to confirm school assignments for this home.
Get a cash offer in 3 minutes
Find out how much your home could sell for in as little as 3 minutes with a no-obligation cash offer.
Estimated market value
$548,600
Get a cash offer in 3 minutes
Find out how much your home could sell for in as little as 3 minutes with a no-obligation cash offer.
Estimated market value
$548,600
- Illinois
- DuPage County
- Downers Grove
- 60517
- 2550 Huntleigh Ln
Nearby cities
Nearby neighborhoods
Nearby zip codes
Other Downers Grove Topics
