Skip main navigation
Off market
  • $845,300

    2550 Lawrence St APT 108, Denver, CO 80205

    3beds
    1,962sqft
    SingleFamily
    Built in 2019
    -- sqft lot
    $845,300 Zestimate®
    $431/sqft
    $3,751 Estimated rent

    Home value

    $845,300

    $795,000 - $904,000

    $3,751/mo

    Zestimate® history
    Loading
    Loading...

    Owner options

    List your home for rent

    $3,751/mo

    Rent Zestimate®

    Find your next renter with Zillow Rental Manager. Plus, with online applications, you can quickly screen prospective tenants – for free.

    Learn more

    $3,751/mo

    Rent Zestimate®

    Refinance and save

    $5,321/mo

    Est. payment

    Refinancing to a lower rate could help reduce your monthly payments and save thousands over the life of the loan.

    See today's rates

    $5,321/mo

    Est. payment

    Explore your selling options

    Work with a Zillow partner agent

    Leverage their expertise and Zillow's premium Showcase listings to get your home seen by more buyers.

    Get started

    List with your own agent

    Get your home in front of millions of buyers by listing it on Zillow.

    Learn how to do it

    Sell it yourself

    Take full control of how buyers see your home on Zillow by listing For Sale by Owner (FSBO).

    List your home

    What's special

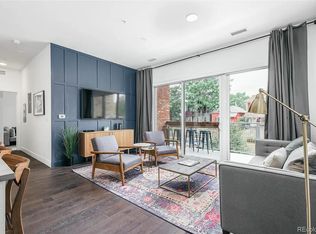
    Model Open Sat & Sun 12pm-3pm // FINAL OPPORTUNITY to own = only a few units remain! Closeout incentives include 1 year of HOA dues paid + appliances package. This stunning 3-bedroom, 3-bathroom, 2-story unit is a reimagined abode impressing with high-end finishes, hardwood, stainless steel Bosch appliances, 10ft ceilings, nest thermostat, dual masters and a 2nd floor deck w/built-in flower beds. Urban contemporary architecture has taken root next to lively RiNo. S*Park is defined as a sustainable community igniting the future of urban living through an agrihood culture. Sustainability is incorporated into the development w/ solar powering the common areas, compost valet + high walkability. Designed by Tres Birds Workshop + completed in 2019, this brand-new community centers around a 20,000 sqft private park w/ outdoor grills, apple orchard, dog run + urban garden. The community also boasts an underground, heated parking garage w/ electric hook-ups, community fire pits + lounge, greenhouse by Altius Farms + art around every corner. Sharing the space is retail, including a bakery, local grocery, Uchi & Altius Farms

    This property is off market, which means it's not currently listed for sale or rent on Zillow. This may be different from what's available on other websites or public sources.

    Facts & features

    Interior

    Bedrooms & bathrooms
    • Bedrooms: 3
    • Bathrooms: 2
    • Full bathrooms: 2
    • 1/2 bathrooms: 1
    Heating
    • Forced air, Gas
    Cooling
    • Central
    Appliances
    • Included: Dishwasher, Dryer, Freezer, Garbage disposal, Microwave, Range / Oven, Refrigerator, Washer
    • Laundry: In Unit
    Features
    • Wet Bar, Elevator, Kitchen Island, Pantry, Walk-In Closet(s), Eat-in Kitchen, Smart Thermostat, Quartz Counters, Master Suite
    • Flooring: Tile, Carpet, Hardwood
    • Common walls with other units/homes: End Unit
    Interior area
    • Total interior livable area: 1,962 sqft
    • Finished area below ground: 0.00

    Property

    Parking
    • Total spaces: 2
    Features
    • Patio & porch: Patio, Covered
    • Exterior features: Brick, Metal
    • Fencing: Full
    • Has view: Yes
    • View description: City
    Lot
    • Features: Landscaped

    Construction

    Type & style
    • Home type: SingleFamily
    Condition
    • Year built: 2019

    Utilities & green energy

    • Water: Public
    Green energy
    • Energy efficient items: Windows, Insulation, Appliances, Thermostat, Lighting, Construction

    Community & HOA

    HOA
    • Has HOA: Yes
    • Amenities included: Park
    • Services included: Snow Removal, Trash, Maintenance Grounds, Maintenance Structure, Recycling
    • HOA fee: $496 monthly
    Location
    • Region: Denver

    Financial & listing details

    • Price per square foot: $431/sqft
    • Road surface type: Paved

    Price history

    DateEventPrice
    9/25/2020Sold$765,000-1.3%$390/sqft
    Source: Agent Provided Report a problem
    8/14/2020Pending sale$775,000$395/sqft
    Source: Milehimodern #3503241 Report a problem
    7/24/2020Price change$775,000-0.5%$395/sqft
    Source: Milehimodern #3503241 Report a problem
    9/8/2019Listed for sale$779,000$397/sqft
    Source: Milehimodern #3503241 Report a problem

    Public tax history

    Tax history is unavailable.

    Neighborhood: Five Points

    Nearby schools

    GreatSchools rating
    Schools provided by the listing agent
    • Elementary: Gilpin
    • Middle: Bruce Randolph
    • High: East
    • District: Denver 1

    Source: The MLS. This data may not be complete. We recommend contacting the local school district to confirm school assignments for this home.

    Get a cash offer in 3 minutes
    Find out how much your home could sell for in as little as 3 minutes with a no-obligation cash offer.
    Estimated market value
    $845,300
    Get a cash offer in 3 minutes
    Find out how much your home could sell for in as little as 3 minutes with a no-obligation cash offer.
    Estimated market value
    $845,300