This classic College Hill mid-century home is beautiful, comfortable, inviting, conveniently located and ready to move into. You’ll delight in the open floor plan with expansive windows capturing amazing natural light plus sunrise and moonrise views over the southeast hills. The home is perfect for large gatherings. It has a chef’s kitchen that will delight the most serious of cooks, from the attractive granite counters, abundant work space, large island with bar stools and a second sink, slide in oven/range, wall oven, informal dining area and excellent pantry/storage space. The formal dining room easily seats a large dinner party, plus expansion possibilities into the living room. On the main floor are living/dining rooms, 3 bedrooms and a large study, with the 4th bedroom on the lower level. The interior was recently painted throughout and new carpet was just installed. The details are important, but most of all, it is a wonderful and versatile home. A terrific bonus is the fun and functional 500 sf (not incl in house sf) guest house/home office/studio in the back yard. It has vaulted ceilings, hardwood floors, two rooms, a full bathroom and ductless heat pump. It also includes a porch and large patio. The yard is truly exceptional. It was professionally designed and offers continual blooms throughout the seasons. All perennials and shrubs are mature - the color is unsurpassed!This home is the epicenter of community living. It’s in the Roosevelt/SEHS districts; 29th & Willamette shops, U of O, Amazon Park, downtown, bus line and bike path are minutes away. The combination of a beautiful home, highly desirable location and convenience make this an excellent option. Please arrange your showing, as you will love it!
Sold
$775,000
2550 Lincoln St, Eugene, OR 97405
4beds
2,546sqft
Residential, Single Family Residence
Built in 1962
0.28 Acres Lot
$762,300 Zestimate®
$304/sqft
$2,710 Estimated rent
Home value
$762,300
$701,000 - $831,000
$2,710/mo
Zestimate® history
Owner options
List your home for rent
$2,710/mo
Rent Zestimate®
Find your next renter with Zillow Rental Manager. Plus, with online applications, you can quickly screen prospective tenants – for free.
$2,710/mo
Rent Zestimate®
Refinance and save
$5,007/mo
Est. payment
Refinancing to a lower rate could help reduce your monthly payments and save thousands over the life of the loan.
$5,007/mo
Est. payment
Explore your selling options
Work with a Zillow partner agent
Leverage their expertise and Zillow's premium Showcase listings to get your home seen by more buyers.
Get startedList with your own agent
Get your home in front of millions of buyers by listing it on Zillow.
Learn how to do itSell it yourself
Take full control of how buyers see your home on Zillow by listing For Sale by Owner (FSBO).
List your homeWhat's special
Abundant work spaceSunrise and moonrise viewsFormal dining roomInformal dining areaLarge studyVaulted ceilingsExpansive windows
Zillow last checked:
Listing updated:
Listed by:
Justin Gonzales 702-544-1908,
Windermere RE Lane County,
Linda Garber 541-912-1789,
Windermere RE Lane County
Bought with:
Kelly Shough Bogan, 201206171
Hybrid Real Estate
Source: RMLS (OR),MLS#: 352758895
Facts & features
Interior
Bedrooms & bathrooms
- Bedrooms: 4
- Bathrooms: 3
- Full bathrooms: 3
- Main level bathrooms: 2
Rooms
- Room types: Office, Bedroom 4, Utility Room, Bedroom 2, Bedroom 3, Dining Room, Family Room, Kitchen, Living Room, Primary Bedroom
Primary bedroom
- Features: Suite, Wallto Wall Carpet
- Level: Main
- Area: 224
- Dimensions: 14 x 16
Bedroom 2
- Features: Wallto Wall Carpet
- Level: Main
- Area: 156
- Dimensions: 12 x 13
Bedroom 3
- Features: Wallto Wall Carpet
- Level: Main
- Area: 130
- Dimensions: 10 x 13
Bedroom 4
- Features: Closet, Wallto Wall Carpet
- Level: Lower
- Area: 200
- Dimensions: 10 x 20
Dining room
- Features: Sliding Doors, Wallto Wall Carpet
- Level: Main
- Area: 192
- Dimensions: 12 x 16
Kitchen
- Features: Appliance Garage, Dishwasher, Eat Bar, Gourmet Kitchen, Island, Microwave, Pantry, Double Oven, Double Sinks, Granite, Laminate Flooring
- Level: Main
- Area: 320
- Width: 20
Living room
- Features: Fireplace, Wallto Wall Carpet
- Level: Main
- Area: 300
- Dimensions: 15 x 20
Office
- Features: Wallto Wall Carpet
- Level: Main
Heating
- Heat Pump, Fireplace(s)
Cooling
- Heat Pump
Appliances
- Included: Appliance Garage, Built In Oven, Built-In Refrigerator, Convection Oven, Dishwasher, Disposal, Double Oven, Gas Appliances, Plumbed For Ice Maker, Range Hood, Stainless Steel Appliance(s), Washer/Dryer, Microwave, Electric Water Heater
- Laundry: Laundry Room
Features
- Granite, High Ceilings, Closet, Bathroom, Eat Bar, Gourmet Kitchen, Kitchen Island, Pantry, Double Vanity, Suite, Built-in Features, Plumbed
- Flooring: Laminate, Wall to Wall Carpet, Wood
- Doors: Sliding Doors
- Windows: Double Pane Windows, Vinyl Frames, Vinyl Window Double Paned
- Basement: Daylight
- Number of fireplaces: 1
- Fireplace features: Wood Burning
Interior area
- Total structure area: 2,546
- Total interior livable area: 2,546 sqft
Property
Parking
- Total spaces: 1
- Parking features: Driveway, On Street, Attached
- Attached garage spaces: 1
- Has uncovered spaces: Yes
Features
- Stories: 2
- Patio & porch: Covered Patio, Deck
- Exterior features: Yard
- Has view: Yes
- View description: Seasonal, Trees/Woods
Lot
- Size: 0.28 Acres
- Features: Sloped, Sprinkler, SqFt 10000 to 14999
Details
- Additional structures: Other Structures Bedrooms Total (1), Other Structures Bathrooms Total (1), SeparateLivingQuartersApartmentAuxLivingUnit
- Parcel number: 0628881
- Zoning: R-1
Construction
Type & style
- Home type: SingleFamily
- Architectural style: Daylight Ranch
- Property subtype: Residential, Single Family Residence
Materials
- Wood Siding
- Foundation: Concrete Perimeter
- Roof: Composition
Condition
- Resale
- New construction: No
- Year built: 1962
Utilities & green energy
- Electric: 220 Volts
- Gas: Gas
- Sewer: Public Sewer
- Water: Public
- Utilities for property: Cable Connected
Community & HOA
Community
- Security: Security System, Security System Leased
HOA
- Has HOA: No
Location
- Region: Eugene
Financial & listing details
- Price per square foot: $304/sqft
- Tax assessed value: $1,030,498
- Annual tax amount: $10,419
- Date on market: 8/27/2025
- Cumulative days on market: 40 days
- Listing terms: Cash,Conventional,FHA,USDA Loan,VA Loan
- Road surface type: Paved
Price history
| Date | Event | Price |
|---|---|---|
| 10/28/2025 | Sold | $775,000-5.5%$304/sqft |
Source:  RMLS (OR) #352758895 Report a problem RMLS (OR) #352758895 Report a problem | ||
| 10/6/2025 | Pending sale | $820,000$322/sqft |
Source: RMLS (OR) #352758895 Report a problem | ||
| 8/28/2025 | Listed for sale | $820,000$322/sqft |
Source: RMLS (OR) #352758895 Report a problem | ||
Public tax history
| Year | Property taxes | Tax assessment |
|---|---|---|
| 2025 | $10,551 +1.3% | $541,523 +3% |
| 2024 | $10,420 +2.6% | $525,751 +3% |
| 2023 | $10,154 +4% | $510,438 +3% |
| 2022 | $9,761 +6.5% | $495,571 +3% |
| 2021 | $9,168 -0.4% | $481,137 +3% |
| 2020 | $9,201 +3.5% | $467,124 +3% |
| 2019 | $8,886 +6.2% | $453,519 +3% |
| 2018 | $8,364 | $440,310 +3% |
| 2017 | $8,364 +4.7% | $427,485 +3% |
| 2016 | $7,990 +2.7% | $415,034 +3% |
| 2015 | $7,783 +3.9% | $402,946 +3% |
| 2014 | $7,487 +7.6% | $391,210 +3% |
| 2013 | $6,958 +5.1% | $379,816 +3% |
| 2012 | $6,622 | $368,753 +3% |
| 2011 | -- | $358,013 +3% |
| 2010 | -- | $347,585 +3% |
| 2009 | -- | $337,461 +3% |
| 2008 | -- | $327,632 +3% |
| 2007 | -- | $318,089 +3% |
| 2006 | -- | $308,824 +3% |
| 2005 | -- | $299,829 +3% |
| 2004 | -- | $291,096 +3% |
| 2003 | -- | $282,617 +8.6% |
| 2002 | -- | $260,129 +6.1% |
| 2000 | -- | $245,196 |
Find assessor info on the county website
Neighborhood: Friendly Area
Nearby homes
- $1,068,0004 bd3 ba4.4k sqft2540 Lincoln St, Eugene, OR 97405Sold
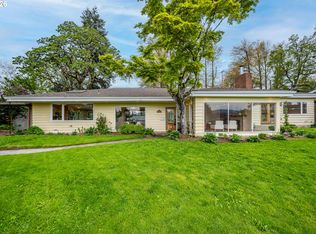
- $970,7004 bd3 ba2.9k sqft2570 Lincoln St, Eugene, OR 97405Off Market
- $508,9514 bd2 ba2.7k sqft2520 Lincoln St, Eugene, OR 97405Off Market
- $643,4004 bd2 ba1.5k sqft2520 Lincoln St, Eugene, OR 97405Off Market
- $668,2004 bd2 ba1.8k sqft2533 Lawrence St, Eugene, OR 97405Off Market
- $711,6004 bd2 ba1.3k sqft2555 Lawrence St, Eugene, OR 97405Off Market
- $821,3004 bd3 ba3.2k sqft2555 Lincoln St, Eugene, OR 97405Off Market
- $790,0003 bd2 ba2.1k sqft2561 Lawrence St, Eugene, OR 97405Sold
Nearby schools
GreatSchools rating
- 6/10Adams Elementary SchoolGrades: K-5Distance: 0.6 mi
- 6/10Roosevelt Middle SchoolGrades: 6-8Distance: 0.6 mi
- 8/10South Eugene High SchoolGrades: 9-12Distance: 0.7 mi
Schools provided by the listing agent
- Elementary: Adams
- Middle: Roosevelt
- High: South Eugene
Source: RMLS (OR). This data may not be complete. We recommend contacting the local school district to confirm school assignments for this home.
Sell for more on Zillow
Get a Zillow Showcase℠ listing at no additional cost and you could sell for .
$762,300
2% more
+$15,246
With Zillow Showcase(estimated)
$777,546
Sell for more on Zillow
Get a Zillow Showcase℠ listing at no additional cost and you could sell for .
$762,300
2% more
+$15,246
With Zillow Showcase(estimated)
$777,546
- Oregon
- Lane County
- Eugene
- 97405
- Friendly Area
- 2550 Lincoln St
