You don't want to miss this beautiful home in sought after Brookwood School cluster in Snellville offered AS-IS. This gorgeous open floorplan home offers a main floor bedroom oversized Family Room that is open to a gorgeous kitchen with a breakfast nook. A formal dining room and Living room that could be a media room or comfy seating area. Upstairs are three additional bedrooms and a massive primary ensuite with a separate home office space and a gorgeous balcony overlooking one of three lakes in the thriving Montclair subdivision. The partially finished basement has one additional bedroom and a full bathroom. The rest of the space is an open palette for you to create a large In-law suite or a spacious Man Cave. The home sits on a .39 acre lot which is partially wooded. This is a Swim Tennis Neighborhood. This home will need some tender loving care which will include new carpeting and refinishing the wood floors, a fresh coat of paint, some repair work on the deck and just some general wear and tear repairs. Once completed, this home will blossom and become your forever home. Again, it will be sold AS-IS. This is a court ordered sale and the price of the home cannot be negotiated.
Closed
$603,000
2550 Lynshire Ln, Snellville, GA 30078
6beds
3,148sqft
Single Family Residence
Built in 1996
0.39 Acres Lot
$589,900 Zestimate®
$192/sqft
$3,056 Estimated rent
Home value
$589,900
$543,000 - $643,000
$3,056/mo
Zestimate® history
Owner options
List your home for rent
$3,056/mo
Rent Zestimate®
Find your next renter with Zillow Rental Manager. Plus, with online applications, you can quickly screen prospective tenants – for free.
$3,056/mo
Rent Zestimate®
Refinance and save
$4,626/mo
Est. payment
Refinancing to a lower rate could help reduce your monthly payments and save thousands over the life of the loan.
$4,626/mo
Est. payment
Explore your selling options
Work with a Zillow partner agent
Leverage their expertise and Zillow's premium Showcase listings to get your home seen by more buyers.
Get startedList with your own agent
Get your home in front of millions of buyers by listing it on Zillow.
Learn how to do itSell it yourself
Take full control of how buyers see your home on Zillow by listing For Sale by Owner (FSBO).
List your homeWhat's special
Partially finished basementMassive primary ensuiteGorgeous balconySeparate home office spaceOpen floorplanOversized family roomBreakfast nook
Zillow last checked:
Listing updated:
Listed by:
Jack Denton 404-861-7675,
Faith Realty & Associates, Inc
Bought with:
Non Mls Salesperson, 430030
Non-Mls Company
Source: GAMLS,MLS#: 10550098
Facts & features
Interior
Bedrooms & bathrooms
- Bedrooms: 6
- Bathrooms: 4
- Full bathrooms: 4
- Main level bathrooms: 1
- Main level bedrooms: 1
Rooms
- Room types: Family Room, Foyer, Great Room, Laundry, Loft, Office, Other
Dining room
- Features: Separate Room
Kitchen
- Features: Breakfast Bar, Breakfast Room, Solid Surface Counters
Heating
- Forced Air
Cooling
- Central Air
Appliances
- Included: Dishwasher, Disposal, Gas Water Heater, Microwave, Oven/Range (Combo), Refrigerator, Tankless Water Heater
- Laundry: In Hall
Features
- Bookcases, Double Vanity, High Ceilings, Other, Separate Shower, Tile Bath, Tray Ceiling(s)
- Flooring: Carpet, Hardwood
- Windows: Double Pane Windows
- Basement: Daylight,None,Partial
- Number of fireplaces: 1
- Fireplace features: Family Room, Gas Log, Gas Starter, Living Room
- Common walls with other units/homes: No Common Walls
Interior area
- Total structure area: 3,148
- Total interior livable area: 3,148 sqft
- Finished area above ground: 3,148
- Finished area below ground: 0
Property
Parking
- Total spaces: 2
- Parking features: Attached, Garage
- Has attached garage: Yes
Features
- Levels: Three Or More,Two
- Stories: 3
- Patio & porch: Deck
- Exterior features: Balcony, Other
- Fencing: Other
- Has view: Yes
- View description: Lake
- Has water view: Yes
- Water view: Lake
- Waterfront features: No Dock Or Boathouse
- Body of water: None
Lot
- Size: 0.39 Acres
- Features: Level, Private
- Residential vegetation: Grassed
Details
- Parcel number: R5022 103
- Special conditions: As Is
Construction
Type & style
- Home type: SingleFamily
- Architectural style: Brick 3 Side,Traditional
- Property subtype: Single Family Residence
Materials
- Brick, Stucco, Wood Siding
- Foundation: Block
- Roof: Composition
Condition
- Resale
- New construction: No
- Year built: 1996
Utilities & green energy
- Sewer: Public Sewer
- Water: Public
- Utilities for property: Cable Available, None
Community & HOA
Community
- Features: Clubhouse, Playground, Pool, Sidewalks, Street Lights, Tennis Court(s)
- Security: Security System, Smoke Detector(s)
- Subdivision: MONTCLAIR #2
HOA
- Has HOA: Yes
- Services included: Facilities Fee, Maintenance Grounds
- HOA fee: $900 annually
Location
- Region: Snellville
Financial & listing details
- Price per square foot: $192/sqft
- Tax assessed value: $631,300
- Annual tax amount: $3,635
- Date on market: 6/24/2025
- Cumulative days on market: 13 days
- Listing agreement: Exclusive Right To Sell
- Listing terms: Cash,Conventional,FHA,VA Loan
Price history
| Date | Event | Price |
|---|---|---|
| 8/1/2025 | Sold | $603,000$192/sqft |
Source:  GAMLS #10550098 Report a problem GAMLS #10550098 Report a problem | ||
| 7/7/2025 | Pending sale | $603,000$192/sqft |
Source:  FMLS GA #7603573 Report a problem FMLS GA #7603573 Report a problem | ||
| 6/24/2025 | Listed for sale | $603,000+42.6%$192/sqft |
Source: GAMLS #10550098 Report a problem | ||
| 8/21/2020 | Sold | $423,000-3.4%$134/sqft |
Source:  GAMLS #8817825 Report a problem GAMLS #8817825 Report a problem | ||
| 6/30/2020 | Listed for sale | $438,000$139/sqft |
Source: Realty One Group Edge #8774523 Report a problem | ||
| 6/23/2020 | Pending sale | $438,000$139/sqft |
Source: Realty One Group Edge #8774523 Report a problem | ||
| 6/11/2020 | Price change | $438,000-0.5%$139/sqft |
Source: Realty One Group Edge #8774523 Report a problem | ||
| 5/10/2020 | Listed for sale | $440,000$140/sqft |
Source: Realty One Group Edge #8774523 Report a problem | ||
| 4/27/2020 | Pending sale | $440,000$140/sqft |
Source: Realty One Group Edge #8774523 Report a problem | ||
| 4/23/2020 | Listed for sale | $440,000+40.6%$140/sqft |
Source: Realty One Group Edge #8774523 Report a problem | ||
| 6/13/2019 | Listing removed | $2,550$1/sqft |
Source: Owner Report a problem | ||
| 6/7/2019 | Listed for rent | $2,550+8.5%$1/sqft |
Source: Owner Report a problem | ||
| 2/5/2015 | Listing removed | $2,350$1/sqft |
Source: Owner Report a problem | ||
| 12/8/2014 | Price change | $2,350-6%$1/sqft |
Source: Owner Report a problem | ||
| 9/7/2014 | Price change | $2,500-28.6%$1/sqft |
Source: Owner Report a problem | ||
| 9/5/2014 | Listed for rent | $3,500$1/sqft |
Source: Owner Report a problem | ||
| 3/8/2011 | Sold | $313,000-6.6%$99/sqft |
Source: Public Record Report a problem | ||
| 9/17/2010 | Listing removed | $335,000$106/sqft |
Source: Chapman Hall Realtors - Premier #02937018 Report a problem | ||
| 9/4/2010 | Price change | $335,000-4%$106/sqft |
Source: Chapman Hall Realtors - Premier #02937018 Report a problem | ||
| 7/11/2010 | Price change | $349,000-4.4%$111/sqft |
Source: RE/MAX Greater Atlanta #4057670 Report a problem | ||
| 4/25/2010 | Listed for sale | $365,000+26.5%$116/sqft |
Source: RE/MAX Greater Atlanta #4057670 Report a problem | ||
| 11/5/1996 | Sold | $288,600$92/sqft |
Source: Public Record Report a problem | ||
Public tax history
| Year | Property taxes | Tax assessment |
|---|---|---|
| 2025 | $3,643 +0.2% | $252,520 +4.5% |
| 2024 | $3,635 +15.4% | $241,560 +5% |
| 2023 | $3,151 -19.2% | $229,960 |
| 2022 | $3,897 +44.5% | $229,960 +35.9% |
| 2021 | $2,696 -56.2% | $169,200 +6.2% |
| 2020 | $6,160 +3.9% | $159,280 |
| 2019 | $5,930 | $159,280 |
| 2018 | $5,930 +16% | $159,280 +17.8% |
| 2016 | $5,113 -1.1% | $135,200 |
| 2015 | $5,171 | $135,200 |
| 2014 | $5,171 +18.6% | $135,200 +21.1% |
| 2013 | $4,359 | $111,680 -11.2% |
| 2012 | -- | $125,760 |
| 2011 | -- | $125,760 -7.9% |
| 2010 | -- | $136,600 |
| 2009 | -- | $136,600 |
| 2007 | -- | $136,600 -13.3% |
| 2006 | -- | $157,640 +24.1% |
| 2005 | -- | $127,000 |
| 2004 | $1,855 -4.8% | $127,000 |
| 2003 | $1,949 -46.9% | $127,000 +0.9% |
| 2002 | $3,671 -2.4% | $125,920 |
| 2001 | $3,761 | $125,920 |
Find assessor info on the county website
Neighborhood: Brookwood
Nearby homes
- $660,0006 bd5 ba4.1k sqft2560 Lynshire Ln, Snellville, GA 30078Off Market
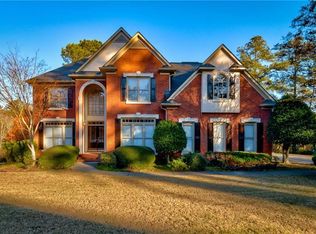
- $710,5005 bd5 ba4.5k sqft2540 Lynshire Ln, Snellville, GA 30078Off Market
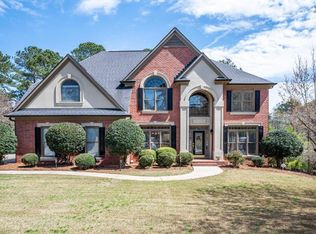
- $749,8005 bd4 ba4.9k sqft2555 Lynshire Ln, Snellville, GA 30078Sold
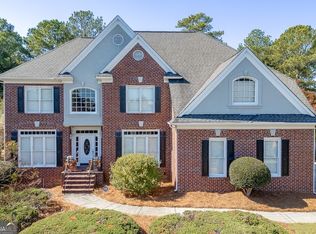
- $638,8004 bd4 ba3.9k sqft2565 Lynshire Ln, Snellville, GA 30078Off Market
- $728,7005 bd5 ba4.7k sqft2530 Lynshire Ln, Snellville, GA 30078Off Market
- $739,6004 bd5 ba5k sqft2570 Lynshire Ln, Snellville, GA 30078Off Market
- $594,1004 bd4 ba3.3k sqft2545 Lynshire Ln, Snellville, GA 30078Off Market
- $662,5002 bd4 ba2.6k sqft1160 Montclair Way, Snellville, GA 30078Off Market
Nearby schools
GreatSchools rating
- 9/10Brookwood Elementary SchoolGrades: PK-5Distance: 0.5 mi
- 9/10Alton C. Crews Middle SchoolGrades: 6-8Distance: 2.3 mi
- 9/10Brookwood High SchoolGrades: 9-12Distance: 0.3 mi
Schools provided by the listing agent
- Elementary: Brookwood
- Middle: Five Forks
- High: Brookwood
Source: GAMLS. This data may not be complete. We recommend contacting the local school district to confirm school assignments for this home.
Get a cash offer in 3 minutes
Find out how much your home could sell for in as little as 3 minutes with a no-obligation cash offer.
Estimated market value
$589,900
Get a cash offer in 3 minutes
Find out how much your home could sell for in as little as 3 minutes with a no-obligation cash offer.
Estimated market value
$589,900
- Georgia
- Gwinnett County
- Snellville
- 30078
- Brookwood
- 2550 Lynshire Ln
Nearby cities
Nearby neighborhoods
Nearby zip codes
Other Snellville Topics
