Welcome to this impressive, move-in-ready, one-owner home nestled in the desirable Willow Creek Subdivision in the sought-after City of Troy. Situated on a beautiful .59-acre lot, this exceptional property offers approximately 3,500 square feet of thoughtfully designed living space, including 2,050 square feet on the main level with an additional 1,500 square feet of finished living space in the basement.
Exceptional curb appeal welcomes you inside, where you are greeted by a 12-foot foyer entry setting the tone for the spacious and inviting interior.
The home features a split-bedroom floor plan with three bedrooms, 3.5 baths, a formal dining room, and a stunning great room with a soaring 17-foot ceiling.
The open-concept kitchen and breakfast room create an ideal gathering space for everyday living and entertaining.
The open staircase leads to the finished basement, which dramatically extends the home's living space including a 25' x 30' family room, dedicated home office, space for a workout room or hobby space, and abundant storage.
Step outside to enjoy the expansive backyard, complete with a patio and shed, offering plenty of room for outdoor entertaining, relaxation, and recreation.
Recent updates include new garbage disposal and sump pump in 2026.
With its exceptional location, generous living spaces, beautiful lot, and move-in-ready condition, this Willow Creek home is a wonderful opportunity to enjoy all that Troy has to offer.
Showings to begin Thursday, August 27.
Active under contract
$459,900
2550 Meadowpoint Dr, Troy, OH 45373
3beds
3,500sqft
Single Family Residence
Built in 2000
0.59 Acres Lot
$446,900 Zestimate®
$131/sqft
$-- HOA
What's special
Three bedroomsFinished basementExceptional curb appealDedicated home officeSplit-bedroom floor planFormal dining roomExpansive backyard
- 12 days
- 1,450
- 38
Likely to sell faster than
Zillow last checked:
Listing updated:
Listed by:
Victoria Linkmeyer 877-539-7589,
Key Realty
Source: WRIST,MLS#: 1047925
Facts & features
Interior
Bedrooms & bathrooms
- Bedrooms: 3
- Bathrooms: 4
- Full bathrooms: 3
- 1/2 bathrooms: 1
Primary bedroom
- Level: First
- Area: 224 Square Feet
- Dimensions: 16.00 x 14.00
Bedroom 2
- Level: First
- Area: 195 Square Feet
- Dimensions: 15.00 x 13.00
Bedroom 3
- Level: First
- Area: 195 Square Feet
- Dimensions: 15.00 x 13.00
Primary bathroom
- Level: First
Half bathroom
- Level: First
Bathroom 2
- Level: First
Bathroom 3
- Level: Basement
Breakfast
- Level: First
- Area: 110 Square Feet
- Dimensions: 11.00 x 10.00
Dining room
- Level: First
- Area: 132 Square Feet
- Dimensions: 12.00 x 11.00
Other
- Level: First
- Area: 54 Square Feet
- Dimensions: 9.00 x 6.00
Family room
- Level: Basement
- Area: 750 Square Feet
- Dimensions: 30.00 x 25.00
Great room
- Level: First
- Area: 330 Square Feet
- Dimensions: 22.00 x 15.00
Kitchen
- Level: First
- Area: 143 Square Feet
- Dimensions: 13.00 x 11.00
Office
- Level: Basement
- Area: 170 Square Feet
- Dimensions: 17.00 x 10.00
Rec room
- Level: Basement
- Area: 168 Square Feet
- Dimensions: 14.00 x 12.00
Heating
- Natural Gas
Cooling
- Central Air
Appliances
- Included: Dishwasher, Disposal, Dryer, Microwave, Range, Refrigerator
Features
- Walk-In Closet(s), Cathedral Ceiling(s), Ceiling Fan(s)
- Flooring: Carpet, Tile, Wood
- Windows: Window Coverings
- Basement: Finished,Full,Concrete
- Attic: Attic
- Has fireplace: No
Interior area
- Total structure area: 3,500
- Total interior livable area: 3,500 sqft
Video & virtual tour
Property
Parking
- Total spaces: 2
- Parking features: Garage Door Opener
- Attached garage spaces: 2
Features
- Levels: One
- Stories: 1
- Patio & porch: Porch, Patio
Lot
- Size: 0.59 Acres
- Dimensions: 0.59 acres
- Features: Residential Lot
Details
- Additional structures: Shed(s)
- Parcel number: D08103382
- Zoning description: Residential
Construction
Type & style
- Home type: SingleFamily
- Architectural style: Ranch
- Property subtype: Single Family Residence
Materials
- Brick, Vinyl Siding
- Foundation: Permanent
Condition
- Year built: 2000
Utilities & green energy
- Sewer: Public Sewer
- Water: Supplied Water
- Utilities for property: Natural Gas Connected
Community & HOA
Community
- Security: Smoke Detector(s)
- Subdivision: Willow Crk Sub Sec III
HOA
- Has HOA: No
Location
- Region: Troy
Financial & listing details
- Price per square foot: $131/sqft
- Tax assessed value: $375,800
- Annual tax amount: $4,528
- Date on market: 8/23/2026
- Listing terms: Cash,Conventional,FHA,VA Loan
Estimated market value
$446,900
$425,000 - $469,000
$2,520/mo
Price history
| Date | Event | Price |
|---|---|---|
| 9/3/2026 | Contingent | $459,900$131/sqft |
Source:  WRIST #1047925 Report a problem WRIST #1047925 Report a problem | ||
| 8/23/2026 | Listed for sale | $459,900+133.2%$131/sqft |
Source: WRIST #1047925 Report a problem | ||
| 9/19/2000 | Sold | $197,200+420.3%$56/sqft |
Source: Agent Provided Report a problem | ||
| 1/20/2000 | Sold | $37,900$11/sqft |
Source: Agent Provided Report a problem | ||
Public tax history
| Year | Property taxes | Tax assessment |
|---|---|---|
| 2025 | $4,528 +17.6% | $131,530 +28.8% |
| 2024 | $3,852 +2.2% | $102,130 |
| 2023 | $3,769 +17.5% | $102,130 |
| 2022 | $3,208 +18.7% | $102,130 +25% |
| 2021 | $2,702 -0.2% | $81,700 |
| 2020 | $2,706 -0.9% | $81,700 |
| 2019 | $2,731 +4.8% | $81,700 +8.9% |
| 2018 | $2,606 -1% | $75,040 |
| 2017 | $2,632 +1.5% | $75,040 |
| 2016 | $2,593 +7.3% | $75,040 +11.9% |
| 2015 | $2,417 | $67,030 |
| 2014 | $2,417 -0.6% | $67,030 |
| 2013 | $2,433 -7.4% | $67,030 -10.7% |
| 2012 | $2,628 -0.1% | $75,040 |
| 2011 | $2,632 +2.7% | $75,040 |
| 2010 | $2,564 +1.6% | $75,040 |
| 2009 | $2,524 +3.1% | $75,040 |
| 2008 | $2,449 -53% | $75,040 |
| 2007 | $5,214 +0.6% | -- |
| 2006 | $5,181 -0.4% | -- |
| 2005 | $5,203 +0% | -- |
| 2004 | $5,202 +6.7% | -- |
| 2003 | $4,874 +0.8% | -- |
| 2002 | $4,836 +0.9% | -- |
| 2001 | $4,792 +452.8% | -- |
| 2000 | $867 | -- |
Find assessor info on the county website
Monthly payment
Est. payment
Payment breakdown
Explore the cost of this home by adjusting the details. Changes won't be saved.Climate risks
Neighborhood: 45373
Similar homes
- $449,0004 bd4 ba3.8k sqft554 Woodbury Ct, Troy, OH 45373For Sale

 MLS ID #1046938, Victoria Linkmeyer, Key Realty. WRIST
 - $475,0003 bd2 ba2.8k sqft2570 State Highway 718, Troy, OH 45373For Sale
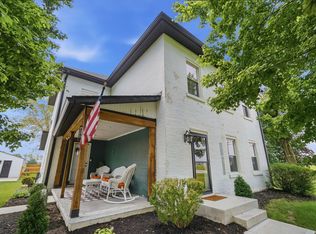 MLS ID #1047200, Nikole Harnish, Keller Williams Home Town Realty. WRIST
 - $424,9003 bd2 ba1.9k sqft1455 Edinburgh Dr, Troy, OH 45373For Sale
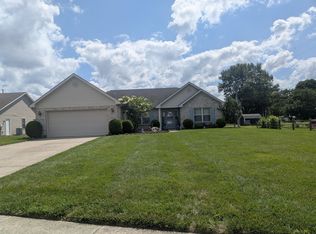 MLS ID #1047331, Tanya Blair, Leading Stars Realty LLC. WRIST
 - $449,9005 bd4 ba2.7k sqft1144 Red Maple Dr, Troy, OH 45373For Sale
 MLS ID #1045110, Bethany Kirkpatrick, Emerson Wagner Realty Co., Inc.. WRIST
 - $459,9005 bd5 ba2.9k sqft2550 Broken Woods Dr, Troy, OH 45373For Sale
 MLS ID #954596, Marc Broomhall, Howard Hanna Real Estate Serv. DABR MLS
 - $554,9003 bd4 ba3.3k sqft738 Governors Rd, Troy, OH 45373For SaleMLS ID #960820, Nicholas Canfarelli, Keller Williams Home Town Rlty. DABR MLS
- $435,0004 bd3 ba2.5k sqft2605 Greenlawn Dr, Troy, OH 45373For SaleMLS ID #965490, Dana Ward, Dana Ward Realty. DABR MLS
- $529,9003 bd2 ba1.9k sqft2761 Executive Dr, Troy, OH 45373New ConstructionDABR MLS
- $539,9005 bd3 ba3.5k sqft1005 Haverhill Dr, Troy, OH 45373For SaleMLS ID #967539, Jessica Ellis, Coldwell Banker Heritage. DABR MLS
- $349,9004 bd3 ba2.1k sqft2320 Worthington Dr, Troy, OH 45373For SaleMLS ID #1045541, Susan Shaffer, Emerson Wagner Realty Co., Inc.. WRIST
- $350,0004 bd3 ba2.1k sqft333 Green Oak Dr, Troy, OH 45373For SaleMLS ID #1046711, Mikah Watt, Howard Hanna Real Estate Services. WRIST
- $409,9004 bd3 ba2.3k sqft1070 Winston Ln, Tipp City, OH 45371For SaleMLS ID #962302, Adam Reynolds, Key Realty. DABR MLS
- $385,0005 bd2 ba2.4k sqft9559 Fenner Rd, Ludlow Falls, OH 45339For SaleMLS ID #967635, Carli Amlin, RE/MAX Alliance Realty. DABR MLS
- $459,0003 bd3 ba2.2k sqft4445 Pinehill Dr, Dayton, OH 45424For SaleMLS ID #958588, Christopher John, Red 1 Realty. DABR MLS
- $439,9003 bd3 ba1.9k sqft11710 Old Troy Pike, Saint Paris, OH 43072For SaleMLS ID #965744, Stanley D Haper, RE/MAX Victory + Affiliates. DABR MLS
- $365,0003 bd3 ba2k sqft980 Old Springfield Rd, Vandalia, OH 45377For SaleMLS ID #966688, Stacy Bambakidis, Keller Williams Advisors Rlty. DABR MLS
- $680,0003 bd3 ba2.2k sqft1263 Cole Harbor Dr, Troy, OH 45373For Sale
 MLS ID #310269, Lisa Cummins, LPT Realty. WCAR OH
