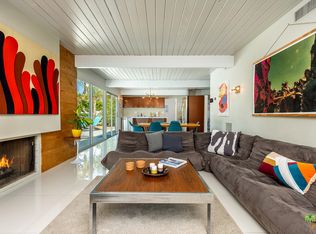
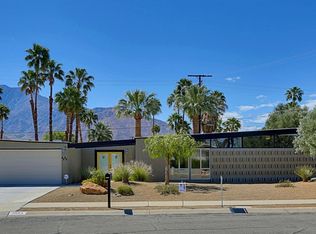
A Modernism Week-feature-worthy masterpiece.This iconic 1962 William Krisel, AIA, gable-roof mid-century modern home was built by the legendary Alexander Construction Company. Clean lines, vaulted ceilings, and classic clerestory windows define the bright, light-filled interior. Seamless indoor-outdoor living captures the essence of the Palm Springs lifestyle. Timeless design and effortless livability surrounded by mid-century magic in Racquet Club Estates. Schedule your private showing today.
Sold for $965,000
Street View
Listed by: Compass • Jacob Johnson • Contact: 760-668-8853
Bought with: Compass
$965,000
2550 N Kitty Hawk Dr, Palm Springs, CA 92262
3beds
1,225sqft
Single Family Residence
Built in 1962
10,454 Square Feet Lot
$972,000 Zestimate®
$788/sqft
$3,949 Estimated rent
Home value
$972,000
$885,000 - $1.07M
$3,949/mo
Zestimate® history
Owner options
List your home for rent
$3,949/mo
Rent Zestimate®
Find your next renter with Zillow Rental Manager. Plus, with online applications, you can quickly screen prospective tenants – for free.
$3,949/mo
Rent Zestimate®
Refinance and save
$6,178/mo
Est. payment
Refinancing to a lower rate could help reduce your monthly payments and save thousands over the life of the loan.
$6,178/mo
Est. payment
Explore your selling options
Work with a Zillow partner agent
Leverage their expertise and Zillow's premium Showcase listings to get your home seen by more buyers.
Get startedList with your own agent
Get your home in front of millions of buyers by listing it on Zillow.
Learn how to do itSell it yourself
Take full control of how buyers see your home on Zillow by listing For Sale by Owner (FSBO).
List your homeWhat's special
Timeless designClean linesBright light-filled interiorSeamless indoor-outdoor livingEffortless livabilityClassic clerestory windowsVaulted ceilings
Zillow last checked:
Listing updated:
Listed by:
Jacob Johnson DRE #02050943 760-668-8853,
Compass,
Scott Ehrens DRE #02074886 760-880-1492,
Compass
Bought with:
Jacob Johnson, DRE #02050943
Compass
Scott Ehrens, DRE #02074886
Compass
Source: CRMLS,MLS#: 219143198PS Originating MLS: California Desert AOR & Palm Springs AOR
Originating MLS: California Desert AOR & Palm Springs AORFacts & features
Interior
Bedrooms & bathrooms
- Bedrooms: 3
- Bathrooms: 2
- 3/4 bathrooms: 2
Rooms
- Room types: Great Room, Dining Room
Kitchen
- Features: Kitchen Island, Quartz Counters
Heating
- Central, Natural Gas
Cooling
- Has cooling: Yes
Appliances
- Included: Dishwasher, Electric Cooktop, Electric Oven, Disposal, Microwave, Refrigerator
Features
- Beamed Ceilings, Breakfast Bar, Separate/Formal Dining Room, High Ceilings
- Flooring: Concrete
- Windows: Drapes
- Has fireplace: Yes
- Fireplace features: Gas, Living Room
Interior area
- Total interior livable area: 1,225 sqft
Property
Parking
- Total spaces: 2
- Parking features: Driveway, Garage, Garage Door Opener
- Attached garage spaces: 2
Features
- Has private pool: Yes
- Pool features: Electric Heat, In Ground, Pebble, Private, Salt Water
- Has view: Yes
- View description: Mountain(s), Pool
Lot
- Size: 10,454 Square Feet
- Features: Corner Lot
Details
- Parcel number: 501081009
- Special conditions: Standard
Construction
Type & style
- Home type: SingleFamily
- Property subtype: Single Family Residence
Materials
- Stucco
- Foundation: Slab
- Roof: Foam
Condition
- New construction: No
- Year built: 1962
Details
- Builder name: Alexander Construction Company
Community & HOA
Community
- Subdivision: Victoria Park/Vista Norte
Location
- Region: Palm Springs
Financial & listing details
- Price per square foot: $788/sqft
- Tax assessed value: $501,978
- Annual tax amount: $6,092
- Date on market: 2/13/2026
- Listing terms: Cash,Conventional
Price history
| Date | Event | Price |
|---|---|---|
| 3/16/2026 | Pending sale | $965,000$788/sqft |
Source:  CDAR/ Desert Area MLS #219143198 Report a problem CDAR/ Desert Area MLS #219143198 Report a problem | ||
| 3/13/2026 | Sold | $965,000$788/sqft |
Source:  CRMLS #219143198PS Report a problem CRMLS #219143198PS Report a problem | ||
| 2/22/2026 | Contingent | $965,000$788/sqft |
Source: CDAR/ Desert Area MLS #219143198 Report a problem | ||
| 2/13/2026 | Listed for sale | $965,000+1.6%$788/sqft |
Source:  Greater Palm Springs Realtors #219143198 Report a problem Greater Palm Springs Realtors #219143198 Report a problem | ||
| 1/30/2025 | Sold | $950,000-9.5%$776/sqft |
Source:  CLAW #25491865 Report a problem CLAW #25491865 Report a problem | ||
| 11/20/2024 | Price change | $1,050,000-7.5%$857/sqft |
Source: Greater Palm Springs Realtors #219116259 Report a problem | ||
| 11/1/2024 | Price change | $1,135,000-3.8%$927/sqft |
Source: CDAR/ Desert Area MLS #219116259 Report a problem | ||
| 9/5/2024 | Listed for sale | $1,180,000-1.7%$963/sqft |
Source: CDAR/ Desert Area MLS #219116259 Report a problem | ||
| 7/21/2024 | Listing removed | -- |
Source: Greater Palm Springs Realtors #219111898 Report a problem | ||
| 5/22/2024 | Listed for sale | $1,200,000+166.7%$980/sqft |
Source: Greater Palm Springs Realtors #219111898 Report a problem | ||
| 9/27/2018 | Sold | $450,000-9.8%$367/sqft |
Source: Public Record Report a problem | ||
| 9/4/2018 | Pending sale | $499,000$407/sqft |
Source: The Paul Kaplan Group Inc #18365476PS Report a problem | ||
| 8/14/2018 | Price change | $499,000-5%$407/sqft |
Source: The Paul Kaplan Group Inc #18365476PS Report a problem | ||
| 7/16/2018 | Listed for sale | $525,000+388.4%$429/sqft |
Source: The Paul Kaplan Group Inc #18365476PS Report a problem | ||
| 3/22/1994 | Sold | $107,500$88/sqft |
Source: Public Record Report a problem | ||
Public tax history
| Year | Property taxes | Tax assessment |
|---|---|---|
| 2025 | $6,092 -2.6% | $501,978 +2% |
| 2024 | $6,252 -1.8% | $492,136 +2% |
| 2023 | $6,368 -0.1% | $482,487 +2% |
| 2022 | $6,376 +2% | $473,028 +2% |
| 2021 | $6,249 +4.6% | $463,754 +1% |
| 2020 | $5,972 | $459,000 +2% |
| 2019 | -- | $450,000 +247.5% |
| 2018 | $1,791 +1.5% | $129,478 +2% |
| 2017 | $1,765 | $126,940 +2% |
| 2016 | $1,765 +8% | $124,452 +1.5% |
| 2015 | $1,635 +2.3% | $122,586 +2% |
| 2014 | $1,598 | $120,187 +0.5% |
| 2013 | -- | $119,645 +2% |
| 2012 | -- | $117,300 +2% |
| 2011 | -- | $115,001 +0.8% |
| 2010 | -- | $114,143 -0.2% |
| 2009 | -- | $114,416 +2% |
| 2008 | -- | $112,174 +2% |
| 2007 | -- | $109,976 +2% |
| 2006 | -- | $107,820 +2% |
| 2005 | -- | $105,707 +3.9% |
| 2003 | -- | $101,737 +2% |
| 2002 | -- | $99,743 +2% |
| 2001 | $1,165 +2.4% | $97,788 +2% |
| 2000 | $1,138 | $95,872 |
Find assessor info on the county website
Neighborhood: Racquet Club Estates
Nearby homes
- $602,9003 bd2 ba1.2k sqft2578 N Kitty Hawk Dr, Palm Springs, CA 92262Off Market
- $954,9003 bd2 ba2k sqft1154 E Padua Way, Palm Springs, CA 92262Off Market
- $862,6003 bd2 ba1.2k sqft2553 N Kitty Hawk Dr, Palm Springs, CA 92262Off Market
- $802,8003 bd2 ba1.4k sqft1115 E Padua Way, Palm Springs, CA 92262Off Market
- $903,5003 bd2 ba1.5k sqft53 E Gem Cir, Palm Springs, CA 92262Off Market
- $1,227,1004 bd3 ba1.9k sqft1083 E Padua Way, Palm Springs, CA 92262Off Market
- $895,9003 bd2 ba1.2k sqft2575 N Kitty Hawk Dr, Palm Springs, CA 92262Off Market
- $1,113,3003 bd3 ba1.2k sqft2535 N Kitty Hawk Dr, Palm Springs, CA 92262Off Market
Nearby schools
GreatSchools rating
- 3/10Vista Del Monte Elementary SchoolGrades: K-5Distance: 0.3 mi
- 5/10Raymond Cree Middle SchoolGrades: 6-8Distance: 0.6 mi
- 5/10Palm Springs High SchoolGrades: 9-12Distance: 2.6 mi
Schools provided by the listing agent
- Elementary: Vista Del Monte
- Middle: Raymond Cree
- High: Palm Springs
Source: CRMLS. This data may not be complete. We recommend contacting the local school district to confirm school assignments for this home.
Get a cash offer in 3 minutes
Find out how much your home could sell for in as little as 3 minutes with a no-obligation cash offer.
Estimated market value
$972,000
Get a cash offer in 3 minutes
Find out how much your home could sell for in as little as 3 minutes with a no-obligation cash offer.
Estimated market value
$972,000
- California
- Riverside County
- Palm Springs
- 92262
- Racquet Club Estates
- 2550 N Kitty Hawk Dr
Nearby cities
Nearby neighborhoods
Nearby zip codes
Other Palm Springs Topics
