Luxury living starts here! Experience the epitome of Chicago lakeside living in exceptional Lincoln Park 2550, where the allure of location, impeccable amenities, and the loving care this east-facing residence has received make it that ever-elusive, ideal pied-a-terre home. Unit N203 is the only 2-bedroom unit available for sale, and is on one of the few floors with 11+ foot ceilings and a ribbon of transom windows. With the soaring ceilings and walls of chic black-framed windows, N203 overlooks newly restored North Pond. Entrances to Lincoln Park and Zoo, the Lakefront Trail, and the Peggy Notebeart Nature Museum are literally steps from your door. Unit N203 shares its elevator tier with just 3 other units in a uniquely quiet corner of this iconic Lucien Lagrange building. The original owners have lovingly cared for their in-town city home with no detail overlooked; gently used doesn't begin to cover it, this unit shines! Relax in the private grounds of LP2550 covering over an acre of gardens and outdoor features, providing a serene oasis in the heart of bustling Lincoln Park. Stay active and maintain your fitness in the full gym, unwind in the indoor pool and spa, or host friends and family for a private movie screening and game night - it's all here waiting for you. Other noteworthy amenities include a library and billiards room, game room, and event space with full catering kitchen and bar. You'll be greeted with smiles from the valet to the doorman, the building staff exceeds five-star service. Deeded garage parking is included in the list price, and this home can be purchased furnished or unfurnished.
Closed
$1,042,000
2550 N Lakeview Ave #N2-03, Chicago, IL 60614
2beds
1,286sqft
Condominium, Single Family Residence
Built in 2012
-- sqft lot
$1,132,000 Zestimate®
$810/sqft
$4,797 Estimated rent
Home value
$1,132,000
$1.04M - $1.22M
$4,797/mo
Zestimate® history
Owner options
List your home for rent
$4,797/mo
Rent Zestimate®
Find your next renter with Zillow Rental Manager. Plus, with online applications, you can quickly screen prospective tenants – for free.
$4,797/mo
Rent Zestimate®
Refinance and save
$7,303/mo
Est. payment
Refinancing to a lower rate could help reduce your monthly payments and save thousands over the life of the loan.
$7,303/mo
Est. payment
Explore your selling options
Work with a Zillow partner agent
Leverage their expertise and Zillow's premium Showcase listings to get your home seen by more buyers.
Get startedList with your own agent
Get your home in front of millions of buyers by listing it on Zillow.
Learn how to do itSell it yourself
Take full control of how buyers see your home on Zillow by listing For Sale by Owner (FSBO).
List your homeWhat's special
Zillow last checked:
Listing updated:
Listed by:
Zachary Knebel, ABR,e-PRO,SFR,SRS 773-290-9293,
Berkshire Hathaway HomeServices Chicago,
Victoria Witt 708-790-1319,
Berkshire Hathaway HomeServices Chicago
Bought with:
Jenni Gordon
Compass
Source: MRED as distributed by MLS GRID,MLS#: 11922900
Facts & features
Interior
Bedrooms & bathrooms
- Bedrooms: 2
- Bathrooms: 2
- Full bathrooms: 2
Rooms
- Room types: Foyer
Primary bedroom
- Features: Flooring (Carpet), Bathroom (Full, Double Sink, Tub & Separate Shwr)
- Level: Main
- Area: 168 Square Feet
- Dimensions: 12X14
Bedroom 2
- Features: Flooring (Carpet)
- Level: Main
- Area: 120 Square Feet
- Dimensions: 12X10
Dining room
- Features: Flooring (Hardwood)
- Level: Main
- Dimensions: COMBO
Foyer
- Features: Flooring (Hardwood)
- Level: Main
- Area: 30 Square Feet
- Dimensions: 5X6
Kitchen
- Features: Kitchen (Eating Area-Breakfast Bar, Island), Flooring (Hardwood)
- Level: Main
- Area: 170 Square Feet
- Dimensions: 17X10
Laundry
- Level: Main
- Area: 16 Square Feet
- Dimensions: 4X4
Living room
- Features: Flooring (Hardwood)
- Level: Main
- Area: 238 Square Feet
- Dimensions: 17X14
Heating
- Heat Pump
Cooling
- Central Air
Appliances
- Included: Range, Microwave, Dishwasher, High End Refrigerator, Washer, Dryer, Disposal, Stainless Steel Appliance(s), Range Hood
- Laundry: In Unit
Features
- Sauna, Elevator, Theatre Room, Storage, Walk-In Closet(s), Doorman, Granite Counters, Health Facilities, Lobby
- Flooring: Hardwood
- Windows: Drapes
- Basement: None
Interior area
- Total structure area: 0
- Total interior livable area: 1,286 sqft
Property
Parking
- Total spaces: 1
- Parking features: On Site, Garage Owned, Attached, Garage
- Attached garage spaces: 1
Accessibility
- Accessibility features: No Disability Access
Features
- Exterior features: Dog Run
- Has spa: Yes
- Spa features: Indoor Hot Tub
Details
- Additional parcels included: 14283191151254
- Parcel number: 14283191121201
- Special conditions: List Broker Must Accompany
Construction
Type & style
- Home type: Condo
- Property subtype: Condominium, Single Family Residence
Materials
- Stone
Condition
- New construction: No
- Year built: 2012
Utilities & green energy
- Electric: 200+ Amp Service
- Sewer: Public Sewer
- Water: Lake Michigan
Community & HOA
HOA
- Has HOA: Yes
- Services included: Air Conditioning, Water, Gas, Parking, Insurance, Doorman, Cable TV, Exercise Facilities, Pool, Exterior Maintenance, Lawn Care, Scavenger, Snow Removal
- HOA fee: $1,170 monthly
Location
- Region: Chicago
Financial & listing details
- Price per square foot: $810/sqft
- Tax assessed value: $863,830
- Annual tax amount: $15,754
- Date on market: 5/1/2024
- Listing terms: Conventional
- Ownership: Condo
Price history
| Date | Event | Price |
|---|---|---|
| 7/11/2024 | Sold | $1,042,000-0.7%$810/sqft |
Source:  MRED as distributed by MLS GRID #11922900 Report a problem MRED as distributed by MLS GRID #11922900 Report a problem | ||
| 11/2/2023 | Listing removed | -- |
Source: MRED as distributed by MLS GRID #11802045 Report a problem | ||
| 6/7/2023 | Listed for sale | $1,049,000$816/sqft |
Source: MRED as distributed by MLS GRID #11802045 Report a problem | ||
Public tax history
| Year | Property taxes | Tax assessment |
|---|---|---|
| 2024 | $15,093 -2.1% | $86,383 +18.2% |
| 2023 | $15,423 +2.6% | $73,099 |
| 2022 | $15,035 +2.3% | $73,099 |
| 2021 | $14,700 -0.9% | $73,099 +9.7% |
| 2020 | $14,840 +2.6% | $66,618 -7.5% |
| 2019 | $14,463 +1.7% | $71,987 |
| 2018 | $14,220 +3.6% | $71,987 +12.9% |
| 2017 | $13,729 +7.5% | $63,775 |
| 2016 | $12,773 +9.3% | $63,775 |
| 2015 | $11,687 +57.8% | $63,775 +59.8% |
| 2014 | $7,406 +361.6% | $39,919 +352.5% |
| 2013 | $1,605 | $8,822 |
Find assessor info on the county website
Neighborhood: Lincoln Park
Nearby homes
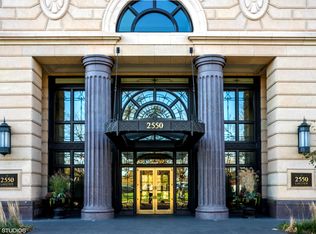
- $1,797,1002 bd2 ba1.4k sqft2550 N Lakeview Ave #S9-05, Chicago, IL 60614Off Market
- $1,507,300-- bd-- ba-- sqft2550 N Lakeview Ave #S9-07, Chicago, IL 60614Off Market
- $1,154,8001 bd2 ba1.4k sqft2550 N Lakeview Ave #N7-01, Chicago, IL 60614Off Market

- $800,7001 bd1 ba993 sqft2550 N Lakeview Ave #S16-3, Chicago, IL 60614Off Market
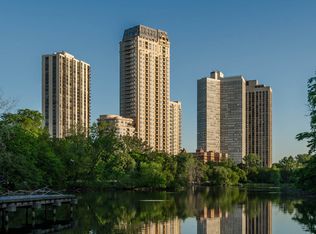
- $629,900-- bd-- ba-- sqft2550 N Lakeview Ave #N5-05, Chicago, IL 60614Off Market
- $758,6002 bd2 ba1.4k sqft2550 N Lakeview Ave #S5-07, Chicago, IL 60614Off Market
- $1,493,6002 bd2 ba1.4k sqft2550 N Lakeview Ave #N22-3, Chicago, IL 60614Off Market
- $2,068,8002 bd2 ba1.5k sqft2550 N Lakeview Ave #S22-5, Chicago, IL 60614Off Market
- $710,500-- bd-- ba-- sqft2550 N Lakeview Ave #S8-07, Chicago, IL 60614Off Market
Nearby schools
GreatSchools rating
- 10/10Alcott College PrepGrades: PK-8Distance: 0.3 mi
- 7/10Lincoln Park High SchoolGrades: 9-12Distance: 0.8 mi
Schools provided by the listing agent
- Elementary: Alcott Elementary School
- Middle: Alcott Elementary School
- High: Lincoln Park High School
- District: 299
Source: MRED as distributed by MLS GRID. This data may not be complete. We recommend contacting the local school district to confirm school assignments for this home.
Get a cash offer in 3 minutes
Find out how much your home could sell for in as little as 3 minutes with a no-obligation cash offer.
Estimated market value
$1,132,000
Get a cash offer in 3 minutes
Find out how much your home could sell for in as little as 3 minutes with a no-obligation cash offer.
Estimated market value
$1,132,000
- Illinois
- Cook County
- Chicago
- 60614
- Lincoln Park
- 2550 N Lakeview Ave Unit N2-03
Nearby cities
Nearby neighborhoods
Nearby zip codes
Other Chicago Topics
