Indulge in the epitome of exquisite living at the distinguished 2550 Residences of Lincoln Park. Designed by the esteemed Lucien Lagrange, this prestigious building seamlessly blends old-world European sophistication with contemporary luxury, accompanied by the utmost in concierge services. This sumptuous corner unit with two balconies captivates with its magnificent views to the east, north, and west. The floor-to-ceiling windows immerse the space in natural light while offering panoramic vistas of the lake, boat harbor, Lincoln Park preserve and pond, downtown skyline, and Navy Pier. The refined floor plan caters to both comfortable daily living and elegant entertaining. A gracious entry foyer leads you into the home, and as you enter the living room, you are immediately captivated by the views. The generous living room and adjoining dining room overlook Lake Michigan, the park, and North Pond. The magnificent kitchen is a haven for aspiring chefs and weekend cooks, featuring top-of-the-line SubZero, Miele and Wolf appliances, a casual dining area and seating at the peninsula, an abundance of cabinetry, and flows to one of the two private balconies. The primary suite is a sanctuary of serenity in white and cream, boasting stunning views of the lake and park; a wall of custom millwork bookcases and storage; thoughtfully outfitted custom walk-in closet; a lavish en-suite with neutral marble and stone; dual vanities, a water closet, a gracious walk-in shower; and separate, jetted, soaking tub. The second bedroom is en-suite, with a spacious corner bedroom, custom outfitted walk-in closet, and gracious bath. A third bedroom offers a full bath across the hall. The home is sold with 2 prime, adjoining garage parking spaces and 2 storage closets combined into one large closet. The elite amenities encompass a 24-hour door staff, valet parking, sleek fitness center, yoga studio, heated indoor pool and spa, steam room, dry cleaning, car wash, dance studio, game room, dog run, library, and meticulously landscaped grounds. A lavish theater and club room with a full kitchen and top-tier appliances also elevate the experience. Beyond your doorstep, explore boutique shopping, award-winning dining, Lincoln Park Zoo, Lincoln Park Conservatory, parks, and so much more.
Closed
$2,125,000
2550 N Lakeview Ave ##n2104, Usa, IL 60614
3beds
2,140sqft
Condominium, Single Family Residence
Built in 2012
-- sqft lot
$2,593,300 Zestimate®
$993/sqft
$7,281 Estimated rent
Home value
$2,593,300
$2.23M - $2.98M
$7,281/mo
Zestimate® history
Owner options
List your home for rent
$7,281/mo
Rent Zestimate®
Find your next renter with Zillow Rental Manager. Plus, with online applications, you can quickly screen prospective tenants – for free.
$7,281/mo
Rent Zestimate®
Refinance and save
$15,590/mo
Est. payment
Refinancing to a lower rate could help reduce your monthly payments and save thousands over the life of the loan.
$15,590/mo
Est. payment
Explore your selling options
Work with a Zillow partner agent
Leverage their expertise and Zillow's premium Showcase listings to get your home seen by more buyers.
Get startedList with your own agent
Get your home in front of millions of buyers by listing it on Zillow.
Learn how to do itSell it yourself
Take full control of how buyers see your home on Zillow by listing For Sale by Owner (FSBO).
List your homeWhat's special
Zillow last checked:
Listing updated:
Listed by:
Debra Dobbs, CCIM 312-307-4909,
Compass
Bought with:
Megan Hagans
@properties Christie's International Real Estate
Tucker McIntyre
@properties Christie's International Real Estate
Source: MRED as distributed by MLS GRID,MLS#: 11865723
Facts & features
Interior
Bedrooms & bathrooms
- Bedrooms: 3
- Bathrooms: 3
- Full bathrooms: 3
Rooms
- Room types: Walk In Closet, Balcony/Porch/Lanai
Primary bedroom
- Features: Flooring (Carpet), Window Treatments (All), Bathroom (Full)
- Level: Main
- Area: 182 Square Feet
- Dimensions: 14X13
Bedroom 2
- Features: Flooring (Carpet), Window Treatments (All)
- Level: Main
- Area: 156 Square Feet
- Dimensions: 12X13
Bedroom 3
- Features: Flooring (Carpet), Window Treatments (All)
- Level: Main
- Area: 156 Square Feet
- Dimensions: 12X13
Balcony porch lanai
- Level: Main
- Area: 72 Square Feet
- Dimensions: 9X8
Balcony porch lanai
- Level: Main
- Area: 60 Square Feet
- Dimensions: 10X6
Dining room
- Features: Flooring (Hardwood), Window Treatments (All)
- Level: Main
- Area: 144 Square Feet
- Dimensions: 16X9
Kitchen
- Features: Kitchen (Eating Area-Breakfast Bar, Eating Area-Table Space), Flooring (Hardwood)
- Level: Main
- Area: 216 Square Feet
- Dimensions: 18X12
Laundry
- Features: Flooring (Porcelain Tile)
- Level: Main
- Area: 20 Square Feet
- Dimensions: 5X4
Living room
- Features: Flooring (Hardwood), Window Treatments (All)
- Level: Main
- Area: 240 Square Feet
- Dimensions: 15X16
Walk in closet
- Features: Flooring (Carpet)
- Level: Main
- Area: 45 Square Feet
- Dimensions: 9X5
Walk in closet
- Features: Flooring (Carpet)
- Level: Main
- Area: 49 Square Feet
- Dimensions: 7X7
Heating
- Heat Pump
Cooling
- Central Air
Appliances
- Included: Range, Microwave, Dishwasher, High End Refrigerator, Freezer, Washer, Dryer, Disposal, Stainless Steel Appliance(s), Cooktop, Oven, Range Hood
- Laundry: Main Level, In Unit, Laundry Closet
Features
- Flooring: Hardwood
- Basement: None
- Common walls with other units/homes: End Unit
Interior area
- Total structure area: 0
- Total interior livable area: 2,140 sqft
Property
Parking
- Total spaces: 2
- Parking features: Garage Door Opener, Heated Garage, On Site, Garage Owned, Attached, Garage
- Attached garage spaces: 2
- Has uncovered spaces: Yes
Accessibility
- Accessibility features: No Disability Access
Features
- Exterior features: Balcony, Dog Run
- On waterfront: Yes
Lot
- Features: Common Grounds
Details
- Additional parcels included: 14283191151109,14283191151110
- Parcel number: 14283191121203
- Special conditions: List Broker Must Accompany
Construction
Type & style
- Home type: Condo
- Property subtype: Condominium, Single Family Residence
Materials
- Marble/Granite, Concrete, Limestone
Condition
- New construction: No
- Year built: 2012
Utilities & green energy
- Sewer: Public Sewer
- Water: Lake Michigan
Green energy
- Green verification: LEED-H Silver
Community & HOA
Community
- Subdivision: Lincoln Park 2550
HOA
- Has HOA: Yes
- Amenities included: Bike Room/Bike Trails, Door Person, Elevator(s), Exercise Room, Storage, On Site Manager/Engineer, Park, Party Room, Sundeck, Indoor Pool, Receiving Room, Sauna, Security Door Lock(s), Service Elevator(s), Steam Room, Valet/Cleaner, Spa/Hot Tub
- Services included: Heat, Air Conditioning, Water, Gas, Parking, Insurance, Security, Doorman, Exercise Facilities, Pool, Exterior Maintenance, Lawn Care, Scavenger, Snow Removal, Internet
- HOA fee: $3,082 monthly
Location
- Region: Usa
Financial & listing details
- Price per square foot: $993/sqft
- Annual tax amount: $41,413
- Date on market: 8/23/2023
- Listing terms: Cash
- Ownership: Condo
Price history
| Date | Event | Price |
|---|---|---|
| 4/1/2024 | Sold | $2,125,000-4.5%$993/sqft |
Source:  MRED as distributed by MLS GRID #11865723 Report a problem MRED as distributed by MLS GRID #11865723 Report a problem | ||
| 2/7/2024 | Pending sale | $2,225,000$1,040/sqft |
Source: MRED as distributed by MLS GRID #11865723 Report a problem | ||
| 1/23/2024 | Contingent | $2,225,000$1,040/sqft |
Source: MRED as distributed by MLS GRID #11865723 Report a problem | ||
| 8/23/2023 | Listed for sale | $2,225,000-7.1%$1,040/sqft |
Source: MRED as distributed by MLS GRID #11865723 Report a problem | ||
| 9/15/2017 | Sold | $2,395,000$1,119/sqft |
Source: Agent Provided Report a problem | ||
Public tax history
Tax history is unavailable.
Neighborhood: Lincoln Park
Nearby homes
- $3,068,4003 bd3 ba2.8k sqft2550 N Lakeview Ave UNIT S2601, Chicago, IL 60614Off Market
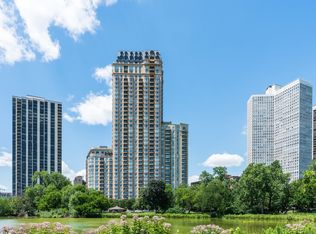
- $1,790,5002 bd2 ba1.4k sqft2550 N Lakeview Ave #S9-05, Chicago, IL 60614Off Market

- $2,875,000-- bd-- ba-- sqft2550 N Lakeview Ave #S9-07, Chicago, IL 60614Sold
- $1,160,1001 bd2 ba1.4k sqft2550 N Lakeview Ave #N7-01, Chicago, IL 60614Off Market

- $800,7001 bd1 ba993 sqft2550 N Lakeview Ave #S16-3, Chicago, IL 60614Off Market
- $617,300-- bd-- ba-- sqft2550 N Lakeview Ave #N5-05, Chicago, IL 60614Off Market
- $758,4002 bd2 ba1.4k sqft2550 N Lakeview Ave #S5-07, Chicago, IL 60614Off Market
- $1,488,1002 bd2 ba1.4k sqft2550 N Lakeview Ave #N22-3, Chicago, IL 60614Off Market
Nearby schools
GreatSchools rating
- 10/10Alcott College PrepGrades: PK-8Distance: 0.3 mi
- 7/10Lincoln Park High SchoolGrades: 9-12Distance: 0.8 mi
Schools provided by the listing agent
- Elementary: Alcott Elementary School
- High: Lincoln Park High School
- District: 299
Source: MRED as distributed by MLS GRID. This data may not be complete. We recommend contacting the local school district to confirm school assignments for this home.
Get a cash offer in 3 minutes
Find out how much your home could sell for in as little as 3 minutes with a no-obligation cash offer.
Estimated market value
$2,593,300
Get a cash offer in 3 minutes
Find out how much your home could sell for in as little as 3 minutes with a no-obligation cash offer.
Estimated market value
$2,593,300
- Illinois
- Cook County
- Chicago
- 60614
- Lincoln Park
- 2550 N Lakeview Ave Unit
Nearby cities
Nearby neighborhoods
Nearby zip codes
Other Chicago Topics
