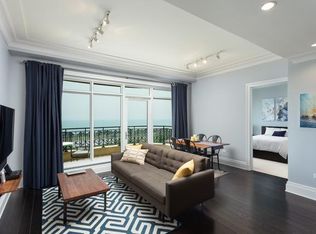
Click on VIRTUAL TOUR for a closer look! Experience modern sophistication at 2550 N Lakeview - Lucien LaGrange's architectural masterpiece in East Lincoln Park. This luxurious 2-bedroom + den, 2-bath home faces east, offering spectacular views of Lake Michigan and Lincoln Park. Designed for both elegance and everyday comfort, the open-concept layout features espresso Snaidero cabinetry, Sub-Zero and Wolf appliances, and a breakfast bar that flows into the sun-filled living and dining areas. The versatile den with custom bypass doors offers the perfect flex space for a home office or reading retreat. The primary suite is a private sanctuary, accented by textured wallcoverings, dual closets, and access to the private terrace. A spa-inspired bath includes marble finishes, whirlpool tub, walk-in shower, heated floors, towel rack, dual vanities, and a smart bidet toilet- a daily indulgence of modern luxury. Details include, refinished oak floors, crown and base moldings, 10'8" ceilings, modern lighting, and a well-appointed laundry room with ample storage and wine refrigerator. One deeded parking space and storage included in purchase price. Building amenities rival a five-star resort- 24 hour lobby staff, valet, dry cleaners, 1.25 acre private landscaped gardens, dog run, billiards room, library, hospitality room with full kitchen on 1st floor, theatre room, game room, state of the art gym on second floor.
Closed
$1,549,000
2550 N Lakeview Ave #S6-05, Chicago, IL 60614
2beds
1,663sqft
Condominium, Single Family Residence
Built in 2010
-- sqft lot
$1,587,500 Zestimate®
$931/sqft
$5,212 Estimated rent
Home value
$1,587,500
$1.46M - $1.71M
$5,212/mo
Zestimate® history
Owner options
List your home for rent
$5,212/mo
Rent Zestimate®
Find your next renter with Zillow Rental Manager. Plus, with online applications, you can quickly screen prospective tenants – for free.
$5,212/mo
Rent Zestimate®
Refinance and save
$10,625/mo
Est. payment
Refinancing to a lower rate could help reduce your monthly payments and save thousands over the life of the loan.
$10,625/mo
Est. payment
Explore your selling options
Work with a Zillow partner agent
Leverage their expertise and Zillow's premium Showcase listings to get your home seen by more buyers.
Get startedList with your own agent
Get your home in front of millions of buyers by listing it on Zillow.
Learn how to do itSell it yourself
Take full control of how buyers see your home on Zillow by listing For Sale by Owner (FSBO).
List your homeWhat's special
Modern lightingPrivate terracePrimary suiteVersatile denMarble finishesTheatre roomGame room
Zillow last checked:
Listing updated:
Listed by:
Michael Battista (312)399-3412,
Jameson Sotheby's Intl Realty,
Maria Casciaro 312-952-4555,
Jameson Sotheby's Intl Realty
Bought with:
Brad Lippitz
Compass
Source: MRED as distributed by MLS GRID,MLS#: 12503566
Facts & features
Interior
Bedrooms & bathrooms
- Bedrooms: 2
- Bathrooms: 2
- Full bathrooms: 2
Rooms
- Room types: Den, Foyer
Primary bedroom
- Features: Flooring (Carpet), Window Treatments (Blinds), Bathroom (Full)
- Level: Main
- Area: 168 Square Feet
- Dimensions: 14X12
Bedroom 2
- Features: Flooring (Carpet), Window Treatments (Blinds)
- Level: Main
- Area: 144 Square Feet
- Dimensions: 12X12
Den
- Features: Flooring (Hardwood)
- Level: Main
- Area: 108 Square Feet
- Dimensions: 12X9
Dining room
- Features: Flooring (Hardwood)
- Level: Main
- Dimensions: COMBO
Foyer
- Features: Flooring (Hardwood)
- Level: Main
- Area: 50 Square Feet
- Dimensions: 10X5
Kitchen
- Features: Kitchen (Eating Area-Breakfast Bar), Flooring (Hardwood)
- Level: Main
- Area: 100 Square Feet
- Dimensions: 10X10
Laundry
- Features: Flooring (Other)
- Level: Main
- Area: 48 Square Feet
- Dimensions: 8X6
Living room
- Features: Flooring (Hardwood), Window Treatments (Blinds)
- Level: Main
- Area: 308 Square Feet
- Dimensions: 22X14
Heating
- Heat Pump
Cooling
- Central Air
Appliances
- Included: Microwave, Dishwasher, High End Refrigerator, Washer, Dryer, Disposal, Stainless Steel Appliance(s), Wine Refrigerator, Cooktop, Oven, Range Hood, Gas Cooktop
- Laundry: Washer Hookup, Gas Dryer Hookup, In Unit
Features
- 1st Floor Bedroom, Walk-In Closet(s), Bookcases
- Flooring: Hardwood
- Basement: None
Interior area
- Total structure area: 0
- Total interior livable area: 1,663 sqft
Property
Parking
- Total spaces: 1
- Parking features: Garage Door Opener, Yes, Garage Owned, Attached, Garage
- Attached garage spaces: 1
- Has uncovered spaces: Yes
Accessibility
- Accessibility features: No Disability Access
Features
- Has view: Yes
- View description: Front of Property
- Has water view: Yes
- Water view: Front of Property
Details
- Additional parcels included: 14283191151122
- Parcel number: 14283191121033
- Special conditions: None
Construction
Type & style
- Home type: Condo
- Property subtype: Condominium, Single Family Residence
Materials
- Stone, Concrete
Condition
- New construction: No
- Year built: 2010
Utilities & green energy
- Sewer: Public Sewer
- Water: Lake Michigan
Community & HOA
HOA
- Has HOA: Yes
- Amenities included: Door Person, Exercise Room, On Site Manager/Engineer, Park, Party Room, Indoor Pool, Receiving Room, Valet/Cleaner
- Services included: Heat, Air Conditioning, Water, Gas, Insurance, Doorman, Cable TV, Exercise Facilities, Pool, Exterior Maintenance, Lawn Care, Scavenger, Snow Removal
- HOA fee: $1,508 monthly
Location
- Region: Chicago
Financial & listing details
- Price per square foot: $931/sqft
- Tax assessed value: $1,162,430
- Annual tax amount: $20,103
- Date on market: 10/29/2025
- Listing terms: Conventional
- Ownership: Condo
Price history
| Date | Event | Price |
|---|---|---|
| 12/19/2025 | Sold | $1,549,000$931/sqft |
Source:  MRED as distributed by MLS GRID #12503566 Report a problem MRED as distributed by MLS GRID #12503566 Report a problem | ||
| 11/6/2025 | Contingent | $1,549,000$931/sqft |
Source: MRED as distributed by MLS GRID #12503566 Report a problem | ||
| 10/29/2025 | Listed for sale | $1,549,000+18%$931/sqft |
Source: MRED as distributed by MLS GRID #12503566 Report a problem | ||
| 6/14/2023 | Sold | $1,312,500-11%$789/sqft |
Source: MRED as distributed by MLS GRID #11735103 Report a problem | ||
| 4/24/2023 | Pending sale | $1,475,000$887/sqft |
Source: MRED as distributed by MLS GRID #11735103 Report a problem | ||
| 4/1/2023 | Contingent | $1,475,000$887/sqft |
Source: MRED as distributed by MLS GRID #11735103 Report a problem | ||
| 3/10/2023 | Listed for sale | $1,475,000+45.2%$887/sqft |
Source: MRED as distributed by MLS GRID #11735103 Report a problem | ||
| 11/9/2012 | Sold | $1,015,500$611/sqft |
Source: Public Record Report a problem | ||
Public tax history
| Year | Property taxes | Tax assessment |
|---|---|---|
| 2024 | $21,913 +14.4% | $116,243 +20.1% |
| 2023 | $19,154 +2.8% | $96,749 |
| 2022 | $18,633 -0.8% | $96,749 |
| 2021 | $18,786 -5.9% | $96,749 +7.9% |
| 2020 | $19,970 +2.6% | $89,646 -7.5% |
| 2019 | $19,463 +1.7% | $96,871 |
| 2018 | $19,135 +3.6% | $96,871 +12.9% |
| 2017 | $18,474 +7.5% | $85,819 |
| 2016 | $17,189 +9.3% | $85,819 |
| 2015 | $15,726 +6.3% | $85,819 +7.6% |
| 2014 | $14,799 -9.8% | $79,760 -11.6% |
| 2013 | $16,410 | $90,226 |
Find assessor info on the county website
Neighborhood: Lincoln Park
Nearby homes
- $---- bd-- ba-- sqft2550 N Lakeview Ave UNIT S504, Chicago, IL 60614Off Market
- $1,354,7002 bd2 ba1.4k sqft2550 N Lakeview Ave UNIT N1203, Chicago, IL 60614Off Market
- $1,986,5003 bd2 ba1.6k sqft2550 N Lakeview Ave #S19-2, Chicago, IL 60614Off Market

- $1,537,3402 bd2 ba1.4k sqft2550 N Lakeview Ave #S13-5, Chicago, IL 60614Off Market
- $928,900-- bd-- ba-- sqft2550 N Lakeview Ave #N10-2, Chicago, IL 60614Off Market
- $1,695,0002 bd2 ba1.5k sqft2550 N Lakeview Ave UNIT S1805, Chicago, IL 60614Sold
- $1,126,100-- bd-- ba-- sqft2550 N Lakeview Ave #N12-1, Chicago, IL 60614Off Market
- $986,700-- bd-- ba-- sqft2550 N Lakeview Ave #N4-01, Chicago, IL 60614Off Market
- $10-- sqft2550 N Lakeview Ave, Chicago, IL 60614Off Market
Nearby schools
GreatSchools rating
- 10/10Alcott College PrepGrades: PK-8Distance: 0.3 mi
- 7/10Lincoln Park High SchoolGrades: 9-12Distance: 0.8 mi
Schools provided by the listing agent
- Elementary: Alcott Elementary School
- Middle: Alcott Elementary School
- High: Lincoln Park High School
- District: 299
Source: MRED as distributed by MLS GRID. This data may not be complete. We recommend contacting the local school district to confirm school assignments for this home.
Get a cash offer in 3 minutes
Find out how much your home could sell for in as little as 3 minutes with a no-obligation cash offer.
Estimated market value
$1,587,500
Get a cash offer in 3 minutes
Find out how much your home could sell for in as little as 3 minutes with a no-obligation cash offer.
Estimated market value
$1,587,500
- Illinois
- Cook County
- Chicago
- 60614
- Lincoln Park
- 2550 N Lakeview Ave Unit S6-05
Nearby cities
Nearby neighborhoods
Nearby zip codes
Other Chicago Topics
