Welcome to this remarkable residence perched high atop the prestigious and rarely available 2550 Lakeview-Lincoln Park's most coveted address. Here, bespoke updates blend seamlessly with timeless elegance to create a home like no other. A beautiful panorama of the City skyline, Lake, lagoon, and Lincoln Park, with front-row views from your private east-facing balcony await. No detail has been overlooked. Custom millwork, curated lighting, and luxurious finishes elevate every space. Enjoy entertaining from your elegantly renovated kitchen complete with high-end cabinetry, full height slab backsplash and countertop with waterfall edge, and chef grade appliances. The open floor plan invites the Lake indoors, anchored by a striking bay window framing the view. Retreat to your primary suite, where a spa-inspired bath awaits with a deep soaking tub, beautifully crafted custom tilework, and dual walk-in closets and direct access to the balcony. Two additional bedrooms with en-suite baths offer the perfect blend of comfort and sophistication-ideal for family, guests, or a private office. Expansive western views provide a beautiful backdrop, filling the rooms with warm afternoon light. Nearby, a well-appointed powder room and a discreet laundry closet add everyday convenience. Unmatched luxury services and amenities include an indoor pool, sauna, whirlpool, state-of-the-art fitness center, club room, billiards room, theater, game room, dog run, paw wash plus a 1.25-acre private park! Valet guest parking, 24 hr. doorman! 1 deeded tandem parking space available. Outstanding property in Lincoln Park's finest building!
Closed
$2,876,000
2550 N Lakeview Ave Unit N1801, Chicago, IL 60614
3beds
2,343sqft
Condominium, Single Family Residence
Built in 2012
-- sqft lot
$2,989,200 Zestimate®
$1,227/sqft
$8,000 Estimated rent
Home value
$2,989,200
$2.72M - $3.29M
$8,000/mo
Zestimate® history
Owner options
List your home for rent
$8,000/mo
Rent Zestimate®
Find your next renter with Zillow Rental Manager. Plus, with online applications, you can quickly screen prospective tenants – for free.
$8,000/mo
Rent Zestimate®
Refinance and save
$19,602/mo
Est. payment
Refinancing to a lower rate could help reduce your monthly payments and save thousands over the life of the loan.
$19,602/mo
Est. payment
Explore your selling options
Work with a Zillow partner agent
Leverage their expertise and Zillow's premium Showcase listings to get your home seen by more buyers.
Get startedList with your own agent
Get your home in front of millions of buyers by listing it on Zillow.
Learn how to do itSell it yourself
Take full control of how buyers see your home on Zillow by listing For Sale by Owner (FSBO).
List your homeWhat's special
Luxurious finishesIndoor poolPrivate parkPrivate east-facing balconyState-of-the-art fitness centerTimeless elegancePrimary suite
Zillow last checked:
Listing updated:
Listed by:
Susan Miner 312-397-1923,
Premier Relocation, Inc.
Bought with:
Dawn McKenna
Coldwell Banker Realty
Source: MRED as distributed by MLS GRID,MLS#: 12483239
Facts & features
Interior
Bedrooms & bathrooms
- Bedrooms: 3
- Bathrooms: 4
- Full bathrooms: 3
- 1/2 bathrooms: 1
Rooms
- Room types: Balcony/Porch/Lanai
Primary bedroom
- Features: Flooring (Carpet), Window Treatments (Curtains/Drapes, Shades, Window Treatments), Bathroom (Full, Double Sink, Tub & Separate Shwr)
- Level: Main
- Area: 238 Square Feet
- Dimensions: 17X14
Bedroom 2
- Features: Flooring (Carpet), Window Treatments (Curtains/Drapes, Shades, Window Treatments)
- Level: Main
- Area: 168 Square Feet
- Dimensions: 14X12
Bedroom 3
- Features: Flooring (Carpet), Window Treatments (Blinds, Curtains/Drapes)
- Level: Main
- Area: 132 Square Feet
- Dimensions: 12X11
Balcony porch lanai
- Level: Main
- Area: 99 Square Feet
- Dimensions: 11X9
Dining room
- Features: Flooring (Hardwood)
- Level: Main
- Dimensions: COMBO
Kitchen
- Features: Kitchen (Eating Area-Breakfast Bar, Eating Area-Table Space), Flooring (Hardwood)
- Level: Main
- Area: 204 Square Feet
- Dimensions: 17X12
Laundry
- Level: Main
- Area: 35 Square Feet
- Dimensions: 7X5
Living room
- Features: Flooring (Hardwood), Window Treatments (Bay Window(s), Curtains/Drapes, Shades, Window Treatments)
- Level: Main
- Area: 459 Square Feet
- Dimensions: 27X17
Heating
- Heat Pump
Cooling
- Central Air
Appliances
- Included: Range, Microwave, Dishwasher, High End Refrigerator, Washer, Dryer, Disposal, Range Hood
- Laundry: In Unit
Features
- Walk-In Closet(s), Coffered Ceiling(s), Health Facilities, Lobby
- Flooring: Hardwood, Carpet
- Basement: None
Interior area
- Total structure area: 0
- Total interior livable area: 2,343 sqft
Property
Parking
- Total spaces: 1
- Parking features: Garage Door Opener, Tandem, Yes, Deeded, Attached, Garage
- Attached garage spaces: 1
- Has uncovered spaces: Yes
Accessibility
- Accessibility features: No Disability Access
Features
- Exterior features: Balcony
- Has view: Yes
- View description: Front of Property
- Has water view: Yes
- Water view: Front of Property
- Waterfront features: Lake Front
Lot
- Features: Corner Lot, Landscaped
Details
- Parcel number: 14283191121179
- Special conditions: List Broker Must Accompany
Construction
Type & style
- Home type: Condo
- Property subtype: Condominium, Single Family Residence
Materials
- Stone, Concrete
Condition
- New construction: No
- Year built: 2012
Utilities & green energy
- Electric: Circuit Breakers, 200+ Amp Service
- Sewer: Public Sewer
- Water: Lake Michigan
Community & HOA
HOA
- Has HOA: Yes
- Amenities included: Bike Room/Bike Trails, Door Person, Elevator(s), Exercise Room, Storage, Health Club, On Site Manager/Engineer, Park, Party Room, Sundeck, Indoor Pool, Receiving Room, Sauna, Service Elevator(s), Steam Room, Valet/Cleaner, Spa/Hot Tub
- Services included: Heat, Air Conditioning, Water, Gas, Insurance, Security, Doorman, Cable TV, Exercise Facilities, Pool, Exterior Maintenance, Lawn Care, Scavenger, Snow Removal, Internet
- HOA fee: $2,674 monthly
Location
- Region: Chicago
Financial & listing details
- Price per square foot: $1,227/sqft
- Tax assessed value: $2,061,070
- Annual tax amount: $36,743
- Date on market: 10/2/2025
- Listing terms: Cash
- Ownership: Condo
Price history
| Date | Event | Price |
|---|---|---|
| 10/27/2025 | Sold | $2,876,000-3.3%$1,227/sqft |
Source:  MRED as distributed by MLS GRID #12483239 Report a problem MRED as distributed by MLS GRID #12483239 Report a problem | ||
| 10/7/2025 | Contingent | $2,975,000$1,270/sqft |
Source: MRED as distributed by MLS GRID #12483239 Report a problem | ||
| 10/2/2025 | Listed for sale | $2,975,000+24%$1,270/sqft |
Source: MRED as distributed by MLS GRID #12483239 Report a problem | ||
| 4/16/2019 | Sold | $2,400,000$1,024/sqft |
Source: MRED as distributed by MLS GRID #10130479 Report a problem | ||
Public tax history
| Year | Property taxes | Tax assessment |
|---|---|---|
| 2024 | $38,854 +5.7% | $206,107 +18.4% |
| 2023 | $36,744 +2.6% | $174,149 |
| 2022 | $35,819 +2.3% | $174,149 |
| 2021 | $35,020 -1.1% | $174,149 +9.6% |
| 2020 | $35,409 +4.7% | $158,951 -7.5% |
| 2019 | $33,820 +1.7% | $171,761 |
| 2018 | $33,250 +3.8% | $171,761 +12.9% |
| 2017 | $32,030 +6.8% | $152,166 |
| 2016 | $29,977 +9.4% | $152,166 |
| 2015 | $27,403 +6.4% | $152,166 +7.6% |
| 2014 | $25,763 -11.5% | $141,422 -11.6% |
| 2013 | $29,096 | $159,980 |
Find assessor info on the county website
Neighborhood: Lincoln Park
Nearby homes
- $---- bd-- ba-- sqft2550 N Lakeview Ave UNIT S504, Chicago, IL 60614Off Market
- $1,367,3002 bd2 ba1.4k sqft2550 N Lakeview Ave UNIT N1203, Chicago, IL 60614Off Market
- $1,996,0003 bd2 ba1.6k sqft2550 N Lakeview Ave #S19-2, Chicago, IL 60614Off Market

- $1,537,3402 bd2 ba1.4k sqft2550 N Lakeview Ave #S13-5, Chicago, IL 60614Off Market
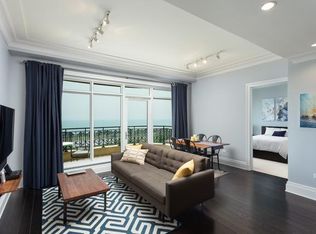
- $906,200-- bd-- ba-- sqft2550 N Lakeview Ave #N10-2, Chicago, IL 60614Off Market
- $1,695,0002 bd2 ba1.5k sqft2550 N Lakeview Ave UNIT S1805, Chicago, IL 60614Sold
- $1,079,700-- bd-- ba-- sqft2550 N Lakeview Ave #N12-1, Chicago, IL 60614Off Market
- $966,600-- bd-- ba-- sqft2550 N Lakeview Ave #N4-01, Chicago, IL 60614Off Market
- $10-- sqft2550 N Lakeview Ave, Chicago, IL 60614Off Market
Nearby schools
GreatSchools rating
- 10/10Alcott College PrepGrades: PK-8Distance: 0.3 mi
- 7/10Lincoln Park High SchoolGrades: 9-12Distance: 0.8 mi
Schools provided by the listing agent
- District: 299
Source: MRED as distributed by MLS GRID. This data may not be complete. We recommend contacting the local school district to confirm school assignments for this home.
Get a cash offer in 3 minutes
Find out how much your home could sell for in as little as 3 minutes with a no-obligation cash offer.
Estimated market value
$2,989,200
Get a cash offer in 3 minutes
Find out how much your home could sell for in as little as 3 minutes with a no-obligation cash offer.
Estimated market value
$2,989,200
- Illinois
- Cook County
- Chicago
- 60614
- Lincoln Park
- 2550 N Lakeview Ave Unit N1801
Nearby cities
Nearby neighborhoods
Nearby zip codes
Other Chicago Topics
