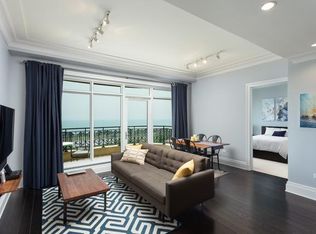
Unbelievable value! Experience the residences of Lincoln Park 2550 with this south tier, east facing 1 bedroom, 1 bath home with stunning park, lake & city views. This barely lived in home in Lucien Lagrange's most sought after building is simply delightful. Expect to be impressed with soaring 11' ceilings (highest in the building!), barely lived in condition, and a combination of classic appointments and custom designer details throughout. The gourmet kitchen is comprised of Italian Snaidero cabinetry & professional grade appliances. The primary suite is generous in luxury including multiple, organized closet and a spa-caliber master bath with an over-sized vanity, separate shower, & soaking tub. Additional details include electric window treatments, designer wall coverings, convenient laundry room, and built-in media decor. Additional storage completes this home. 1 deeded parking space included in the price. Additional parking spaces and guest parking are available for an additional fee. This premium amenity building includes 24 hour door staff, indoor pool and spa, fitness center, billiards room, library, game room, movie theater, dog run with paw wash, kid's playground, lush gardens, 1.25 acre private park, and so much more. All of this on one of Lincoln Park's best streets with close proximity to all that the neighborhood has to offer.
Closed
$625,000
2550 N Lakeview Ave Unit S1604, Chicago, IL 60614
1beds
--sqft
Condominium, Single Family Residence
Built in 2010
-- sqft lot
$504,100 Zestimate®
$--/sqft
$2,873 Estimated rent
Home value
$504,100
$428,000 - $590,000
$2,873/mo
Zestimate® history
Owner options
List your home for rent
$2,873/mo
Rent Zestimate®
Find your next renter with Zillow Rental Manager. Plus, with online applications, you can quickly screen prospective tenants – for free.
$2,873/mo
Rent Zestimate®
Refinance and save
$5,863/mo
Est. payment
Refinancing to a lower rate could help reduce your monthly payments and save thousands over the life of the loan.
$5,863/mo
Est. payment
Explore your selling options
Work with a Zillow partner agent
Leverage their expertise and Zillow's premium Showcase listings to get your home seen by more buyers.
Get startedList with your own agent
Get your home in front of millions of buyers by listing it on Zillow.
Learn how to do itSell it yourself
Take full control of how buyers see your home on Zillow by listing For Sale by Owner (FSBO).
List your homeWhat's special
Zillow last checked:
Listing updated:
Listed by:
Amanda McMillan 773-391-5050,
@properties Christie's International Real Estate
Bought with:
Rizwan Gilani
Dream Town Real Estate
Source: MRED as distributed by MLS GRID,MLS#: 11835077
Facts & features
Interior
Bedrooms & bathrooms
- Bedrooms: 1
- Bathrooms: 1
- Full bathrooms: 1
Rooms
- Room types: Foyer
Primary bedroom
- Features: Flooring (Carpet), Bathroom (Full)
- Level: Main
- Area: 198 Square Feet
- Dimensions: 18X11
Dining room
- Features: Flooring (Hardwood)
- Level: Main
- Dimensions: COMBO
Foyer
- Features: Flooring (Hardwood)
- Level: Main
- Area: 40 Square Feet
- Dimensions: 08X05
Kitchen
- Features: Kitchen (Eating Area-Breakfast Bar, Custom Cabinetry), Flooring (Hardwood)
- Level: Main
- Area: 100 Square Feet
- Dimensions: 10X10
Laundry
- Level: Main
- Area: 40 Square Feet
- Dimensions: 08X05
Living room
- Features: Flooring (Hardwood)
- Level: Main
- Area: 286 Square Feet
- Dimensions: 22X13
Heating
- Natural Gas, Forced Air
Cooling
- Central Air
Appliances
- Included: Range, Microwave, Dishwasher, Freezer, Stainless Steel Appliance(s)
- Laundry: Washer Hookup, In Unit
Features
- Storage, Walk-In Closet(s)
- Flooring: Hardwood
- Basement: None
Interior area
- Total structure area: 0
Property
Parking
- Total spaces: 1
- Parking features: Garage Door Opener, Heated Garage, On Site, Garage Owned, Attached, Garage
- Attached garage spaces: 1
- Has uncovered spaces: Yes
Accessibility
- Accessibility features: No Disability Access
Details
- Additional parcels included: 14283191151261
- Parcel number: 14283191121139
- Special conditions: List Broker Must Accompany
Construction
Type & style
- Home type: Condo
- Property subtype: Condominium, Single Family Residence
Materials
- Marble/Granite, Concrete
Condition
- New construction: No
- Year built: 2010
- Major remodel year: 2017
Utilities & green energy
- Sewer: Public Sewer
- Water: Public
Community & HOA
HOA
- Has HOA: Yes
- Amenities included: Bike Room/Bike Trails, Door Person, Elevator(s), Exercise Room, Storage, Health Club, On Site Manager/Engineer, Park, Party Room, Sundeck, Indoor Pool, Receiving Room, Service Elevator(s), Valet/Cleaner, Business Center
- Services included: Heat, Water, Gas, Parking, Insurance, Doorman, Exercise Facilities, Exterior Maintenance, Scavenger, Snow Removal, Internet
- HOA fee: $1,453 monthly
Location
- Region: Chicago
Financial & listing details
- Annual tax amount: $22,089
- Date on market: 7/18/2023
- Listing terms: Conventional
- Ownership: Condo
Price history
| Date | Event | Price |
|---|---|---|
| 9/29/2023 | Sold | $625,000 |
Source:  MRED as distributed by MLS GRID #11835077 Report a problem MRED as distributed by MLS GRID #11835077 Report a problem | ||
| 8/24/2023 | Contingent | $625,000 |
Source: MRED as distributed by MLS GRID #11835077 Report a problem | ||
| 7/31/2023 | Price change | $625,000-3.8% |
Source: MRED as distributed by MLS GRID #11835077 Report a problem | ||
| 7/18/2023 | Listed for sale | $650,000 |
Source: MRED as distributed by MLS GRID #11835077 Report a problem | ||
Public tax history
Tax history is unavailable.
Neighborhood: Lincoln Park
Nearby homes
- $---- bd-- ba-- sqft2550 N Lakeview Ave UNIT S504, Chicago, IL 60614Off Market
- $1,354,7002 bd2 ba1.4k sqft2550 N Lakeview Ave UNIT N1203, Chicago, IL 60614Off Market
- $1,986,5003 bd2 ba1.6k sqft2550 N Lakeview Ave #S19-2, Chicago, IL 60614Off Market

- $1,537,3402 bd2 ba1.4k sqft2550 N Lakeview Ave #S13-5, Chicago, IL 60614Off Market
- $928,900-- bd-- ba-- sqft2550 N Lakeview Ave #N10-2, Chicago, IL 60614Off Market
- $1,695,0002 bd2 ba1.5k sqft2550 N Lakeview Ave UNIT S1805, Chicago, IL 60614Sold
- $1,126,100-- bd-- ba-- sqft2550 N Lakeview Ave #N12-1, Chicago, IL 60614Off Market
- $986,700-- bd-- ba-- sqft2550 N Lakeview Ave #N4-01, Chicago, IL 60614Off Market
- $10-- sqft2550 N Lakeview Ave, Chicago, IL 60614Off Market
Nearby schools
GreatSchools rating
- 10/10Alcott College PrepGrades: PK-8Distance: 0.3 mi
- 7/10Lincoln Park High SchoolGrades: 9-12Distance: 0.8 mi
Schools provided by the listing agent
- Elementary: Alcott Elementary School
- Middle: Alcott Elementary School
- High: Lincoln Park High School
- District: 299
Source: MRED as distributed by MLS GRID. This data may not be complete. We recommend contacting the local school district to confirm school assignments for this home.
Get a cash offer in 3 minutes
Find out how much your home could sell for in as little as 3 minutes with a no-obligation cash offer.
Estimated market value
$504,100
Get a cash offer in 3 minutes
Find out how much your home could sell for in as little as 3 minutes with a no-obligation cash offer.
Estimated market value
$504,100
- Illinois
- Cook County
- Chicago
- 60614
- Lincoln Park
- 2550 N Lakeview Ave Unit S1604
Nearby cities
Nearby neighborhoods
Nearby zip codes
Other Chicago Topics
